994 Hillendale Dr,ANNAPOLIS, MD 21409
ANNAPOLIS, MD 21409

Description
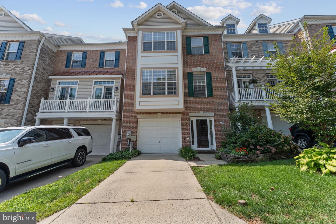
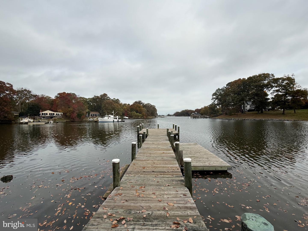
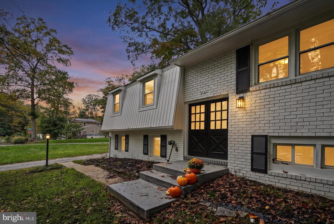
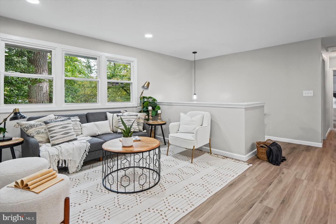
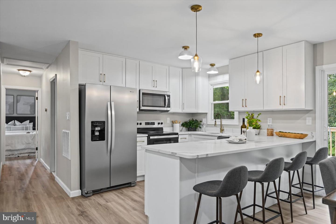
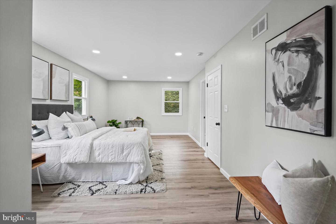
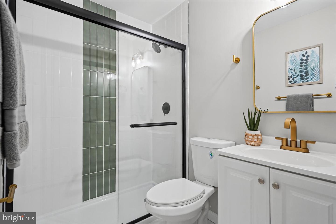
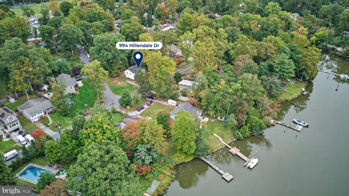
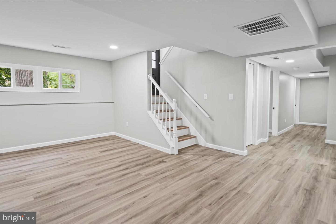
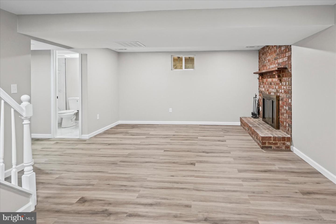
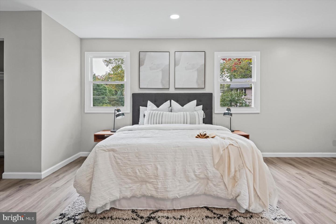
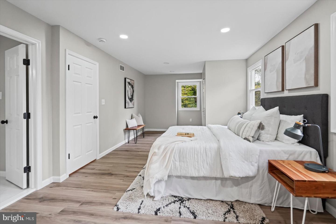
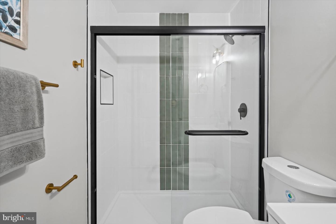
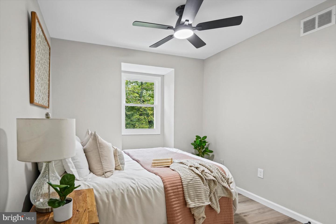
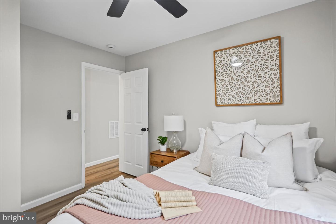
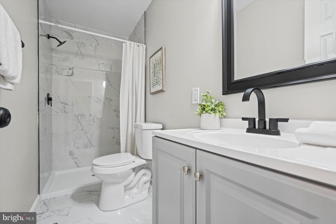
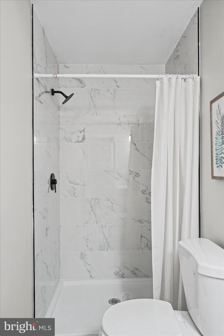
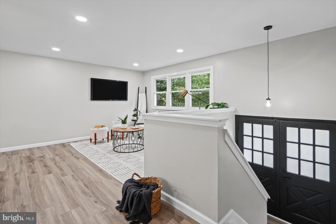
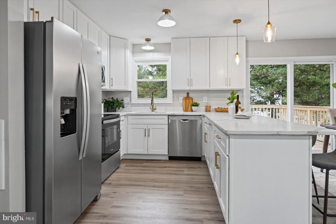
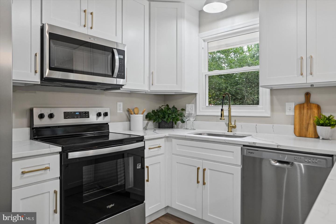
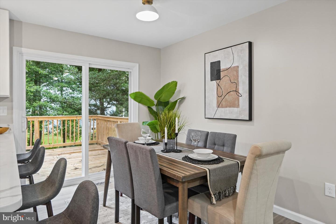
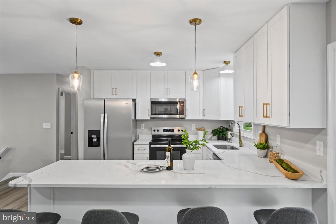
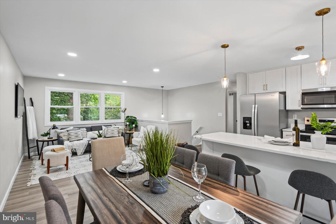
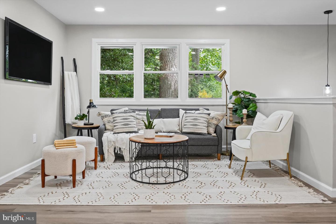
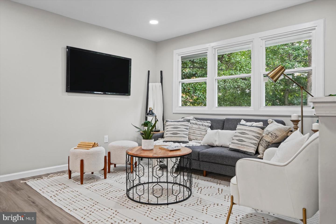
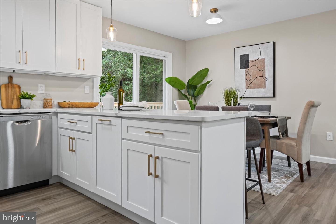
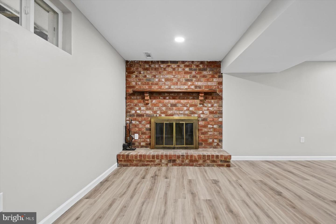
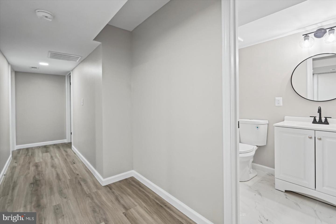
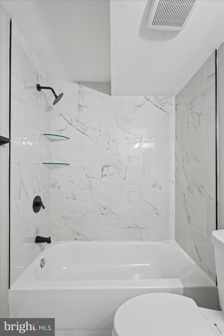
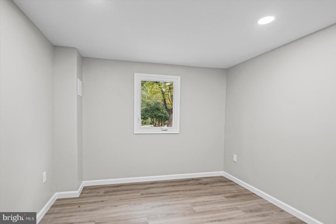
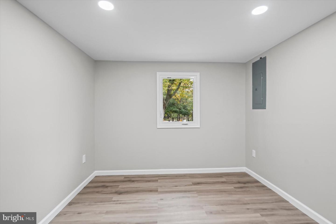
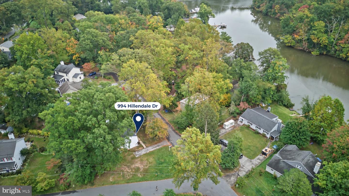
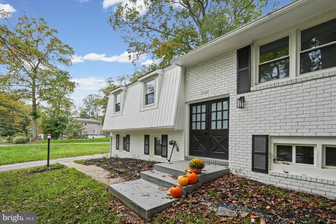
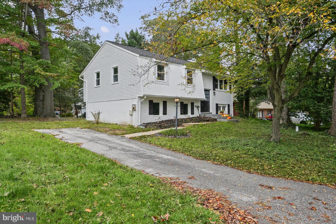
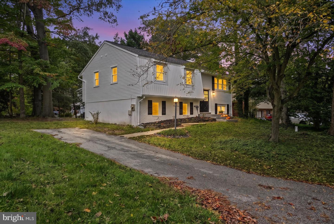
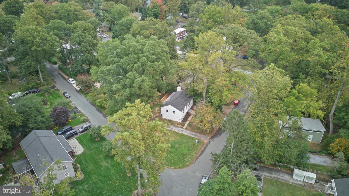
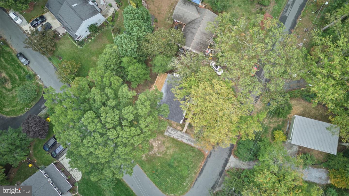
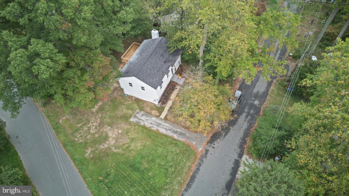
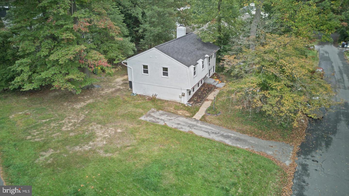
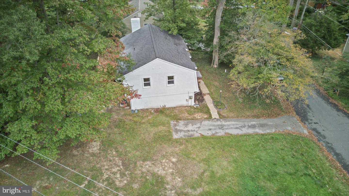
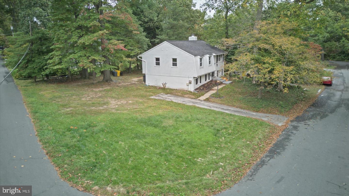
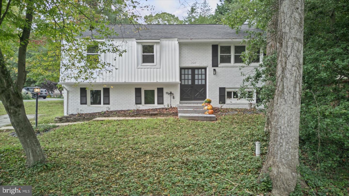
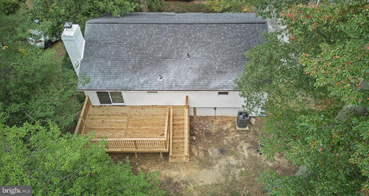
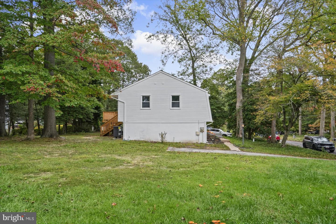
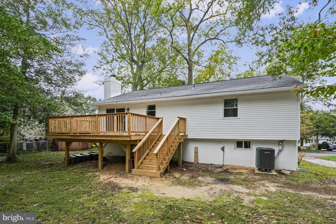
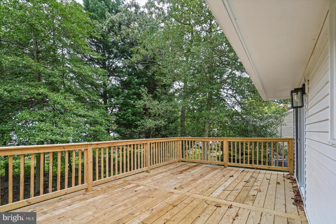
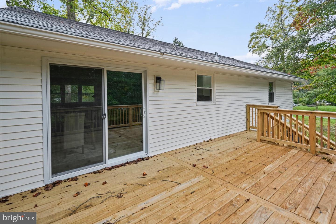
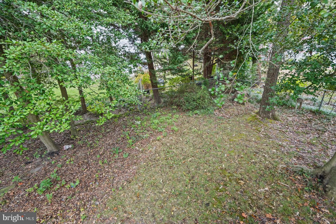
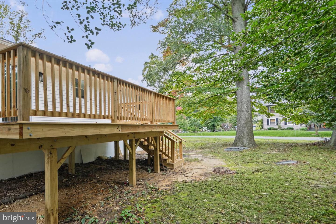
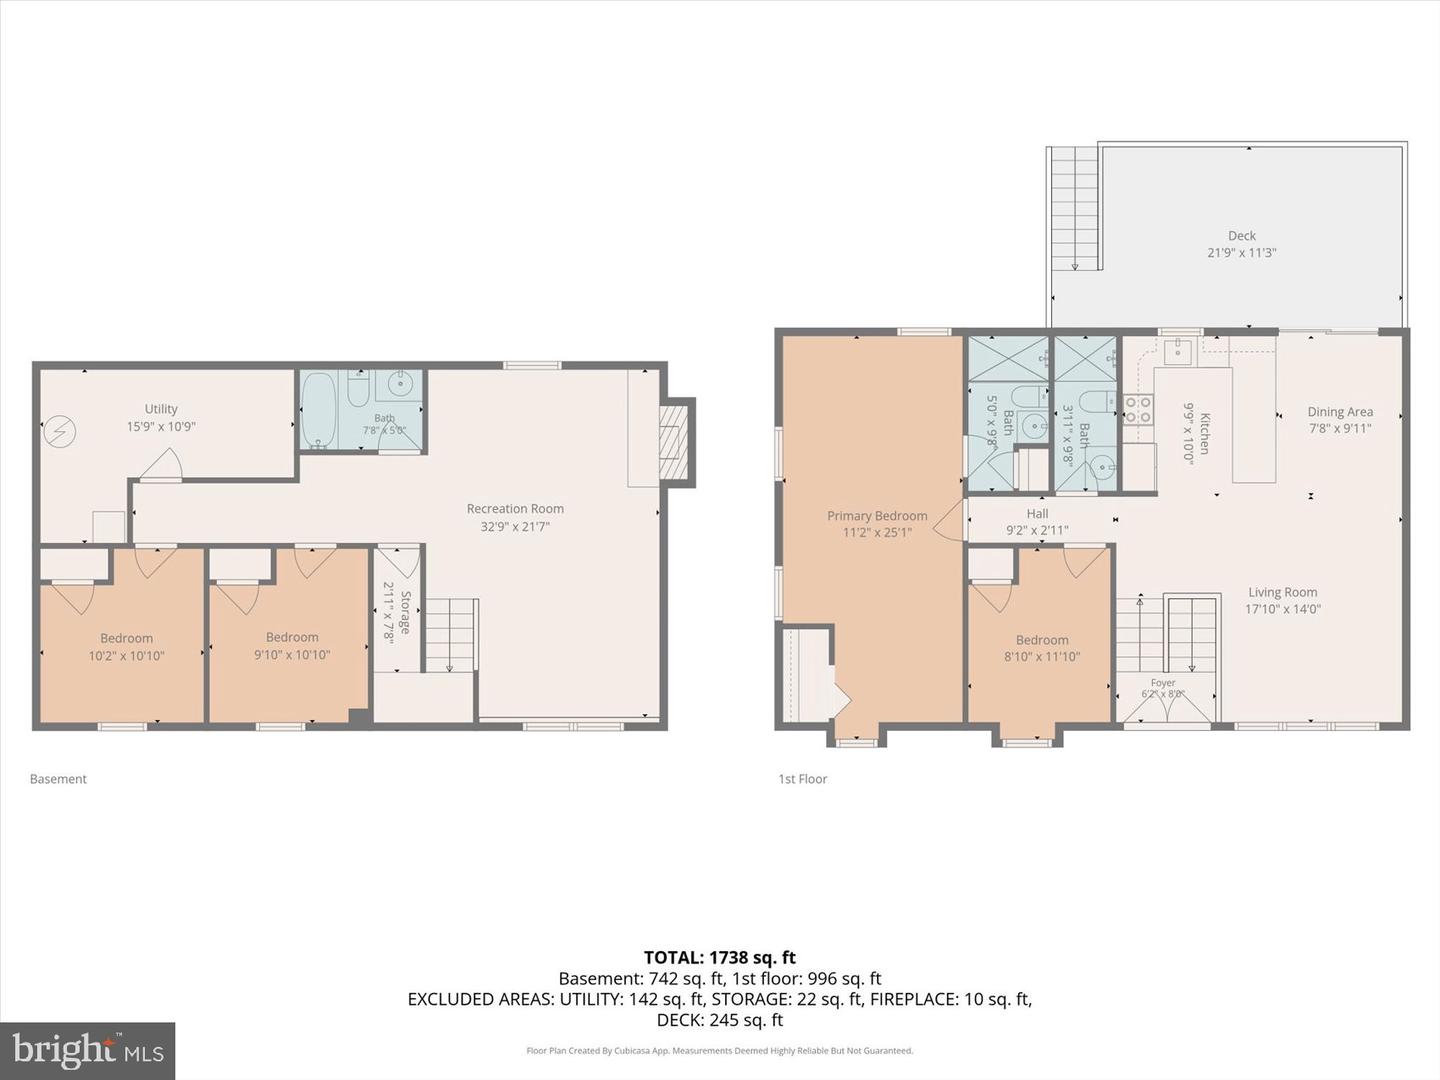
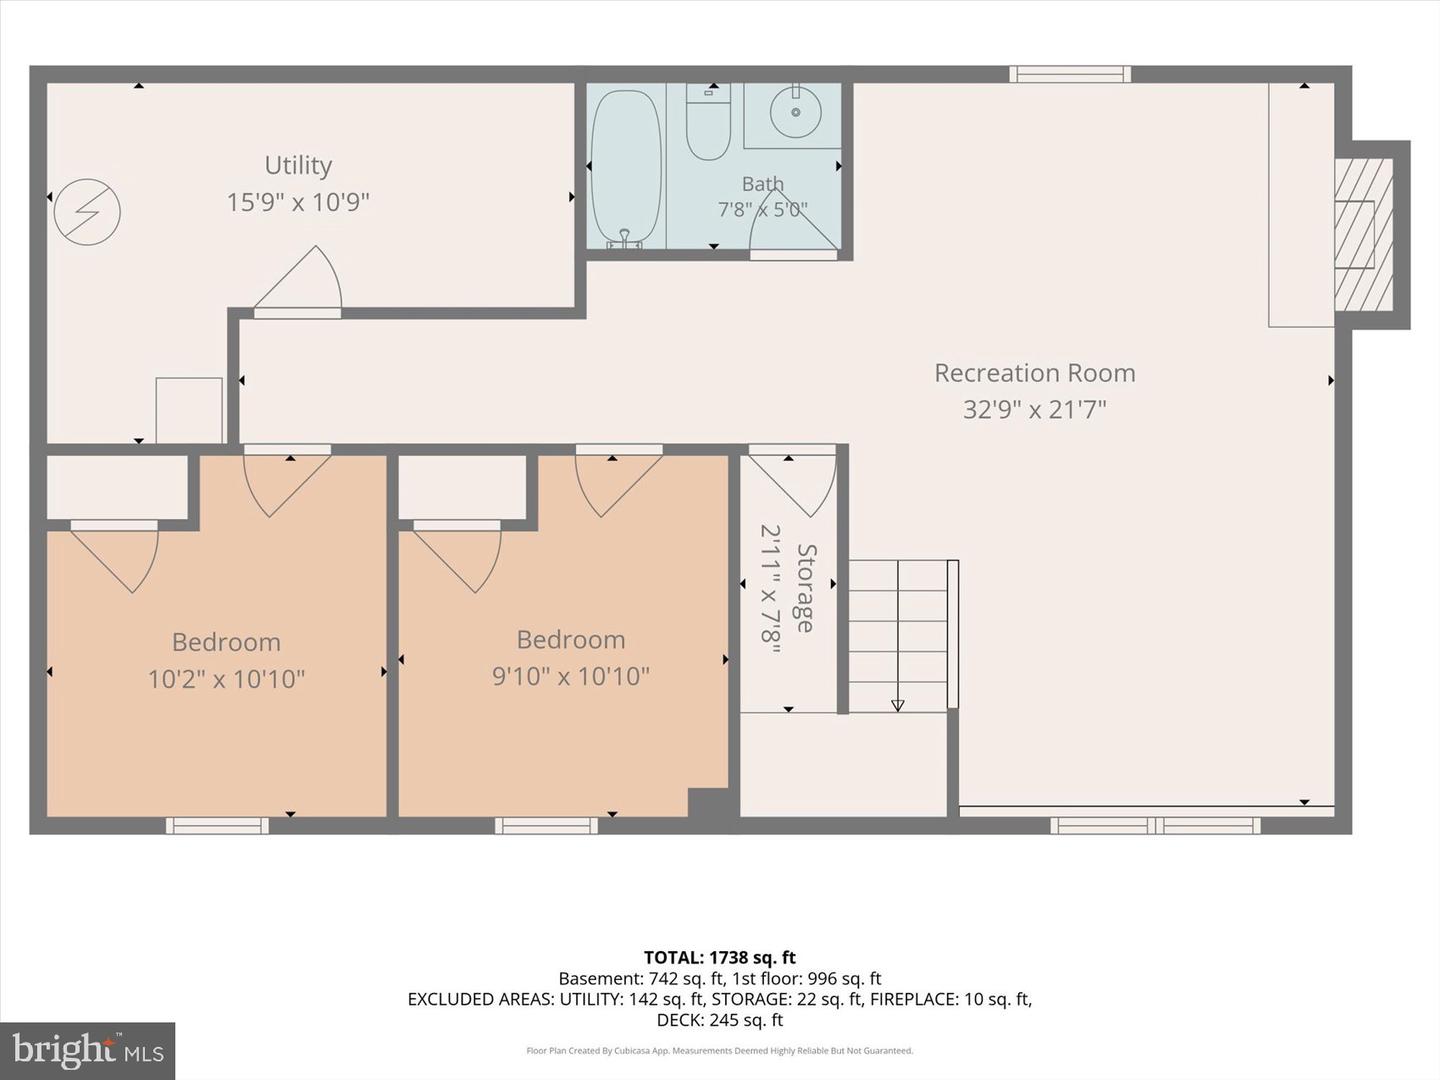
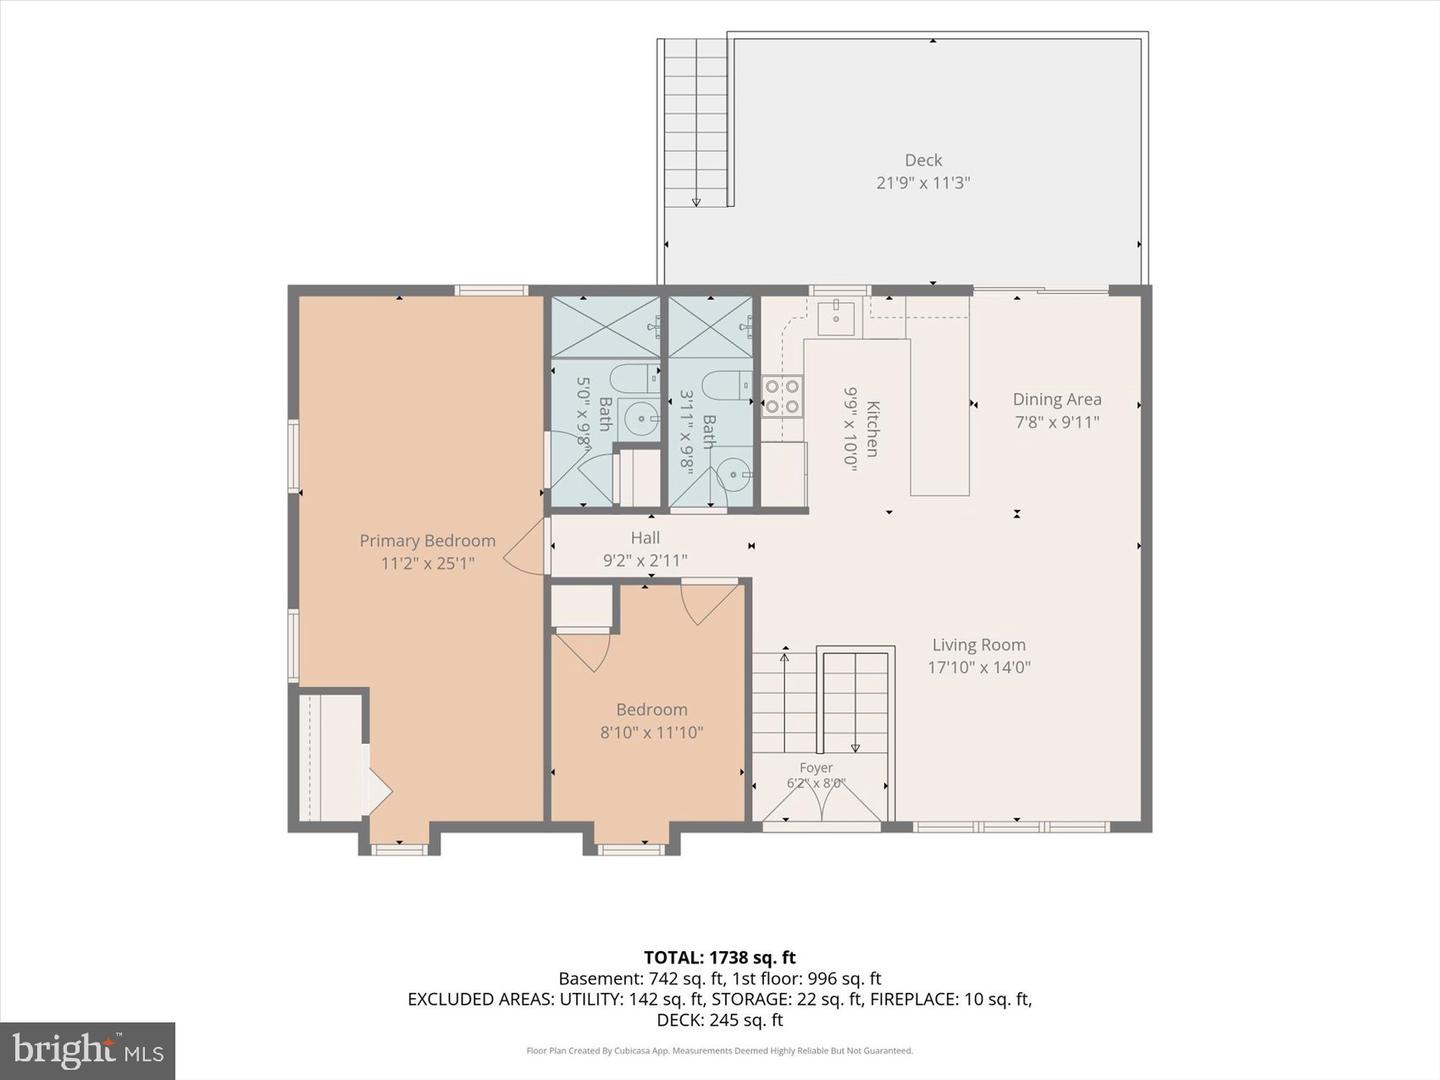
Updated, inviting, and ready for its new owner! This Cape St. Claire split foyer offers four bedrooms, three full bathrooms, and a modern open layout designed for everyday living and entertaining. The kitchen features upgraded countertops and stainless steel appliances, flowing seamlessly into the living and dining areas with easy access to a brand-new rear deck. The main level includes a primary suite with a private bathroom, an additional bedroom, and a full hall bathroom. Downstairs, enjoy a spacious family room with a brick wood-burning fireplace, two additional bedrooms, and another full bathroom. Situated on a generous corner lot with water views from the front, the property also offers a private driveway and convenient access to the local grocery store, sports fields, and neighborhood amenities. Enjoy the Cape St. Claire lifestyle with community beaches, parks, playgrounds, three community pier facilities, and boating opportunities. Boat slips are subject to availability, fees, and community requirements. Motivated seller welcomes all offers. Schedule your showing and make this your next home!
Details
| MLS # | MDAA2159310 |
|---|---|
| Listing Type | For Sale |
| Style | House |
| HOA Dues | $10 |
| Sub-Type | Resale |
| Status | Active Under Contract-bright |
| Year | 1975 |
| Days On Site | 31 |
| Listing Provided By | LPT Realty, LLC | Elizabeth Keyser |
Features
| Bed(s) | 4 |
|---|---|
| Bath(s) | 3 Total |
| SQ Feet | 2,168 |
| Basement | Y |
| Story(s) | 2 |
| Zoning | R5 |
| Acreage | 0.23 |
| Property View | Water |
Interior
| Cooling | Central A/C |
|---|---|
| Heating Yes / No | Yes |
| Heating | Forced Air |
| Interior Features | Bathroom - Stall Shower, Bathroom - Tub Shower, Bathroom - Walk-In Shower, Ceiling Fan(s), Combination Dining/Living, Combination Kitchen/Dining, Combination Kitchen/Living, Entry Level Bedroom, Floor Plan - Open, Kitchen - Island, Primary Bath(s), Stove - Wood, Upgraded Countertops |
| Appliances | Stainless Steel Appliances |
Exterior
| Construction Materials | Aluminum Siding, Brick Front |
|---|---|
| Foundation Details | Block |
| Lot Features | Corner |
Parking
| Garage Yes / No | No |
|---|
Taxes
| Tax Annual Amount | 4772 |
|---|
Area Information
| State | MD |
|---|---|
| County | ANNE ARUNDEL MD |
| City | ANNAPOLIS |
| Zip Code | 21409 |
| Area | ANNE ARUNDEL MD |
| Community Name | CAPE ST CLAIRE |
| School District | ANNE ARUNDEL COUNTY PUBLIC SCHOO |
| Elementary School | CAPE ST CLAIRE |
| High School | BROADNECK |
| Listing VS Median (in CAPE ST CLAIRE) | |
Price: $575,000 low | high Med: $599,000 sqft: 2,168 low | high Med: 2,096 $ / sqft: $265 low | high Med: $286 On site: 31 low | high Med: 0 | |
Market Activity 21409
Request a showing
Request a showing
Contact
Learn More About This Property

| State | MD |
|---|---|
| County | ANNE ARUNDEL MD |
| City | ANNAPOLIS |
| Zip Code | 21409 |
| Area | ANNE ARUNDEL MD |
| Community Name | CAPE ST CLAIRE |
| School District | ANNE ARUNDEL COUNTY PUBLIC SCHOO |
| Elementary School | CAPE ST CLAIRE |
| High School | BROADNECK |
| Listing VS Median (in CAPE ST CLAIRE) | |
Price: $575,000 low | high Med: $599,000 sqft: 2,168 low | high Med: 2,096 $ / sqft: $265 low | high Med: $286 On site: 31 low | high Med: 0 | |