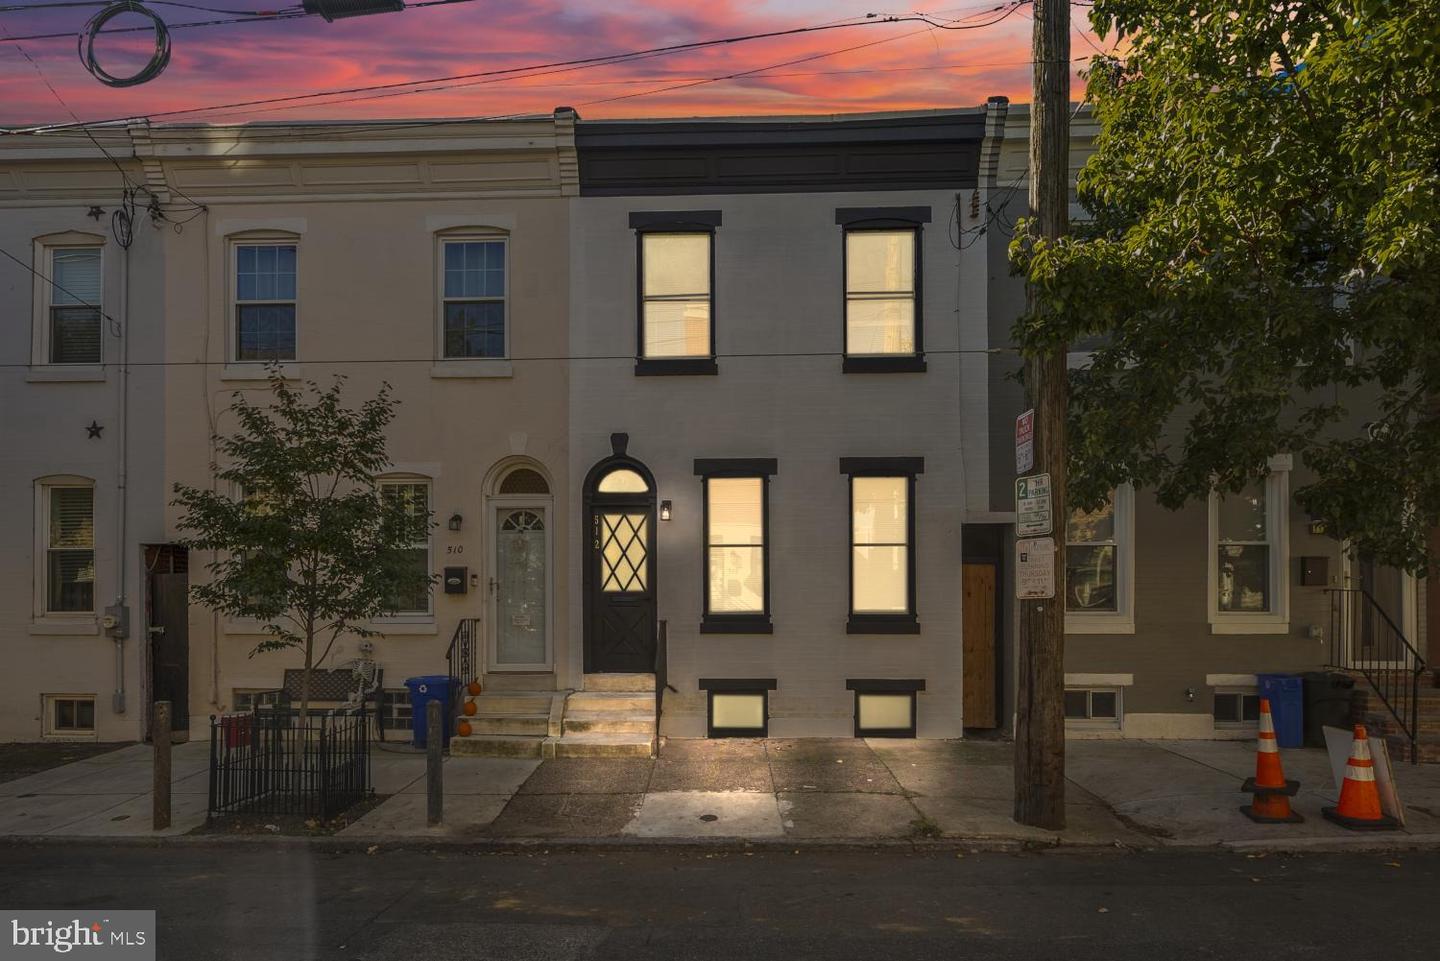
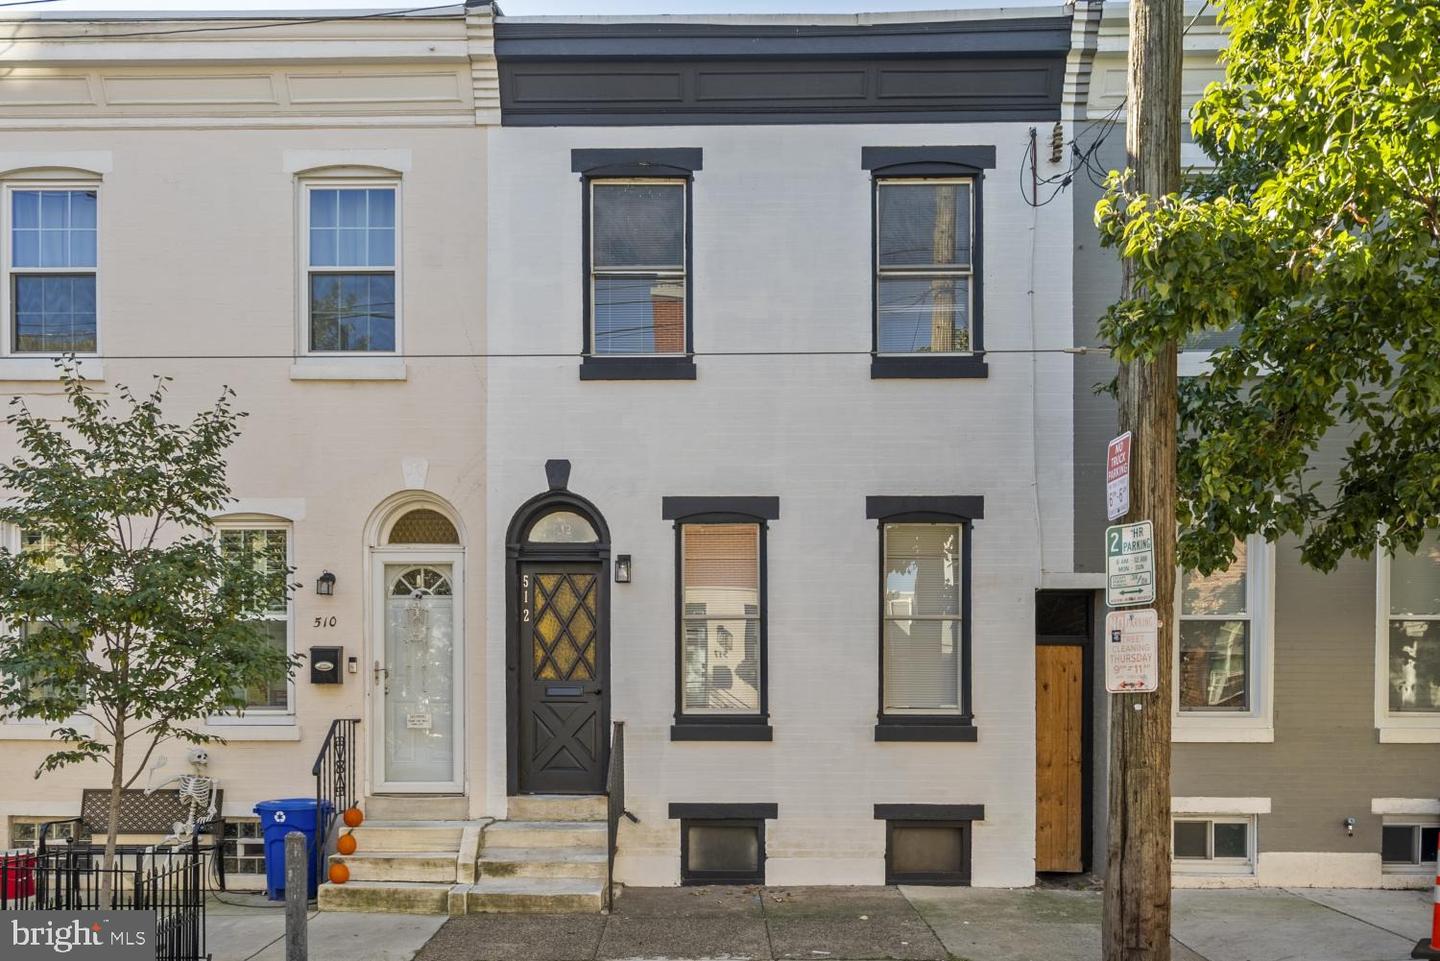
512 Mckean St,PHILADELPHIA, PA 19148
PHILADELPHIA, PA 19148

Description
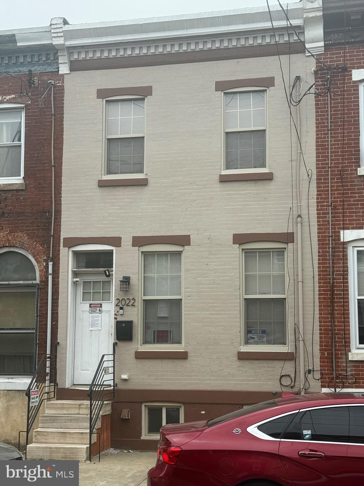
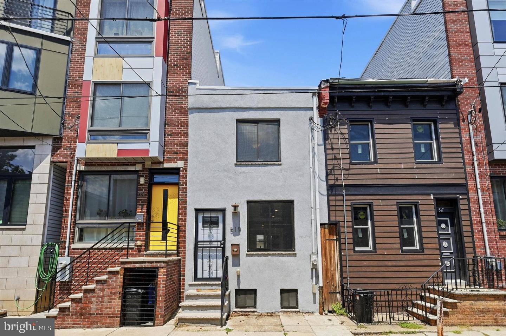
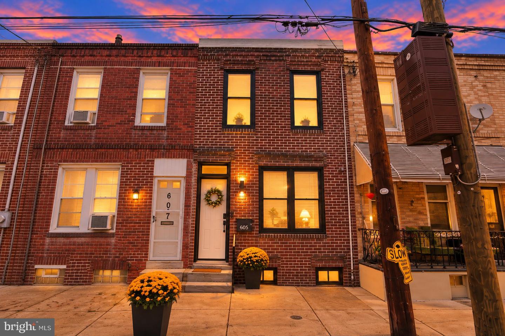
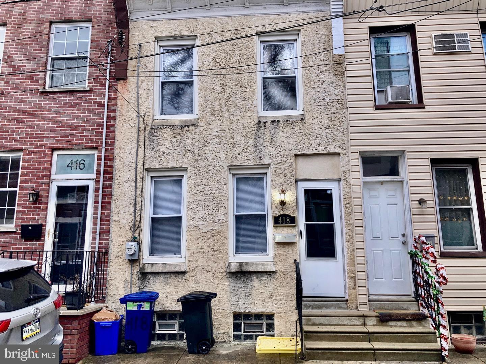
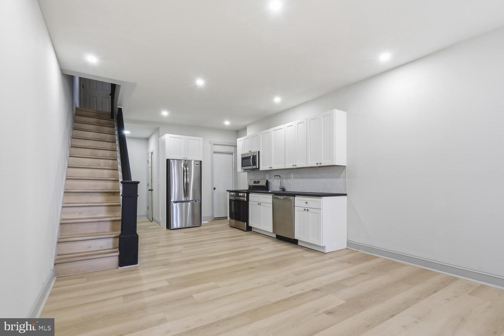
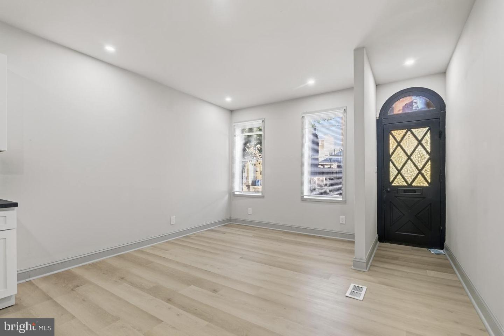
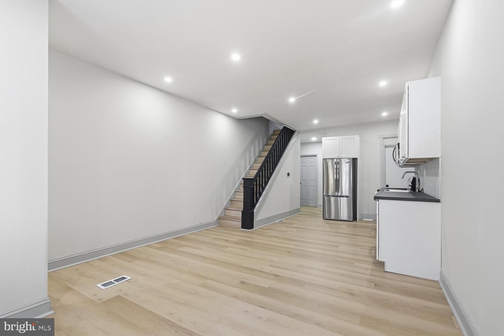
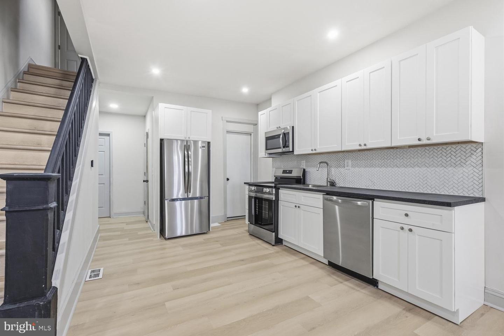
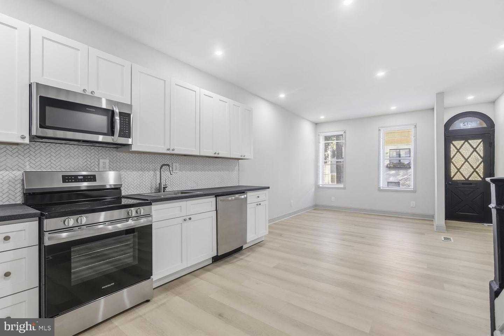
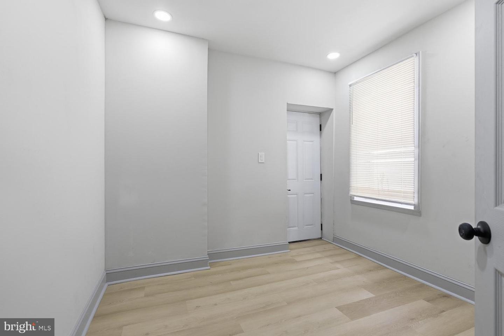
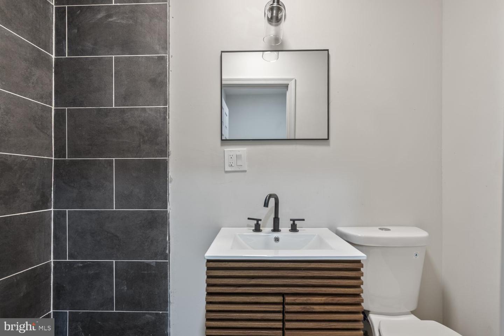
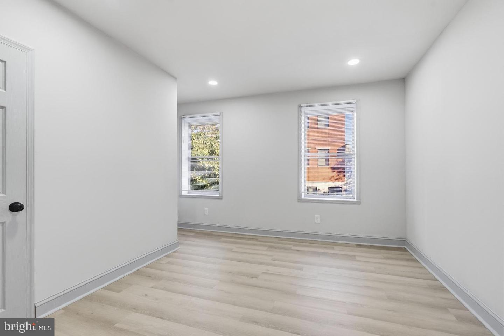
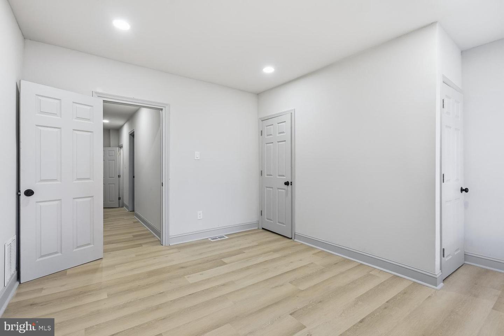
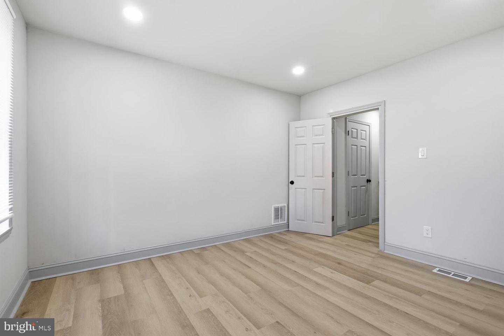
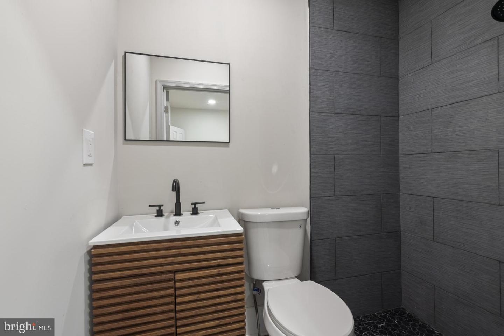
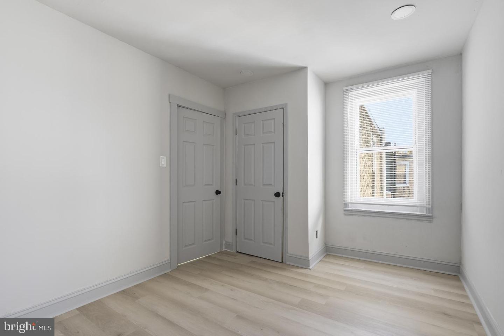
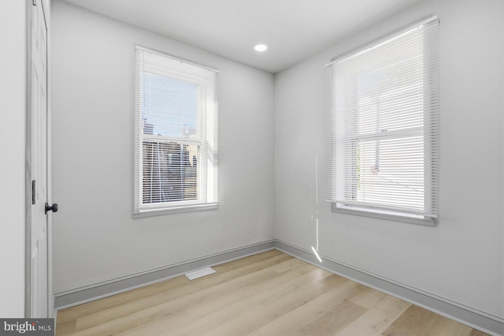
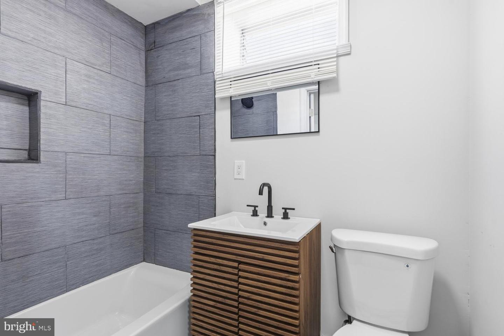
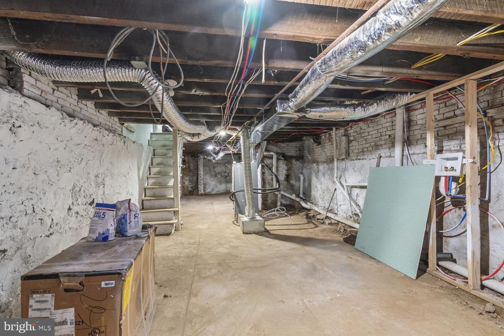
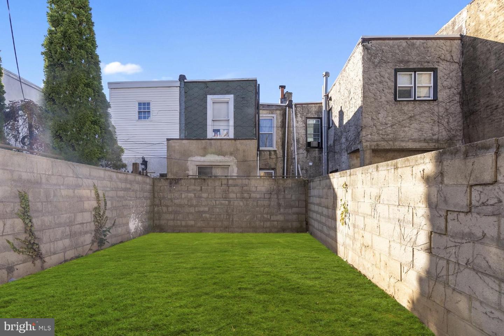
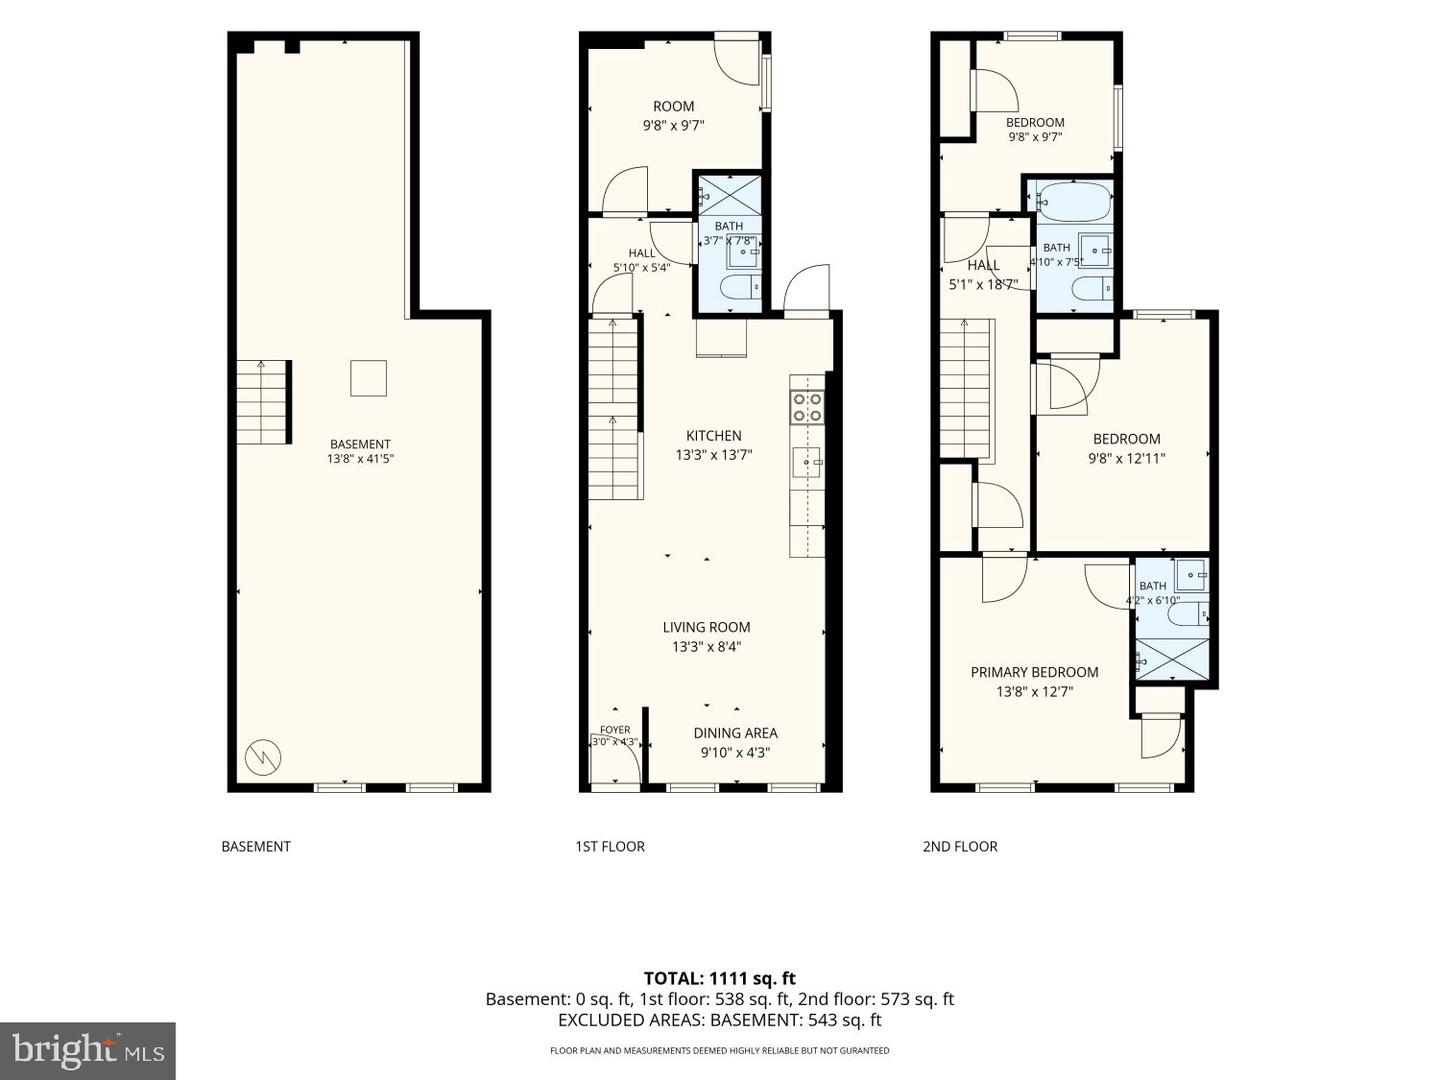
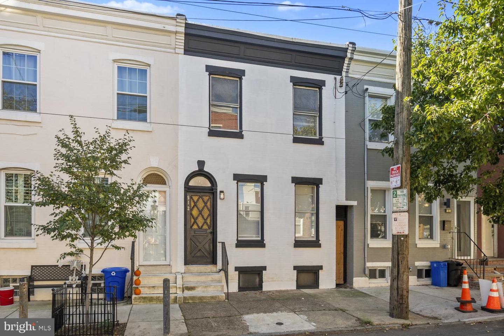
Welcome to 512 McKean Street, a newly renovated 4-bedroom, 3-full-bath rowhome in South Philadelphia's Whitman neighborhood! This move-in-ready home features an open-concept first floor with a spacious living and dining area, updated kitchen with white shaker cabinetry, stainless steel appliances, and a dishwasher. Wood-look flooring and recessed lighting complement the modern finishes throughout. The rear of the main level includes a versatile bonus room and full bathroom, ideal for a home office, guest room, or den. Upstairs, you'll find three bedrooms and two updated full bathrooms, including a primary suite with a private en-suite bath. The full basement offers ample storage, while the private rear yard provides space for outdoor entertaining. Additional features include central air conditioning and gas forced-air heating. The location puts you close to everything South Philadelphia has to offer! Enjoy neighborhood favorites like Tony and Nick's Steaks and Oregon Diner, along with the popular restaurants, cafés, and shops along East Passyunk Avenue. Nearby Mifflin Square Park, Dickinson Square Park, Pier 68, and the Delaware River Trail provide opportunities for outdoor recreation. Shopping is convenient with Snyder Plaza, Whitman Plaza, IKEA, Target, Lowe's, and Columbus Boulevard retailers nearby. Easy access to I-95, the Walt Whitman Bridge, public transportation, Center City, and the South Philadelphia Sports Complex makes commuting and getting around the city convenient. Whether you're looking for a primary residence or an investment property, 512 McKean Street offers modern updates, flexible living space, and a convenient South Philadelphia location. Schedule your showing today! Please note: Listing photos have been virtually staged for illustrative purposes. Furniture and décor shown in the virtually staged images are not included in the sale.
Details
| MLS # | PAPH2683768 |
|---|---|
| Listing Type | For Sale |
| Style | Condominium |
| Sub-Type | Resale |
| Status | Active-bright |
| Year | 1929 |
| Days On Site | 10 |
| Listing Provided By | BHHS Fox & Roach-Center City Walnut | ERIC Andrew Dvotsky |
Features
| Bed(s) | 4 |
|---|---|
| Bath(s) | 3 Total |
| SQ Feet | 1,364 |
| Basement | Y |
| Story(s) | 2 |
| Zoning | RSA5 |
| Acreage | 0.03 |
Interior
| Rooms Total | 7 |
|---|---|
| Cooling | Ductless/Mini-Split |
| Heating Yes / No | Yes |
| Heating | Forced Air |
Exterior
| Construction Materials | Masonry |
|---|---|
| Foundation Details | Brick/Mortar |
Parking
| Garage Yes / No | No |
|---|
Taxes
| Tax Annual Amount | 3682 |
|---|
Area Information
| State | PA |
|---|---|
| County | PHILADELPHIA PA |
| City | PHILADELPHIA |
| Zip Code | 19148 |
| Area | 19148 (19148) |
| Community Name | PENNSPORT |
| School District | PHILADELPHIA CITY |
| Listing VS Median (in PENNSPORT) | |
Price: $360,000 low | high Med: $425,000 sqft: 1,364 low | high Med: 1,500 $ / sqft: $264 low | high Med: $283 On site: 10 low | high Med: 8 | |
Market Activity 19148
Request a showing
Request a showing
Contact
Learn More About This Property

| State | PA |
|---|---|
| County | PHILADELPHIA PA |
| City | PHILADELPHIA |
| Zip Code | 19148 |
| Area | 19148 (19148) |
| Community Name | PENNSPORT |
| School District | PHILADELPHIA CITY |
| Listing VS Median (in PENNSPORT) | |
Price: $360,000 low | high Med: $425,000 sqft: 1,364 low | high Med: 1,500 $ / sqft: $264 low | high Med: $283 On site: 10 low | high Med: 8 | |