
Description
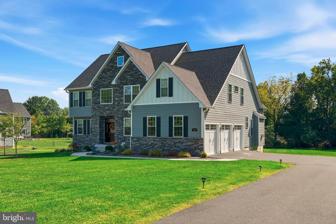
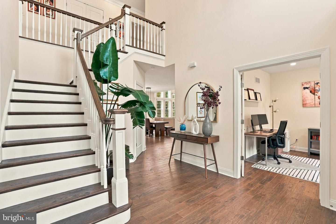
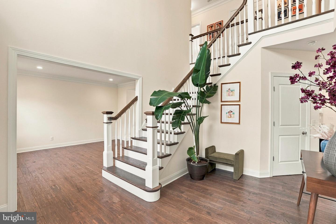
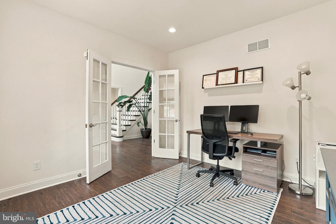
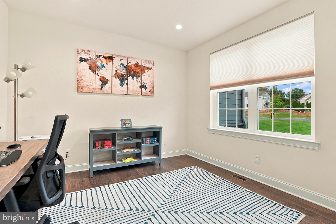
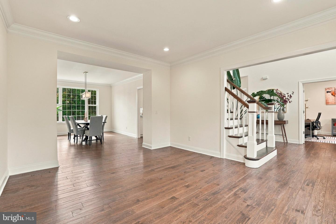
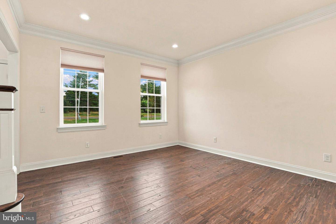
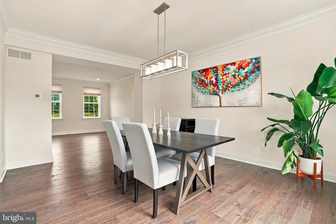
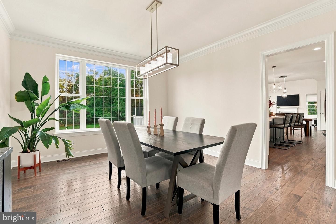
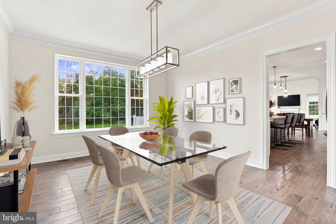
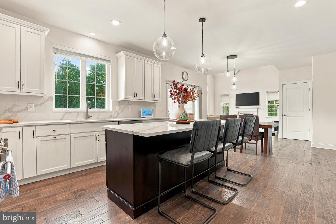
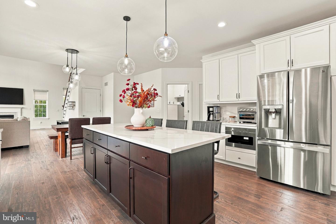
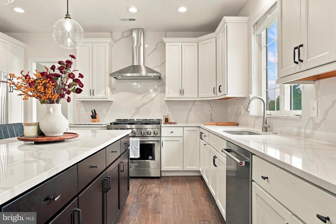
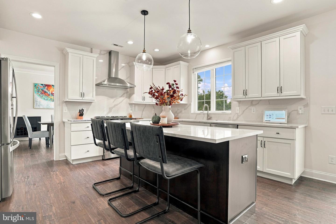
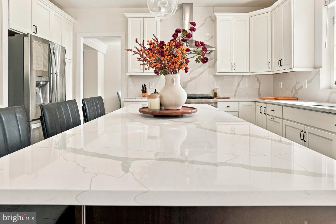
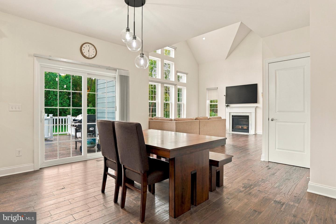
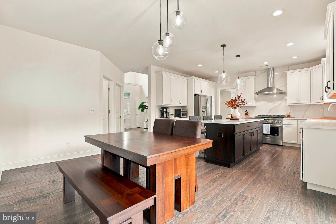
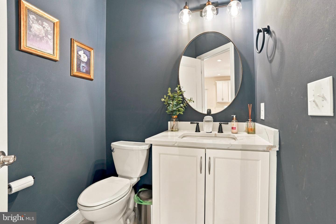
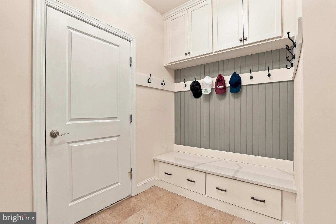
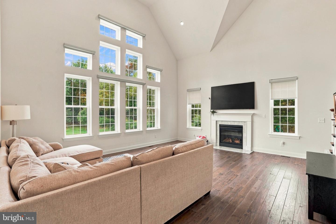
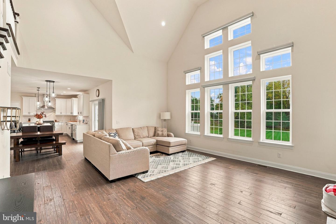
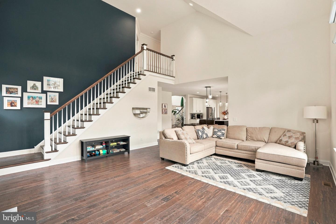
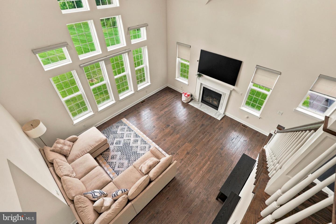
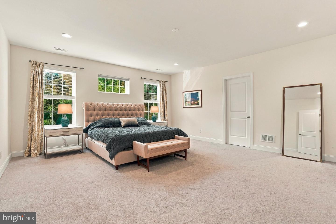
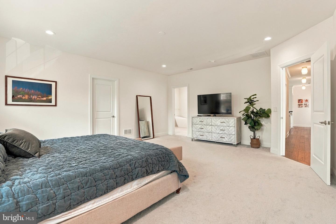
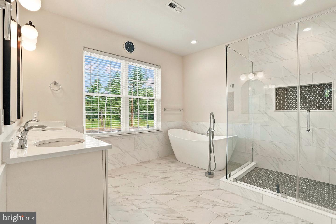
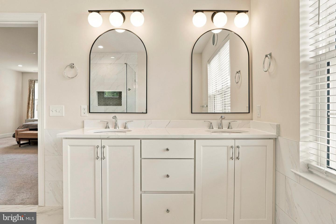
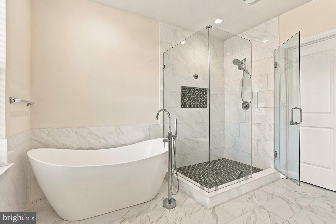
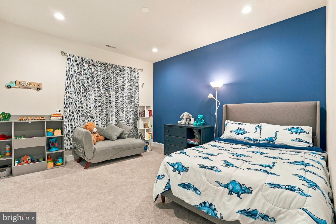
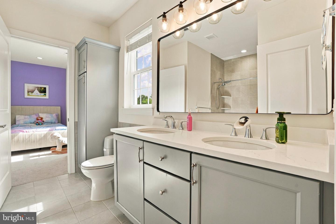
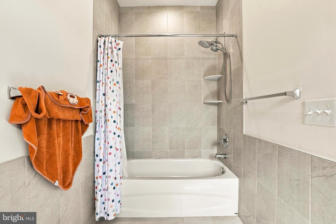
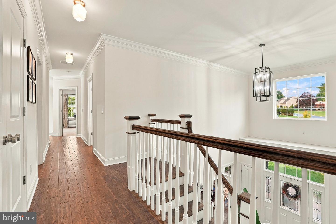
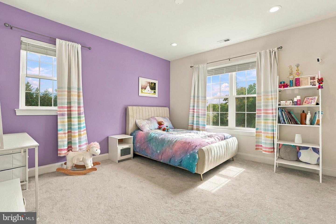
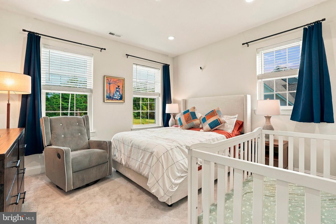
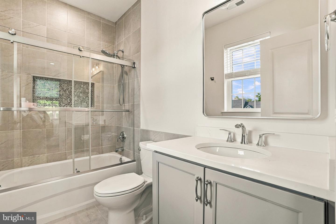
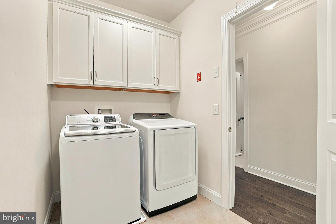
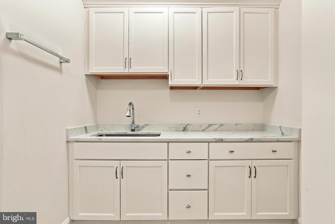
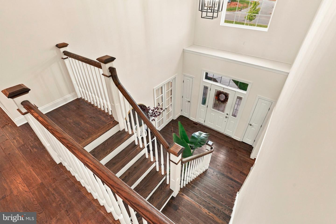
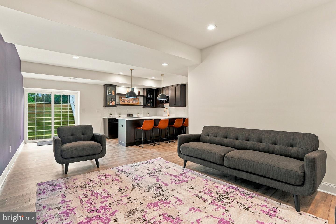
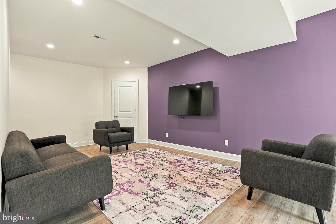
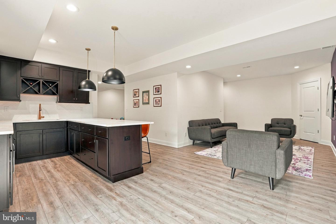
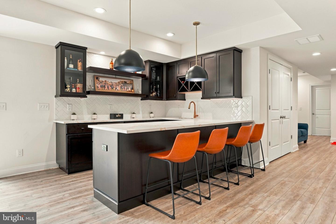
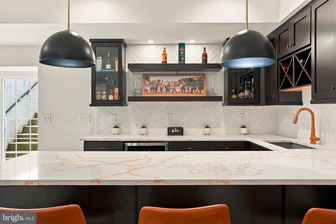
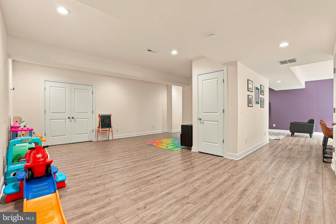
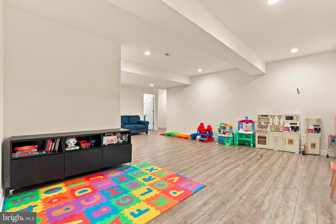
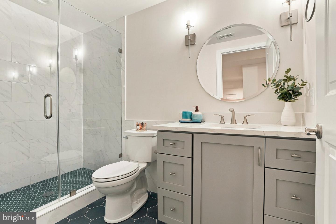
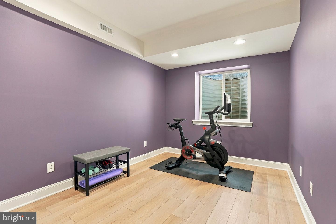
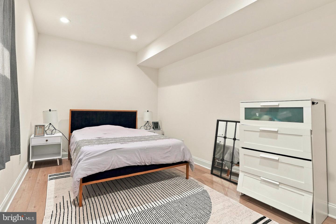
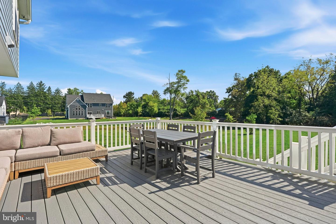
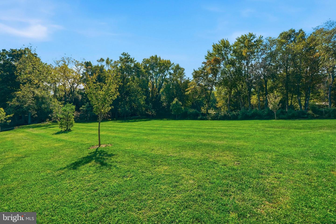
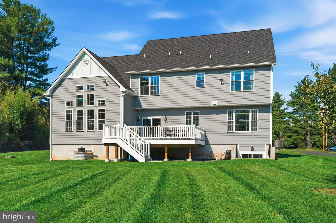
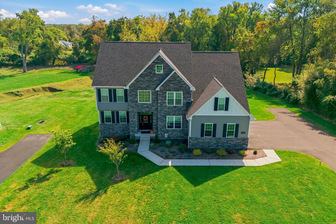
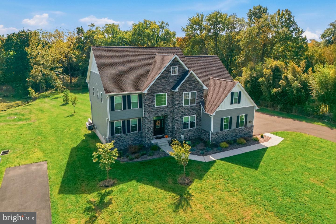
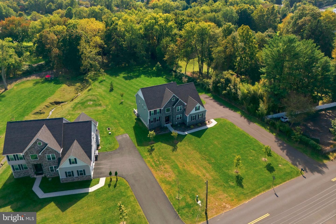
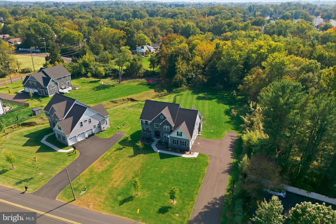
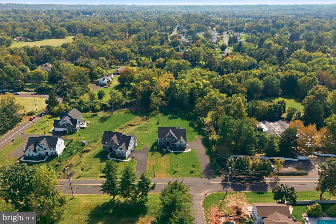
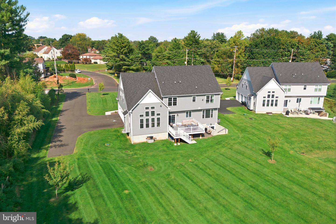
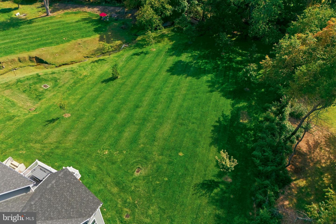
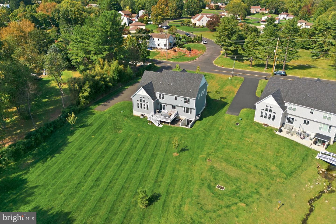
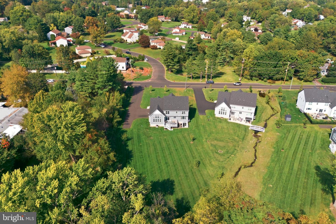
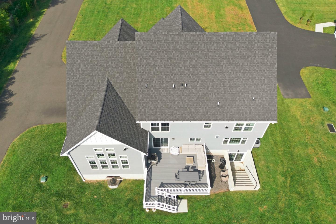
Experience exceptional space, elegance, and modern living in this meticulously maintained, three year young residence, beautifully situated on over an acre in a desirable small community. Thoughtfully positioned approximately 80 feet from the street, this home offers an added sense of privacy and an impressive presence. Featuring 6 bedrooms, 4.5 bathrooms, a three car garage, a fully finished walk up basement, and professionally designed landscaping, this exceptional property offers the space, style, and versatility today's discerning buyers desire.A dramatic two story foyer welcomes you inside, where a turned staircase, five inch solid hardwood flooring throughout the main living areas, and an abundance of natural light create an inviting first impression. Flanked by a private home office with recessed lighting and a formal living room, the foyer leads to an elegant formal dining room, ideal for hosting holidays and special gatherings.The heart of the home is the beautifully appointed kitchen, featuring white cabinetry, stainless steel appliances, a range hood, pantry, hardwood flooring, and a spacious eat in area. Sliding glass doors provide seamless access to the composite deck, extending the living space outdoors and creating the perfect setting for relaxing or entertaining. The kitchen opens directly to the impressive two story family room, where soaring ceilings, hardwood flooring, a cozy fireplace, and a second staircase leading to the upper level create a striking yet comfortable gathering space. A conveniently located powder room and direct access to the garage complete the main level.Upstairs, the spacious second level offers four generously sized bedrooms and three full bathrooms. The luxurious primary suite serves as a private retreat, featuring recessed lighting, plush carpeting, a large walk in closet, and an elegant en suite bathroom with tile flooring, a double sink vanity, soaking tub, separate walk in shower, and private water closet. A second bedroom features its own private bathroom with tile flooring and a tub and shower combination, making it ideal for guests or family members seeking additional privacy. Two additional bedrooms share a Jack and Jill bathroom with tile flooring, a double sink vanity, and a tub and shower combination. A convenient laundry room is located on this level for added ease and everyday functionality.The fully finished walk up basement provides exceptional additional living space and outstanding versatility. Designed with entertaining in mind, this expansive level features attractive vinyl flooring, a stunning bar area, and a spacious living and recreation area complemented by abundant natural light. Two additional finished rooms with egress windows offer flexible options for guest accommodations, a home gym, hobbies, or extended living arrangements. A full bathroom completes this level, making it ideal for overnight guests, multigenerational living, or creating the ultimate entertainment space.Outside, professionally designed landscaping enhances the property's beautiful setting, while the composite deck provides a low maintenance outdoor living space to enjoy the surrounding grounds. With over an acre of land, a three car garage, and an enhanced setback from the street, the property combines impressive curb appeal with a welcome sense of privacy.Ideally located in the highly desirable Council Rock School District, this exceptional home offers convenient access to nearby schools, restaurants, shopping, and the charming Newtown area. Just approximately five minutes from Tyler State Park, outdoor recreation and scenic walking trails are close at hand.Offering the benefits of nearly new construction, an impressive six bedroom layout, luxurious finishes, abundant natural light, and remarkable indoor and outdoor living spaces, this meticulously maintained residence is a rare opportunity to enjoy modern luxury, comfort, and space in a sought after Bucks County location.
Details
| MLS # | PABU2134402 |
|---|---|
| Listing Type | For Sale |
| Style | House |
| Sub-Type | Resale |
| Status | Active-bright |
| Year | 2023 |
| Days On Site | 7 |
| Listing Provided By | Elite Realty Group Unl. Inc. | Joseph B Bograd |
Features
| Bed(s) | 6 |
|---|---|
| Bath(s) | 5 Total |
| SQ Feet | 3,468 |
| Garage | 3 |
| Basement | Y |
| Story(s) | 3 |
| Zoning | R2 |
| Acreage | 1.02 |
Interior
| Cooling | Central A/C |
|---|---|
| Heating Yes / No | Yes |
| Heating | Forced Air |
Exterior
| Construction Materials | Frame, Hardi Plank Type, Stone |
|---|---|
| Foundation Details | Concrete Perimeter |
Parking
| Garage Yes / No | Yes |
|---|
Taxes
| Tax Annual Amount | 14828 |
|---|
Area Information
| State | PA |
|---|---|
| County | BUCKS PA |
| City | HOLLAND |
| Zip Code | 18966 |
| Area | Northampton Twp (10131) |
| Community Name | NONE AVAILABLE |
| School District | COUNCIL ROCK |
| Elementary School | HOLLAND |
| High School | COUNCIL ROCK HIGH SCHOOL SOUTH |
| Listing VS Median (in NONE AVAILABLE) | |
Price: $1,299,900 low | high Med: $335,000 sqft: 3,468 low | high Med: 1,316 $ / sqft: $375 low | high Med: $294 On site: 7 low | high Med: 64 | |
Market Activity 18966
Request a showing
Request a showing
Contact
Learn More About This Property

| State | PA |
|---|---|
| County | BUCKS PA |
| City | HOLLAND |
| Zip Code | 18966 |
| Area | Northampton Twp (10131) |
| Community Name | NONE AVAILABLE |
| School District | COUNCIL ROCK |
| Elementary School | HOLLAND |
| High School | COUNCIL ROCK HIGH SCHOOL SOUTH |
| Listing VS Median (in NONE AVAILABLE) | |
Price: $1,299,900 low | high Med: $335,000 sqft: 3,468 low | high Med: 1,316 $ / sqft: $375 low | high Med: $294 On site: 7 low | high Med: 64 | |