401 S Church St,SPRING CITY, PA 19475
SPRING CITY, PA 19475

Description
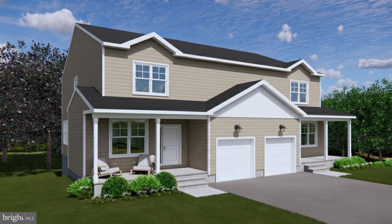
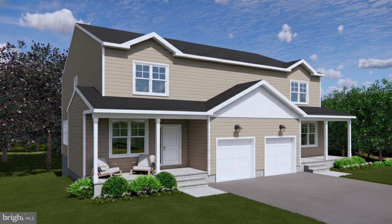
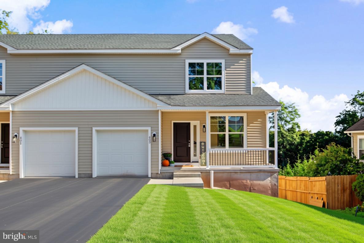
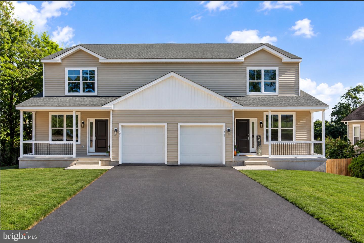
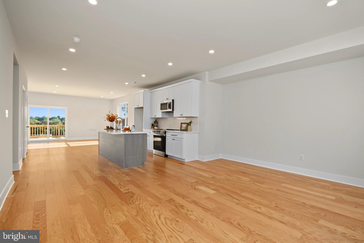
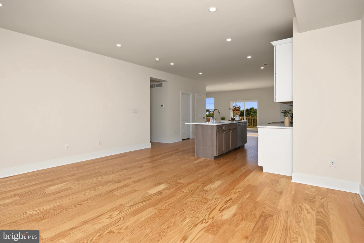
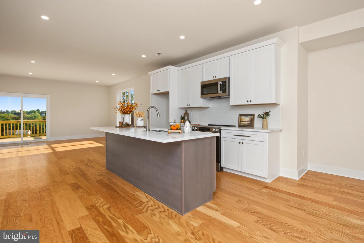
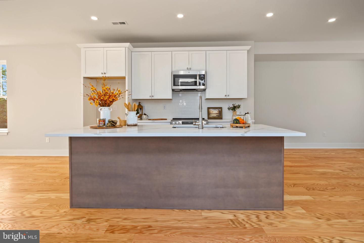
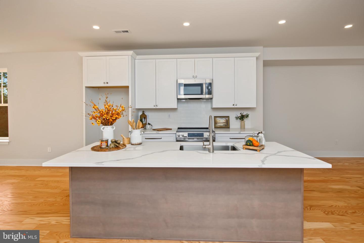
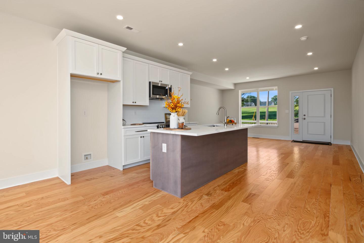
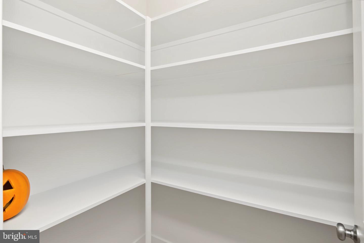
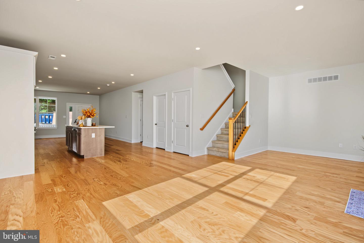
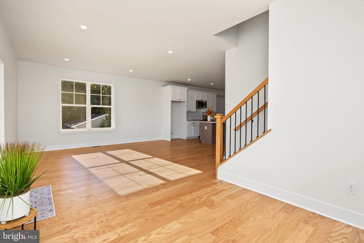
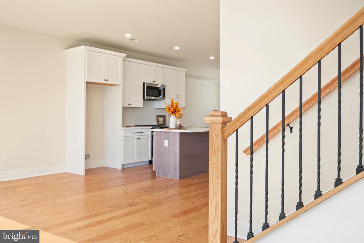
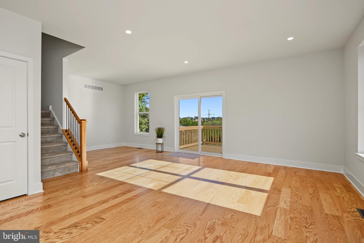
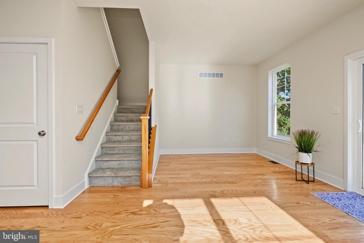
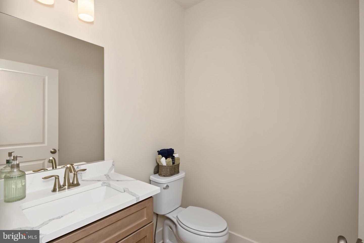
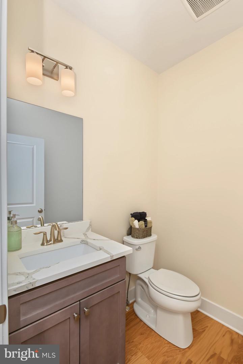
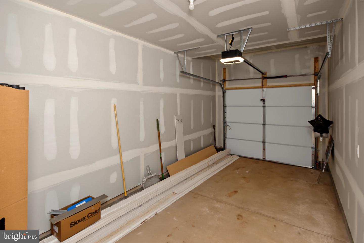
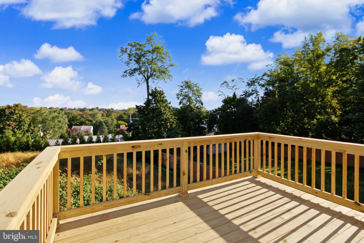
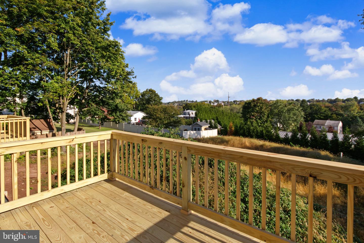
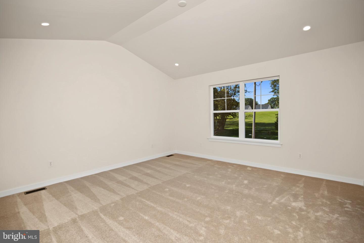
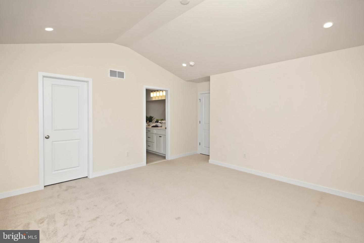
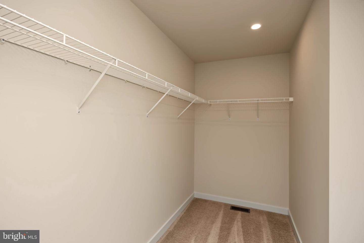
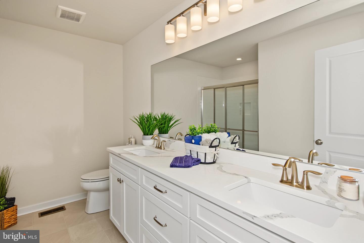
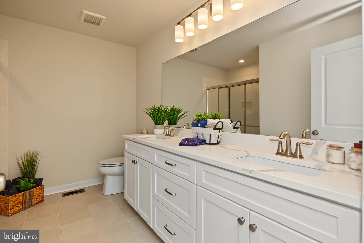
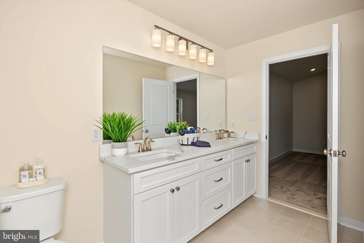
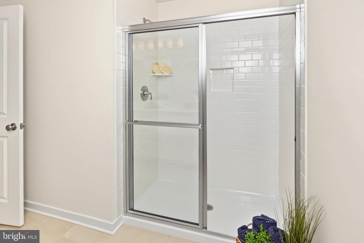
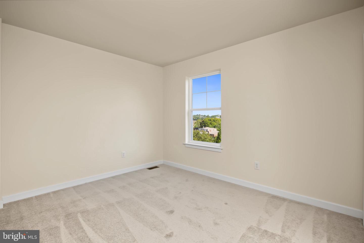
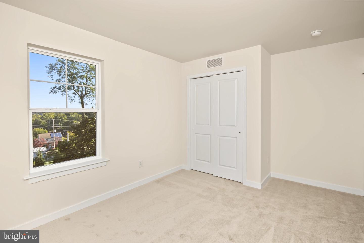
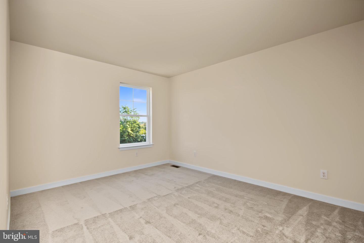
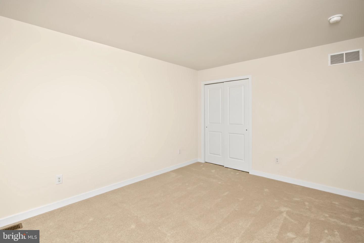
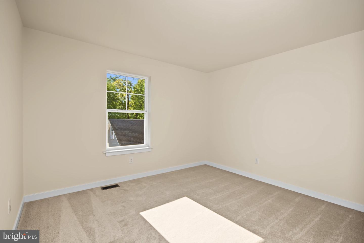
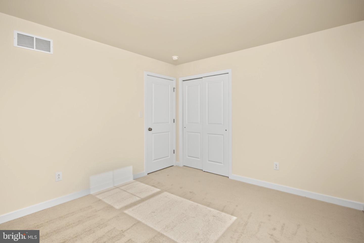
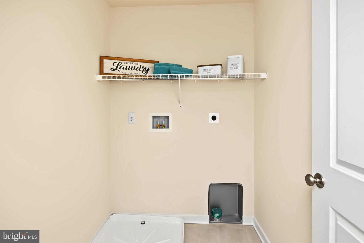
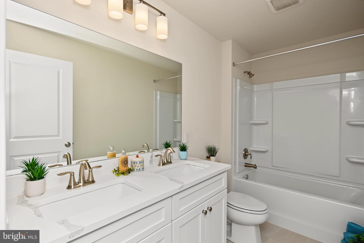
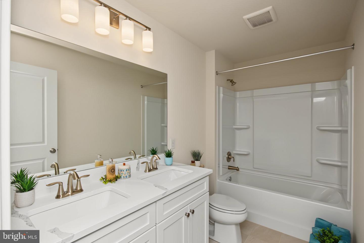
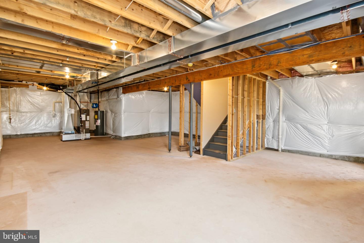
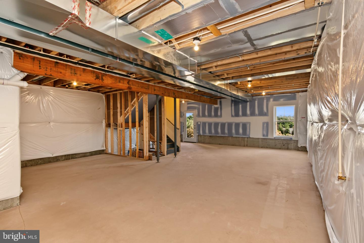
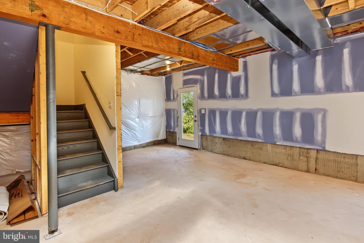
EXCITING NEWS! Construction progresses with additional upgraded features ready for a early October delivery! The upgrades include Quartz countertops, cabinet finishes, crown molding on kitchen cabinets, Kitchen backsplash,upgraded kitchen appliance package, upgraded faucet package, additional light locations andupgrades to the 2nd floor carpet and pad and an additional bonus, 9' foundation walls. Spring City Twins by Sukonik Homes delivers exceptional value well beyond itsdistinguished design. These homes feature 1st Floor and garage entry, 9' ceilings on themain level, 4 full bedrooms, a rear deck, and an unmatched list of standard features.Situated in the awardwinning SpringFord School District and located on a quiet,deadend street, the floor plan offers a generous 2,186 sq. ft. of interior living spacealong with nearly ¼ acre of private outdoor space-all with no HOA fees. Enjoy theopen concept main level which includes a central kitchen with an 8 foot island, all plywoodcabinet box construction, 42" wall cabinets, softclose doors and drawers and a Walkin Pantry.The Living Room, Dining Room, Flex Space, and Powder Room complete the 1 st Floor. The 2nd Floor features an Owner's Suite with a vaulted ceiling, an ensuite bathroom and walkin closet, plus 3 additional bedrooms, the Hall Bathroom, and a 2 nd Floor Laundry Room. An unfinished basement provides ample storage. Finally, the outstanding construction that Sukonik is known for ensures comfortand peace of mind for many years to come. Please go to the documents for a full list of Premier Standard Features. Call to schedule an early walk thru.
Details
| MLS # | PACT2119558 |
|---|---|
| Listing Type | For Sale |
| Style | Condominium |
| Sub-Type | New Construction |
| Status | Active-bright |
| Year | 2026 |
| Days On Site | 214 |
| Listing Provided By | Realty One Group Restore - Collegeville | Raymond D Arnold |
Features
| Bed(s) | 4 |
|---|---|
| Bath(s) | 3 Total |
| SQ Feet | 2,186 |
| Garage | 1 |
| Basement | Y |
| Story(s) | 2 |
| Zoning | RESDENTIAL |
| Acreage | 0.25 |
Interior
| Cooling | Heat Pump(s) |
|---|---|
| Heating Yes / No | Yes |
| Heating | Heat Pump - Electric Back Up |
Exterior
| Construction Materials | Advanced Framing, Vinyl Siding |
|---|---|
| Foundation Details | Concrete Perimeter |
Parking
| Garage Yes / No | Yes |
|---|---|
| Parking Features | Paved Driveway |
Taxes
| Tax Annual Amount | 0 |
|---|
Area Information
| State | PA |
|---|---|
| County | CHESTER PA |
| City | SPRING CITY |
| Zip Code | 19475 |
| Area | Spring City Boro (10314) |
| Community Name | NONE AVAILABLE |
| School District | SPRING-FORD AREA |
| Listing VS Median (in NONE AVAILABLE) | |
Price: $544,900 low | high Med: $339,000 sqft: 2,186 low | high Med: 1,476 $ / sqft: $249 low | high Med: $230 On site: 214 low | high Med: 5 | |
Market Activity 19475
Request a showing
Request a showing
Contact
Learn More About This Property

| State | PA |
|---|---|
| County | CHESTER PA |
| City | SPRING CITY |
| Zip Code | 19475 |
| Area | Spring City Boro (10314) |
| Community Name | NONE AVAILABLE |
| School District | SPRING-FORD AREA |
| Listing VS Median (in NONE AVAILABLE) | |
Price: $544,900 low | high Med: $339,000 sqft: 2,186 low | high Med: 1,476 $ / sqft: $249 low | high Med: $230 On site: 214 low | high Med: 5 | |