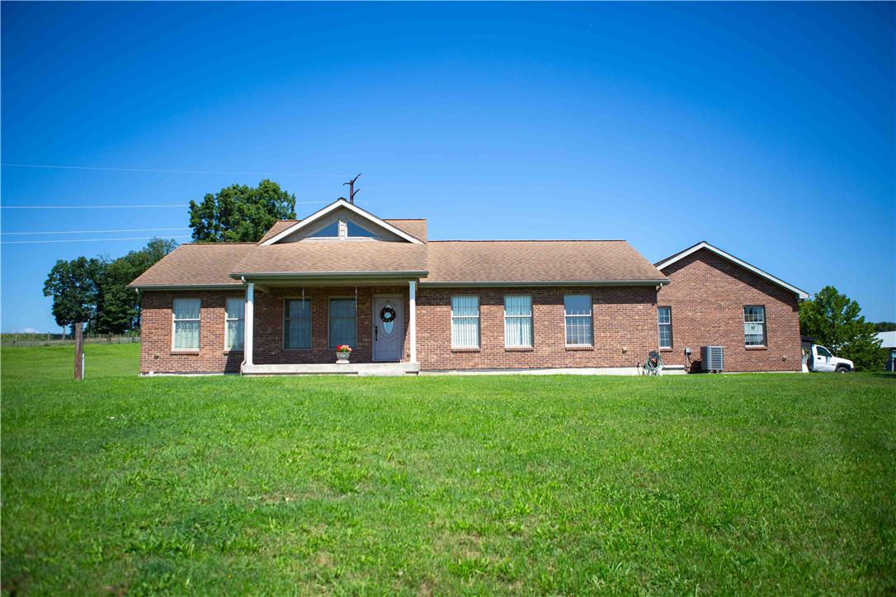
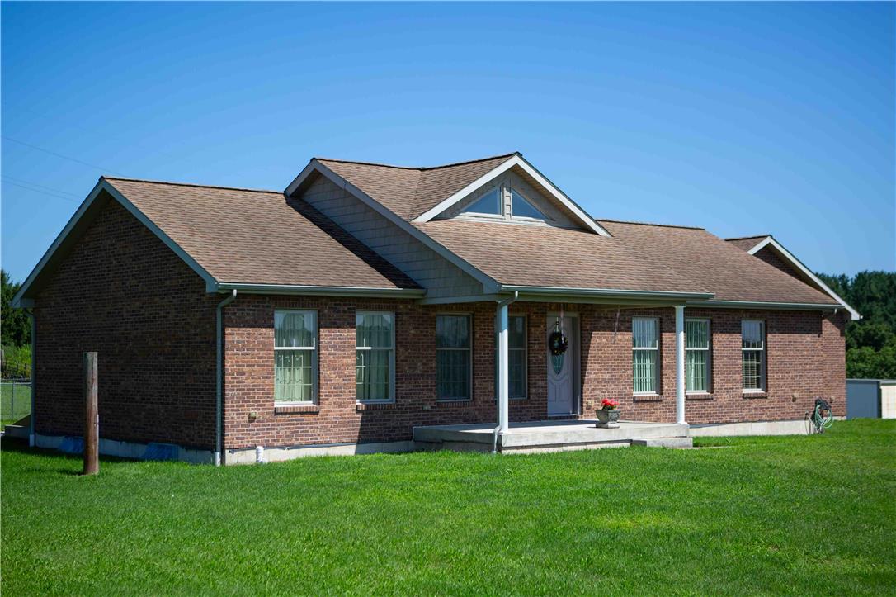
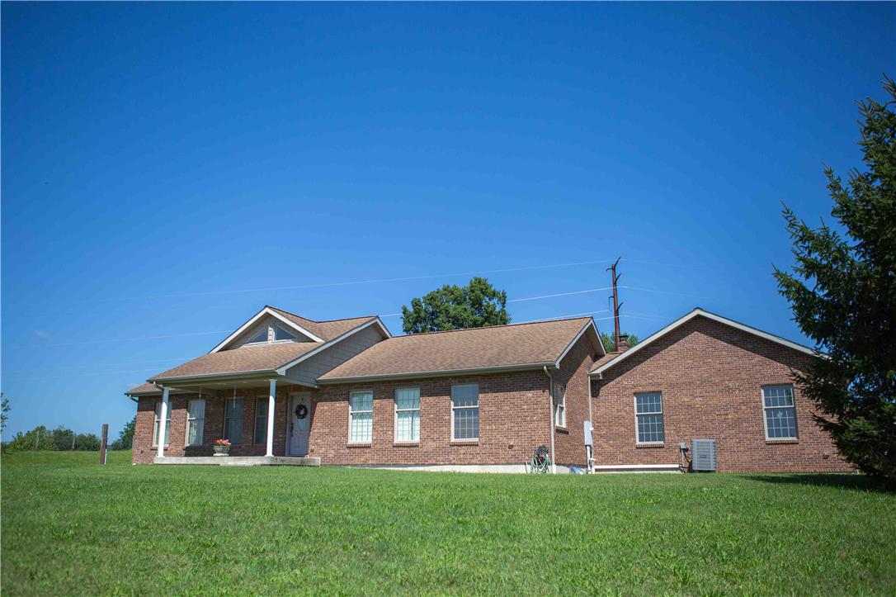
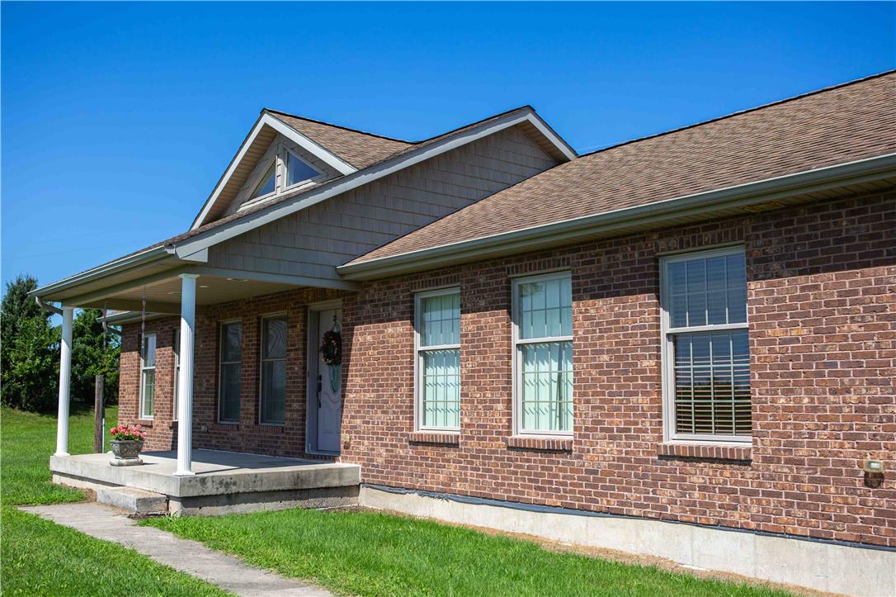
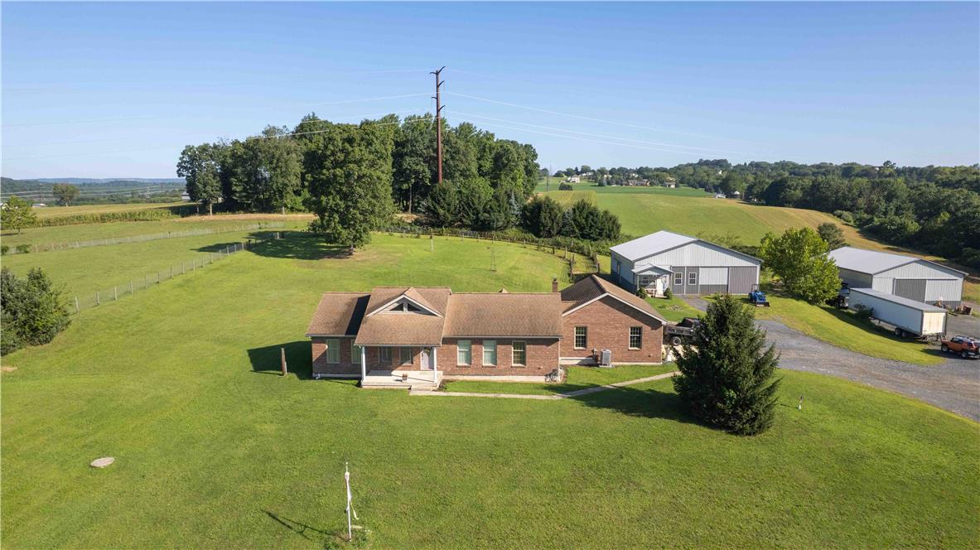
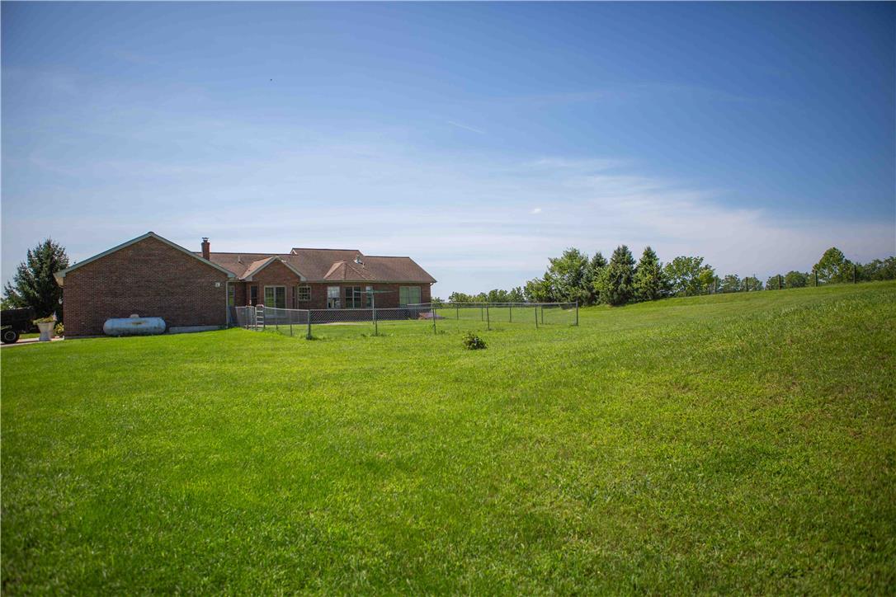
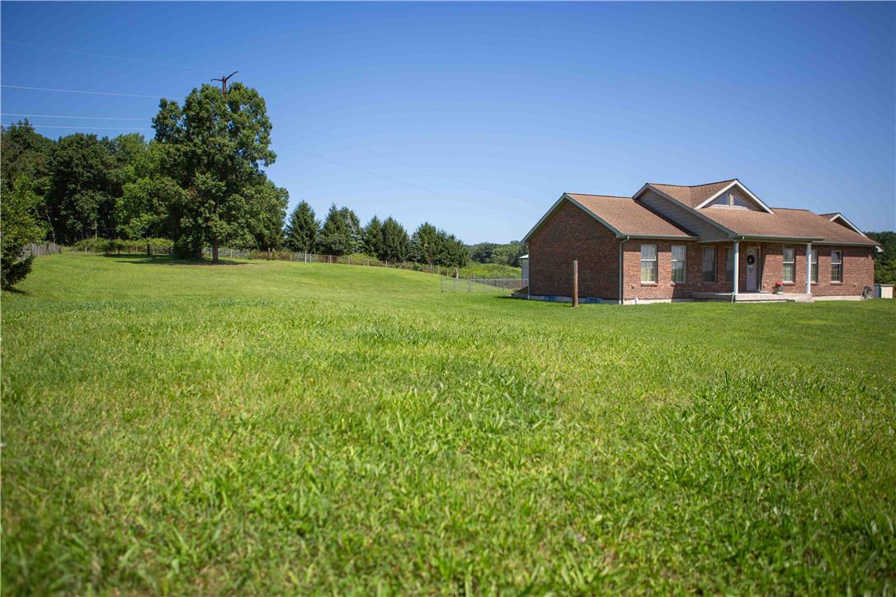
Classic brick architecture defines this single-level home set against a wide grassy lawn.
Classic brick craftsmanship defines this timeless ranch-style home set against a clear blue sky.
A classic brick exterior stands set against a wide grassy lawn and blue sky.
Classic brick exterior highlights a covered front porch under a clear blue sky.
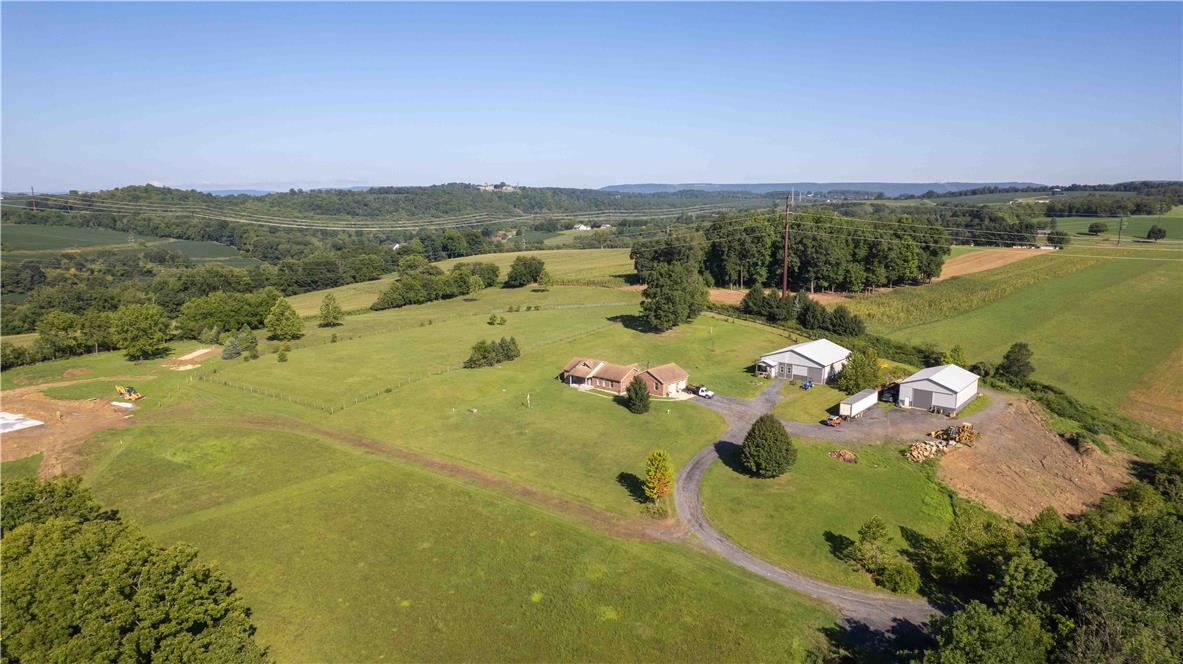
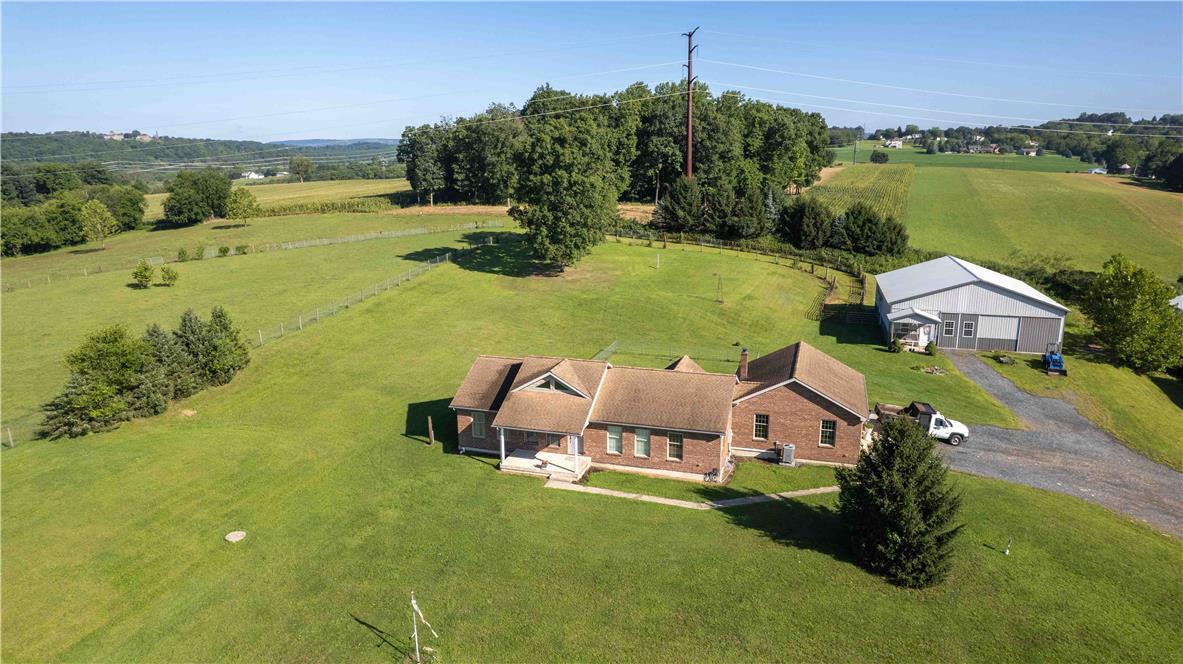
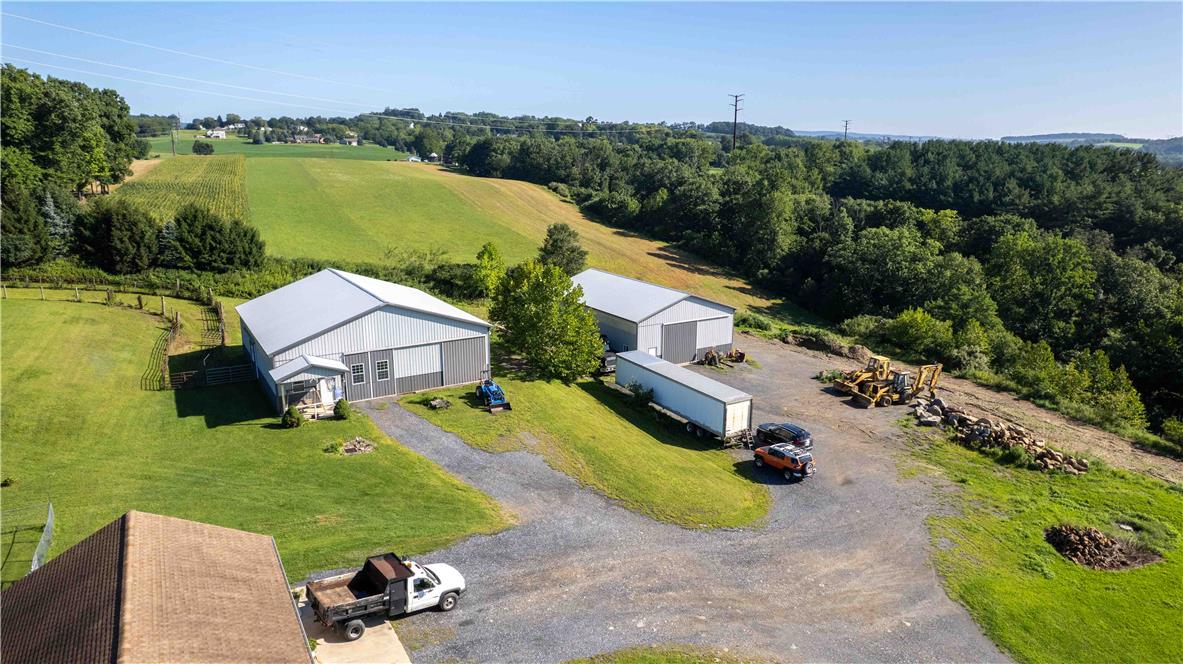
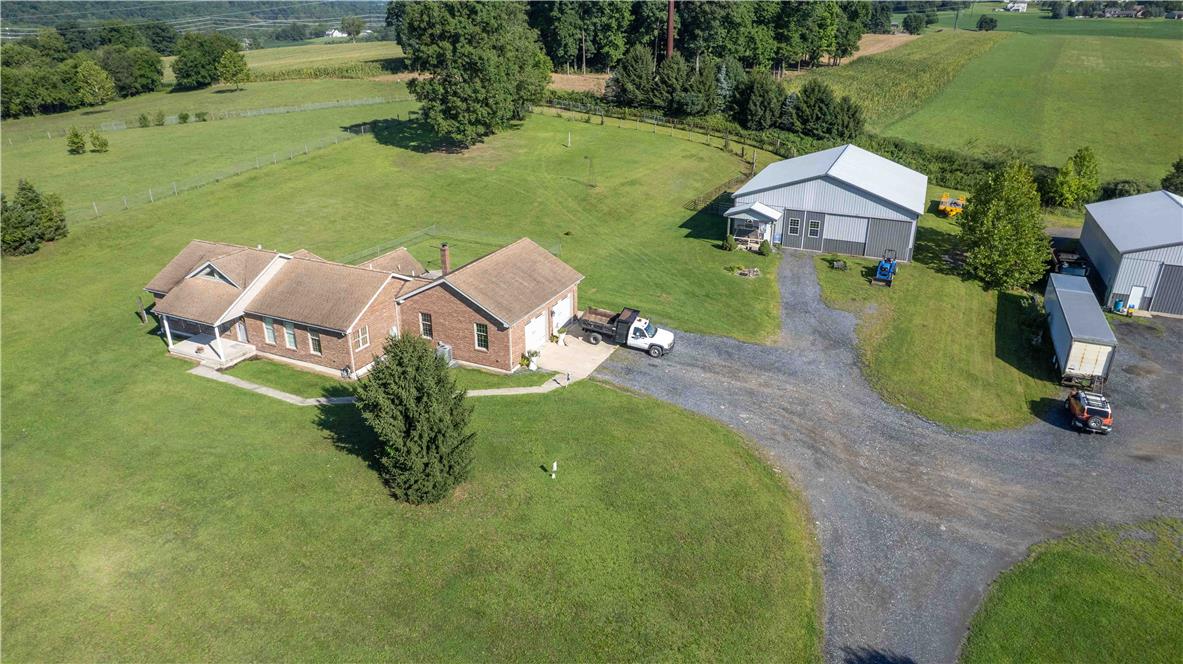
An expansive rural property presents a classic brick residence alongside multiple functional outbuildings.
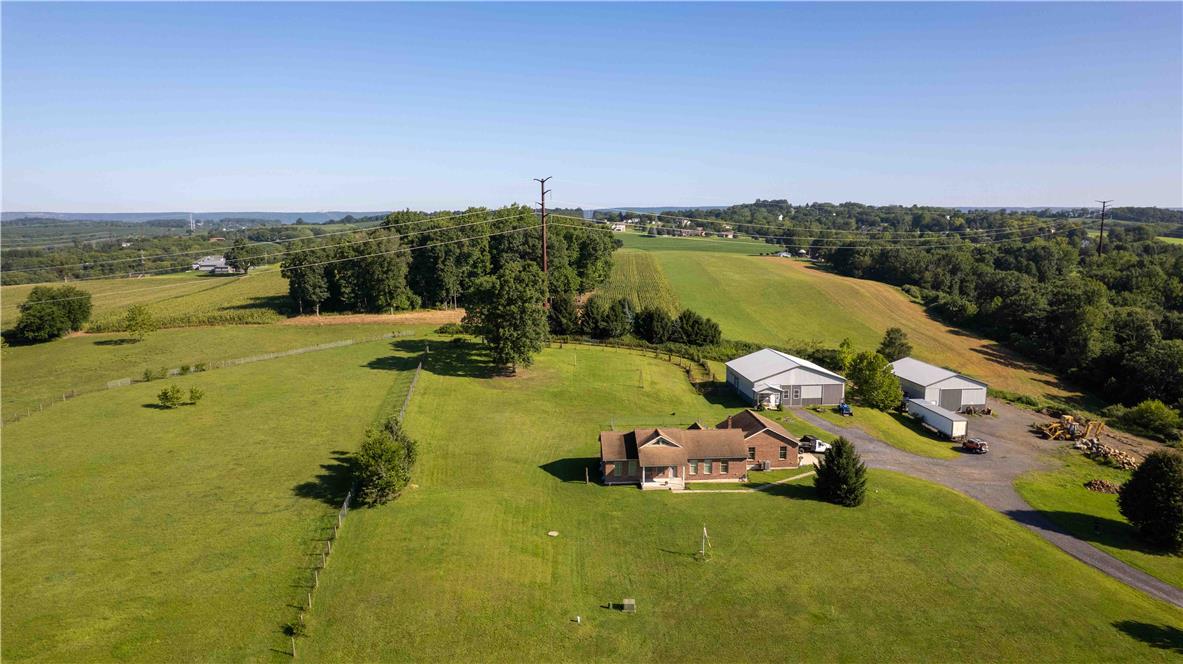
A sweeping aerial view reveals a spacious countryside homestead nestled among rolling hills.
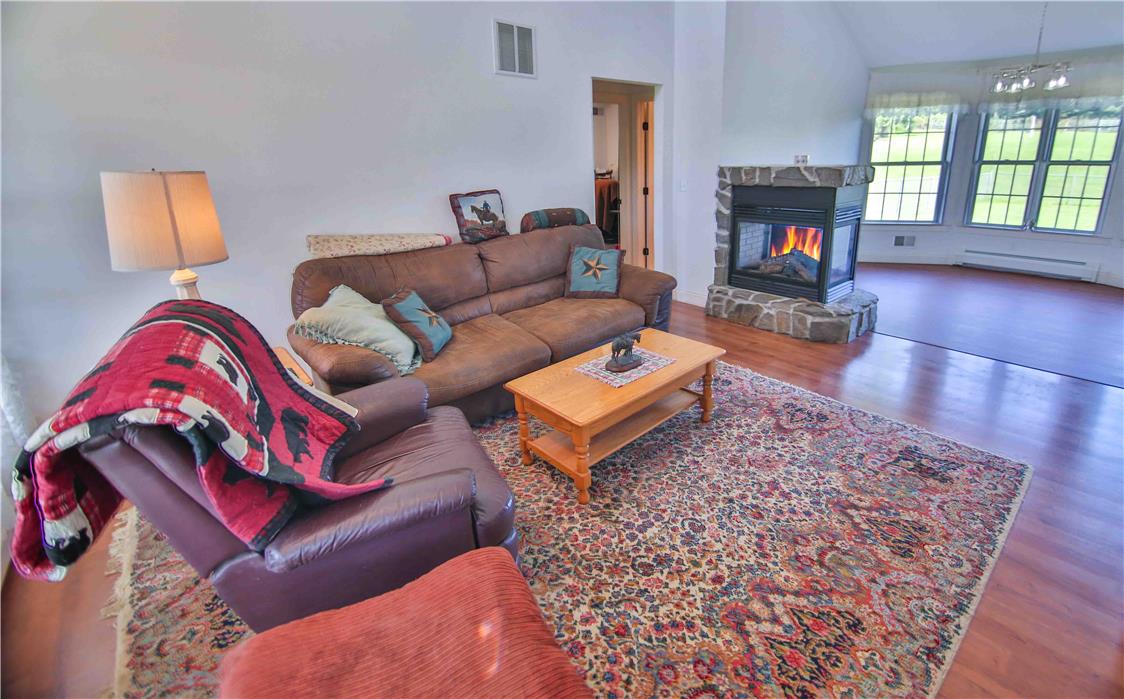
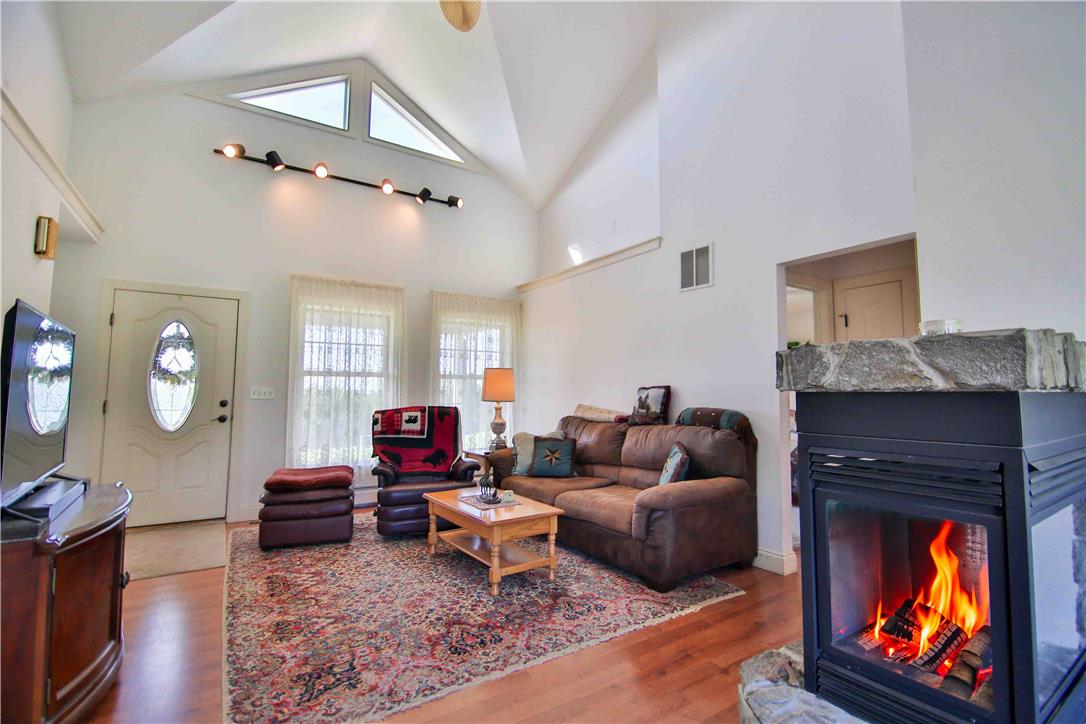
Warm hardwood flooring runs throughout this spacious living area anchored by a stone-surround fireplace.
Rich hardwood floors and a warm stone fireplace anchor this inviting living space.
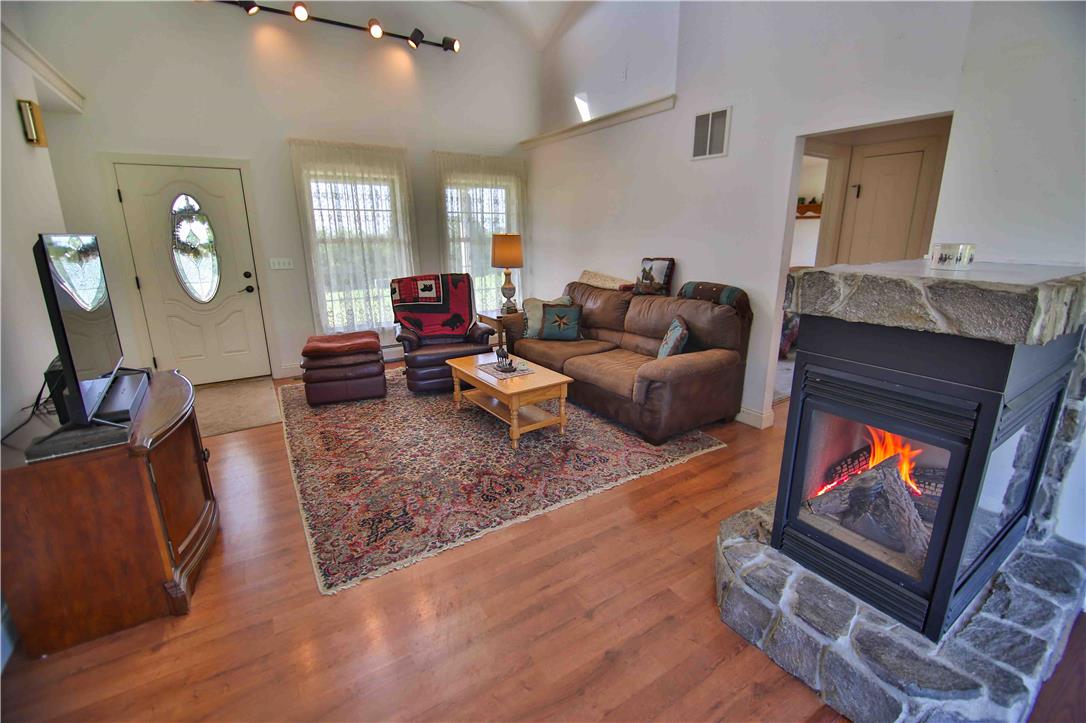
High vaulted ceilings and a warm fireplace anchor this inviting living space.
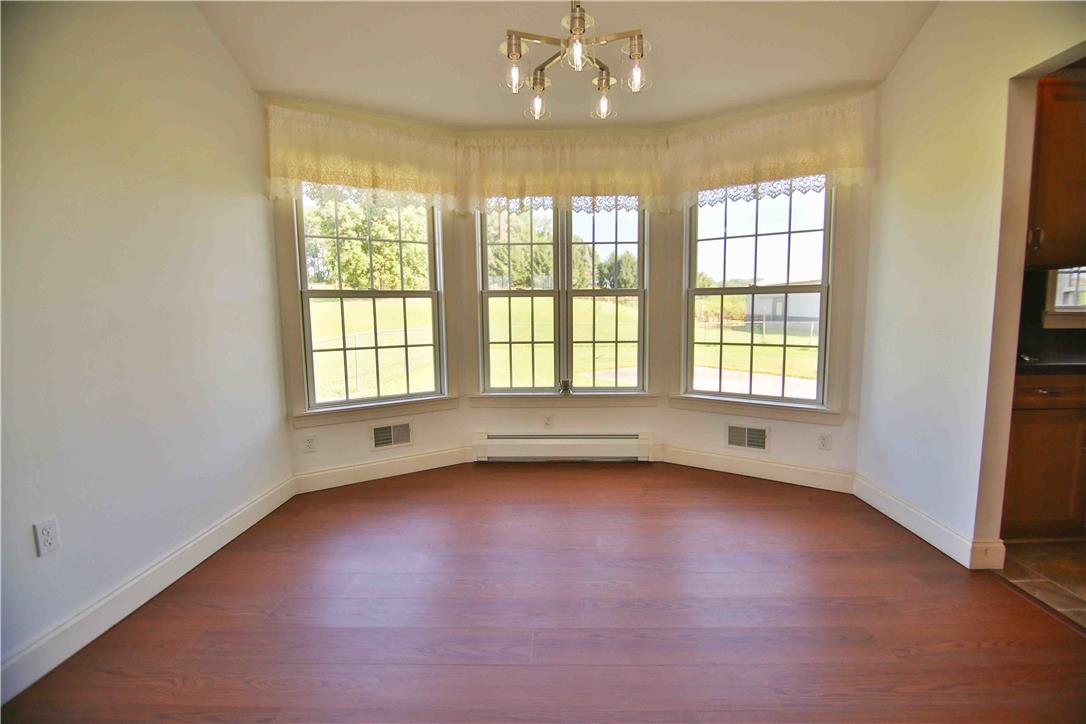
Hardwood floors and a wide bay window define this versatile dining area.
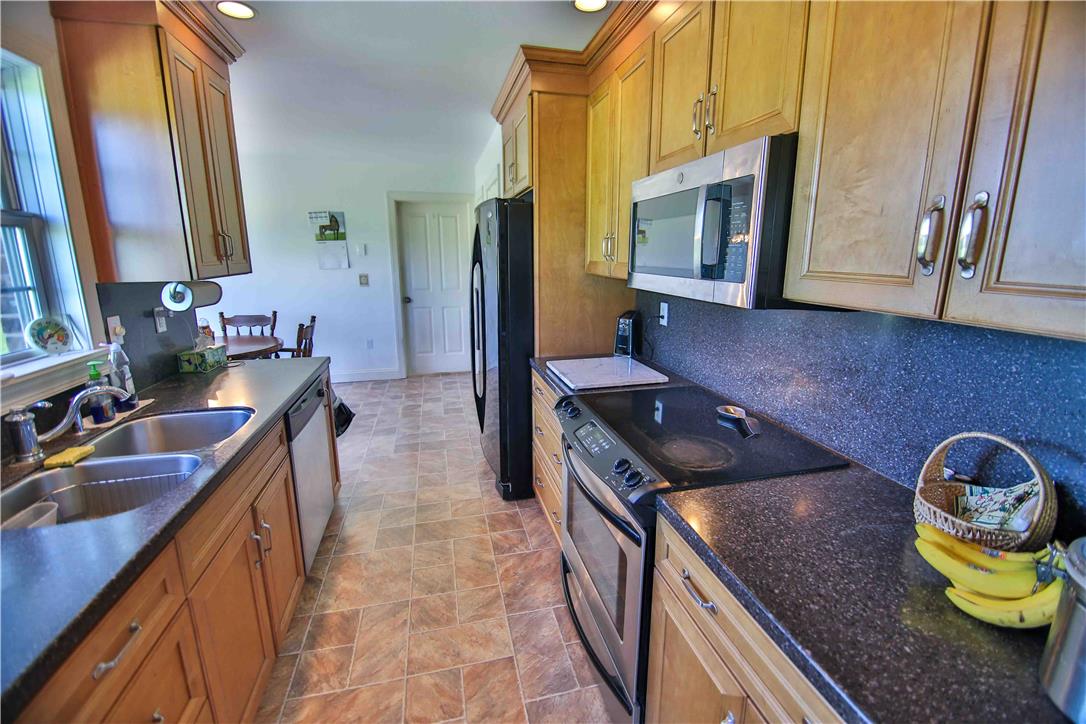
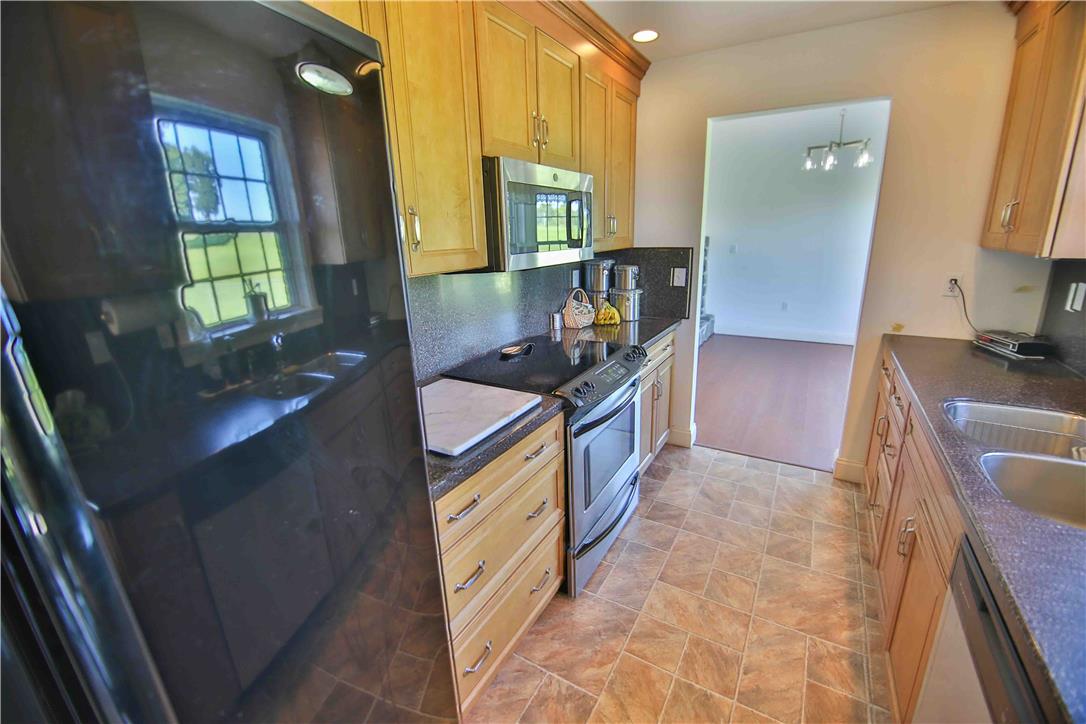
Rich wood cabinetry paired with dark stone counters defines this efficiently arranged workspace.
Warm wood cabinetry and durable stone counters define this functional galley kitchen layout.
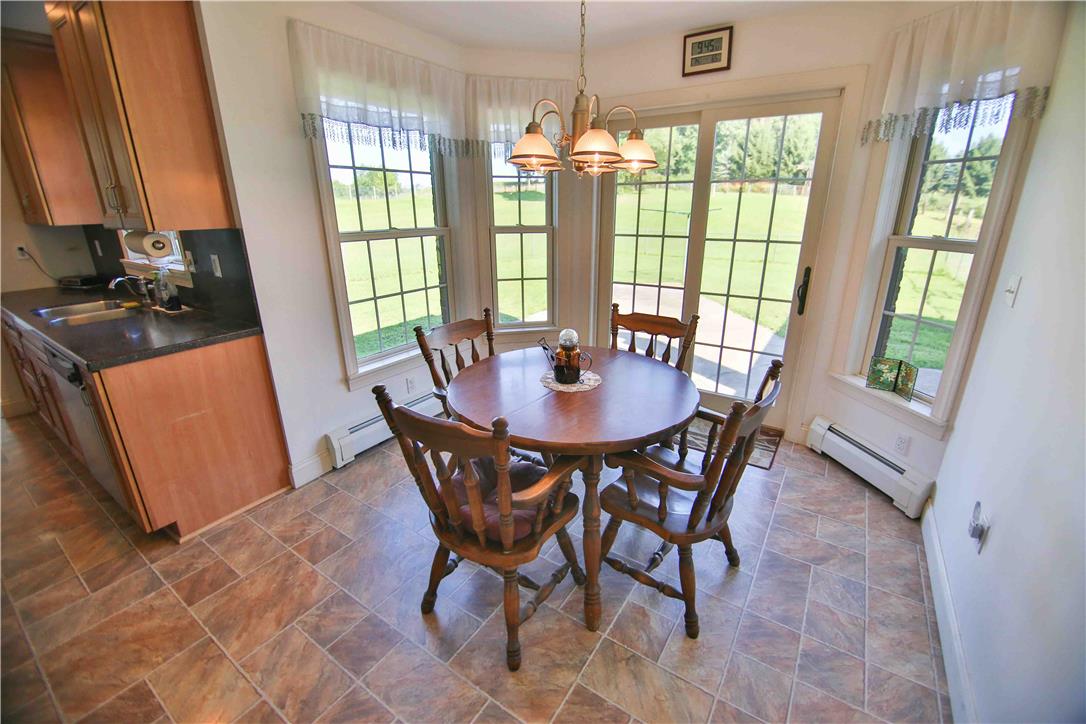
Sunlight streams through multiple windows and sliding glass doors into a cozy dining area.
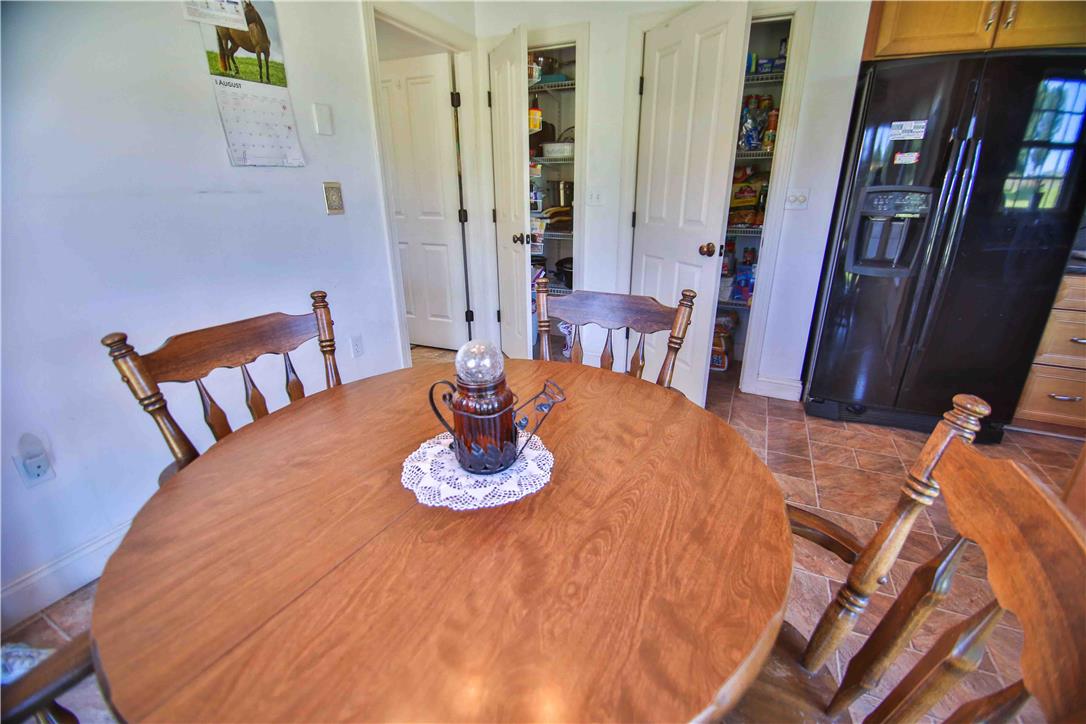
Durable tile flooring anchors this dining space adjacent to a walk-in pantry.
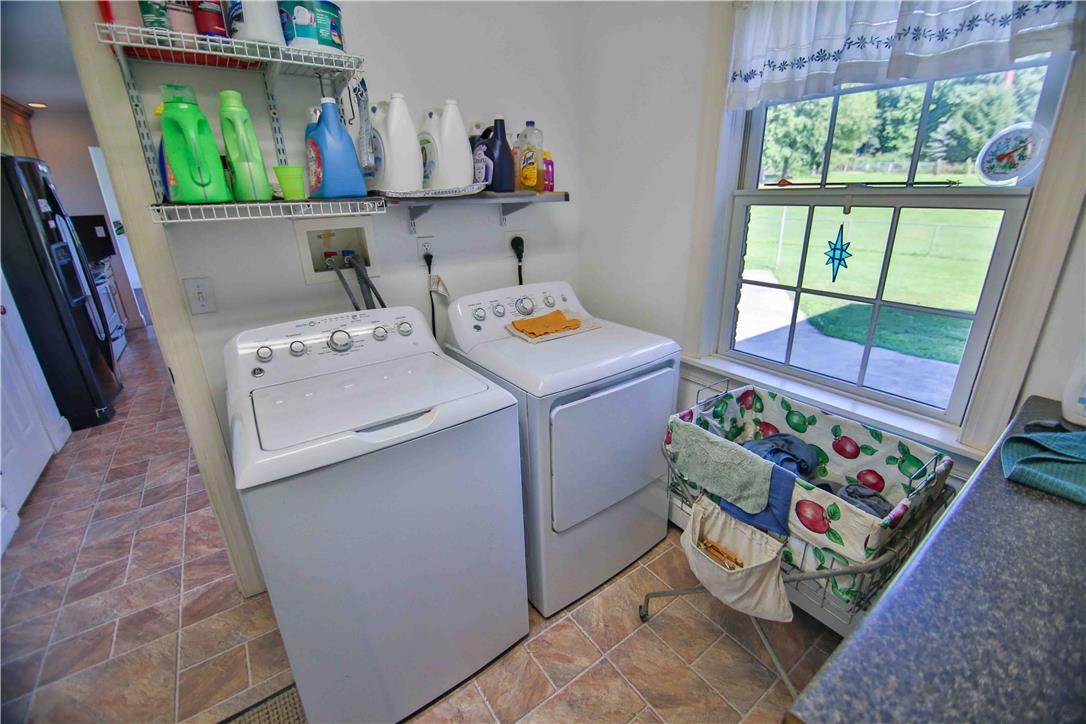
A functional laundry setup is complete with durable tile flooring and views of the yard.
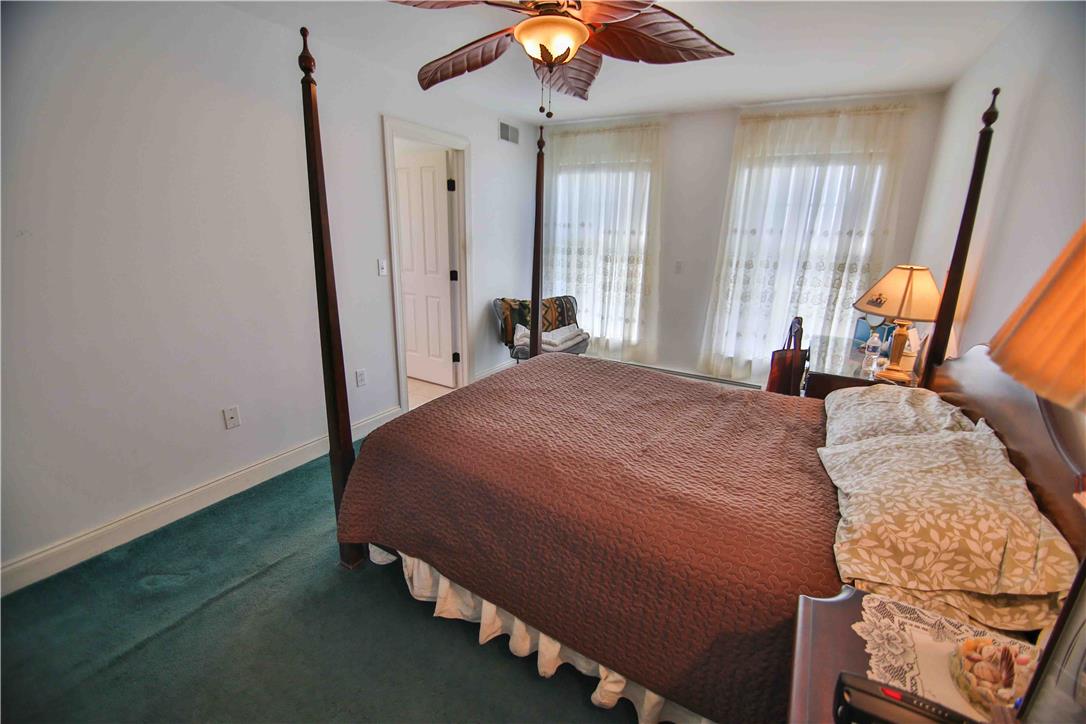
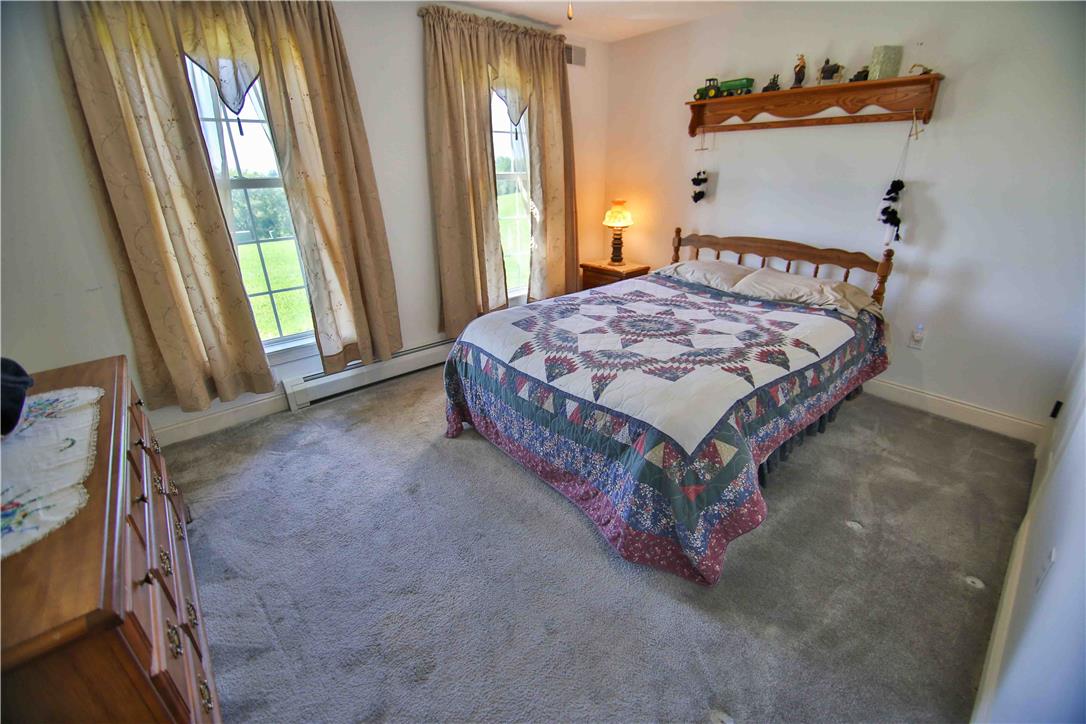
Plentiful natural light streams through multiple windows in this comfortable bedroom space.
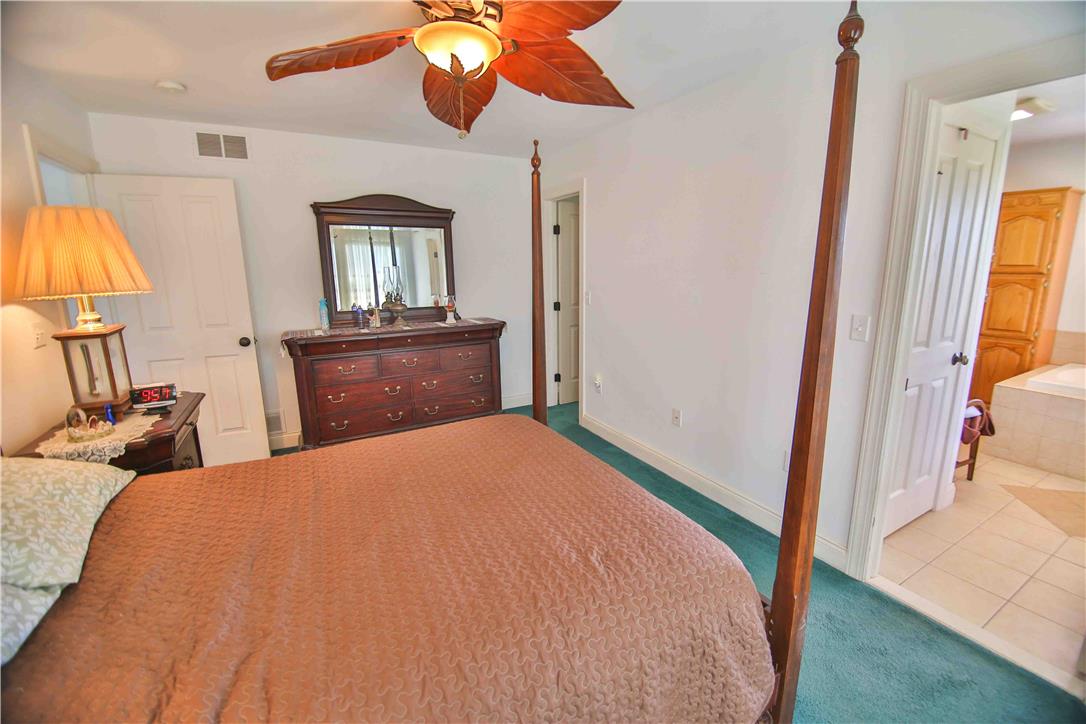
Plush carpeting and an en suite bathroom layout define this classic bedroom retreat.
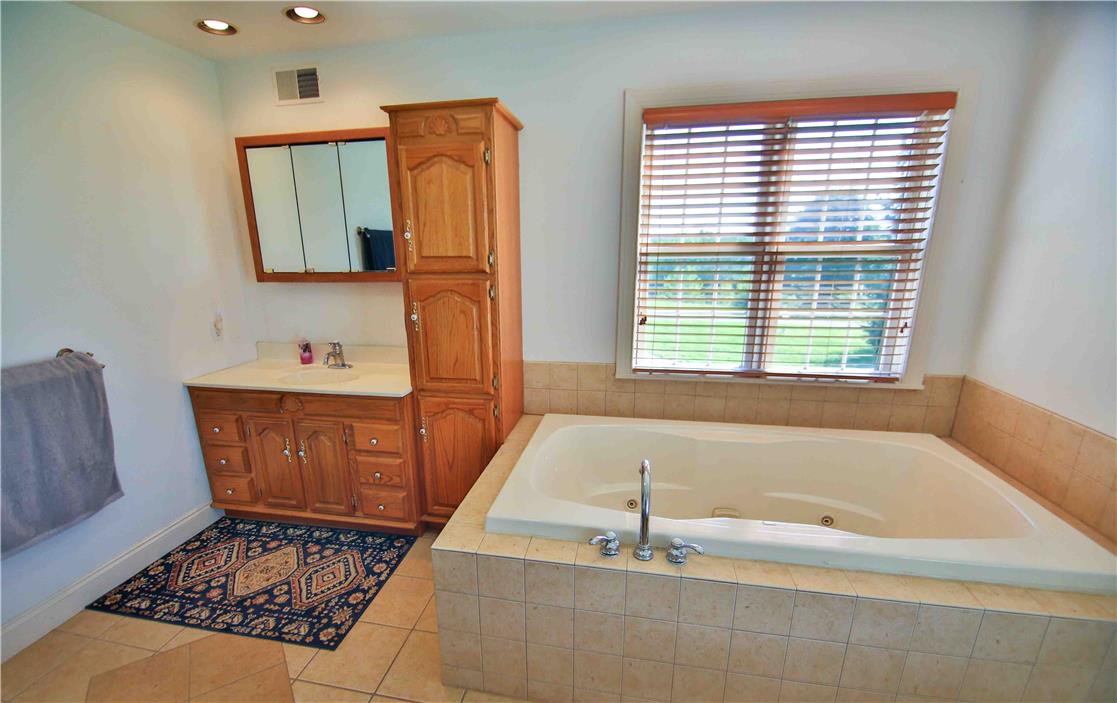
A spacious soaking tub sits adjacent to a classic wood vanity and tiled floors.
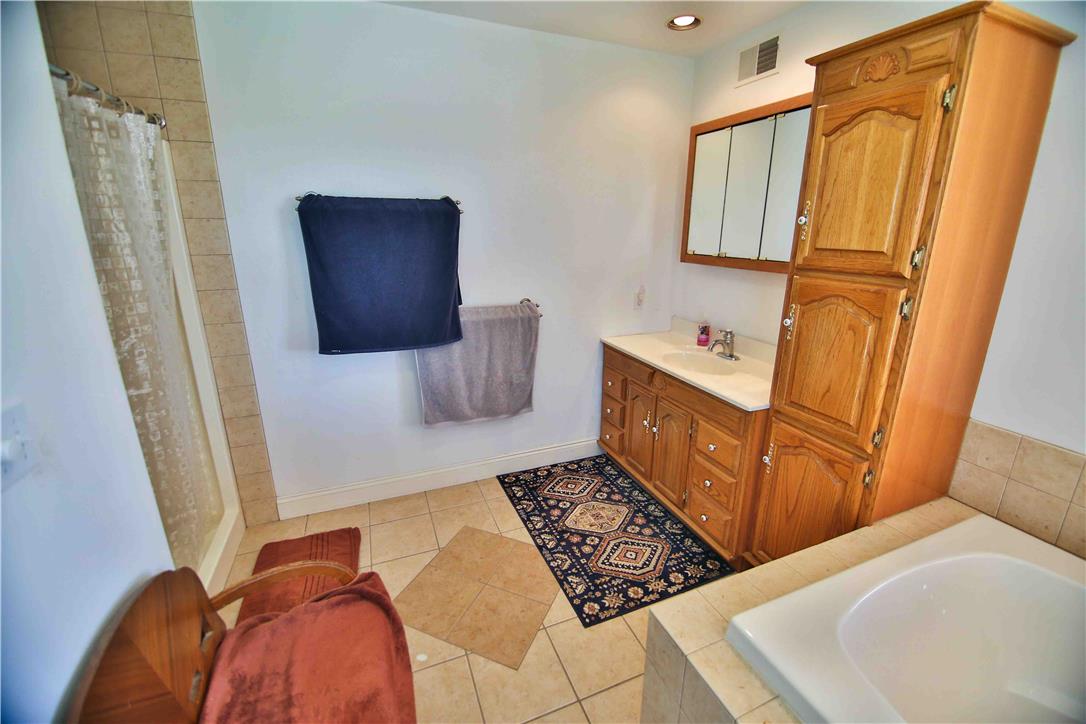
A spacious layout features a large soaking tub, tile flooring, and warm wood cabinetry.
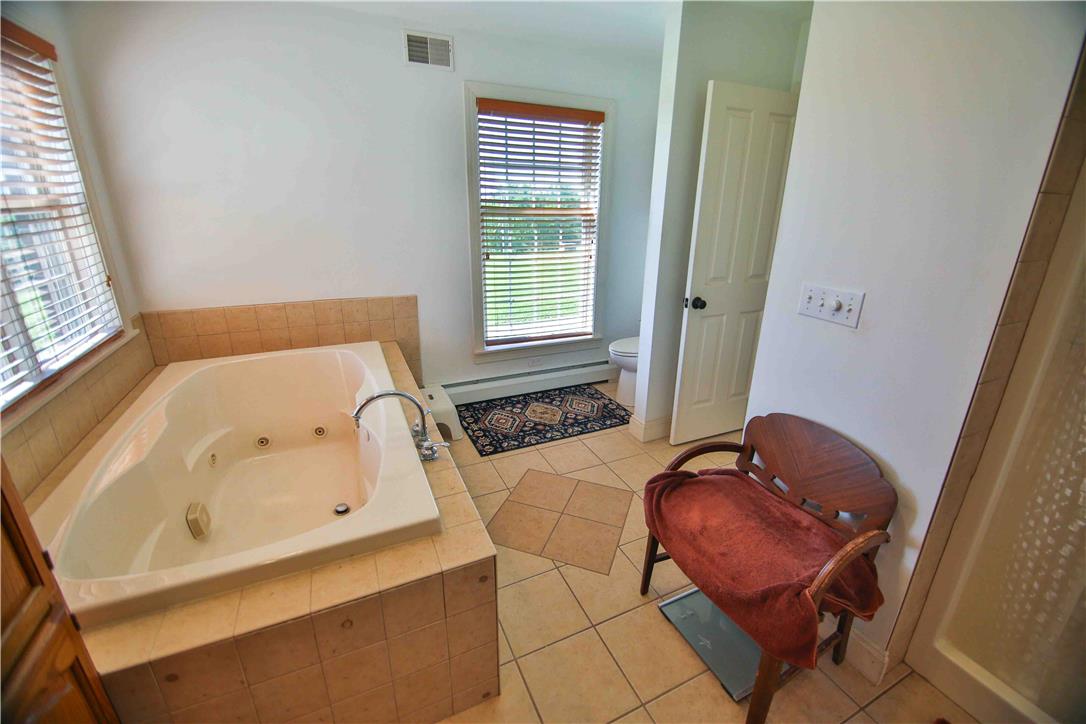
Tiled floors and a soaking tub define this comfortable bathroom space.
Double windows invite natural light into a carpeted bedroom with classic baseboard heating.
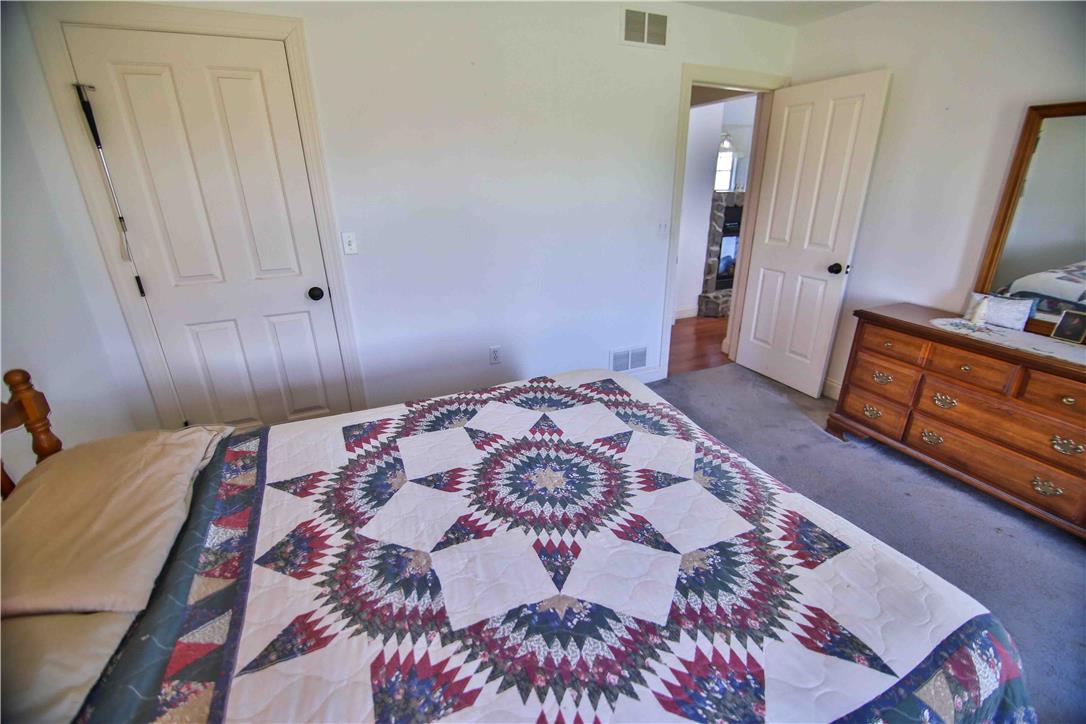
Comfortable bedroom carpet flooring connects directly to the hallway.
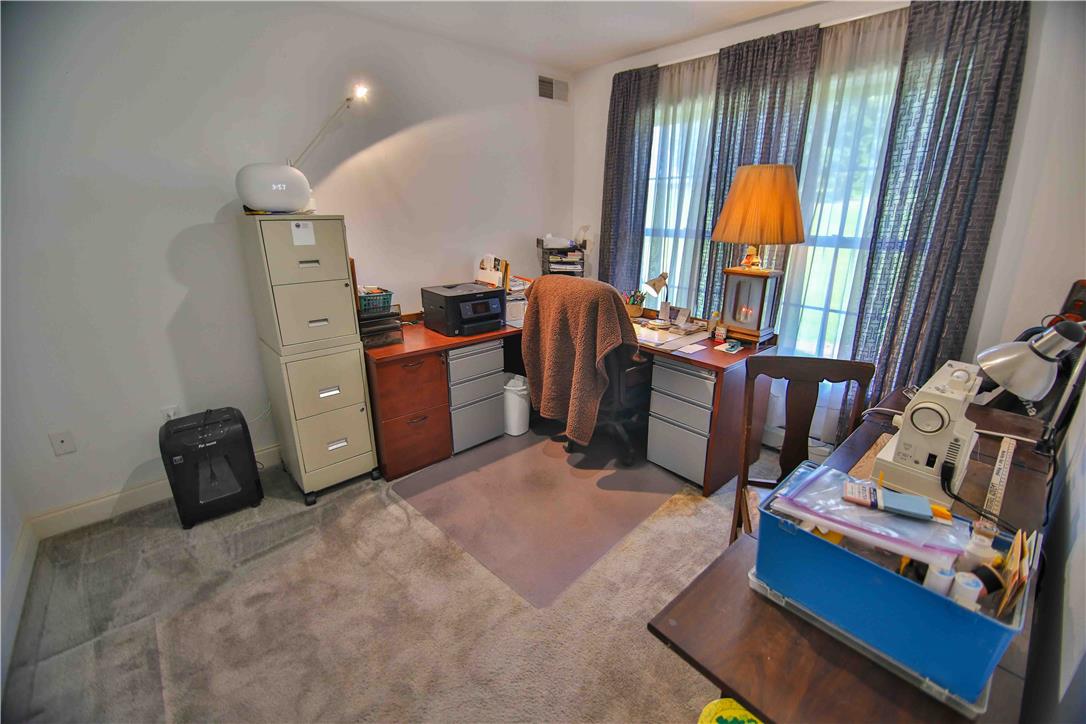
Plentiful natural light filters through large windows in this carpeted workspace.
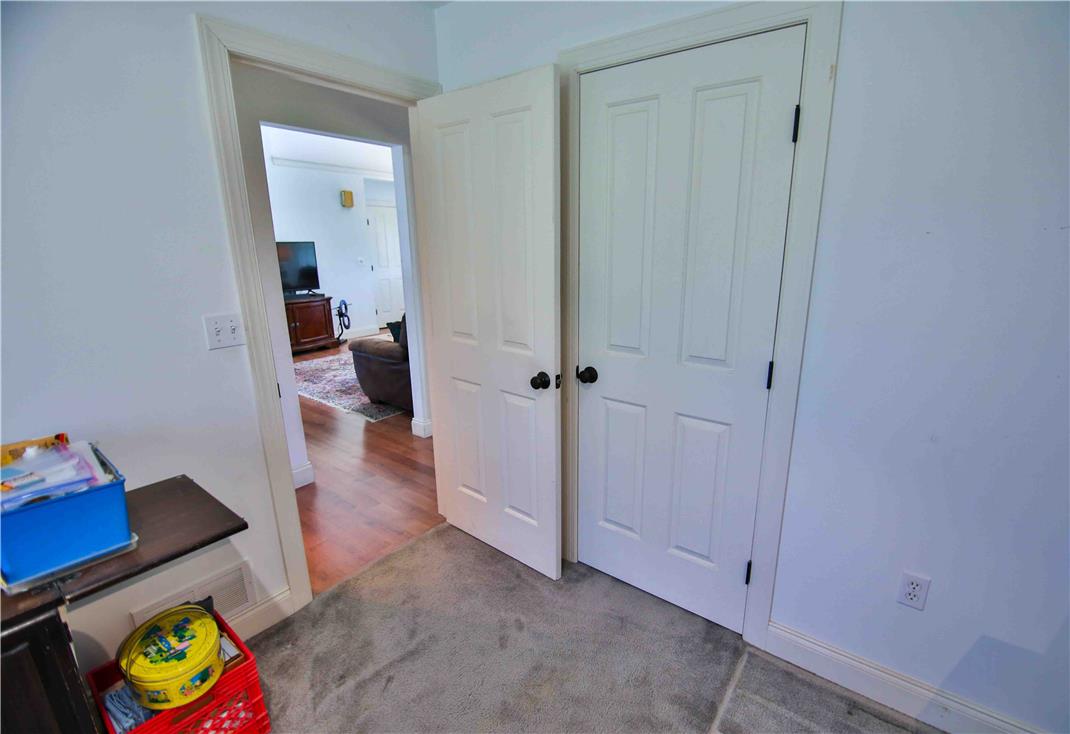
Six-panel doors and neutral carpeting lead into the main living spaces.
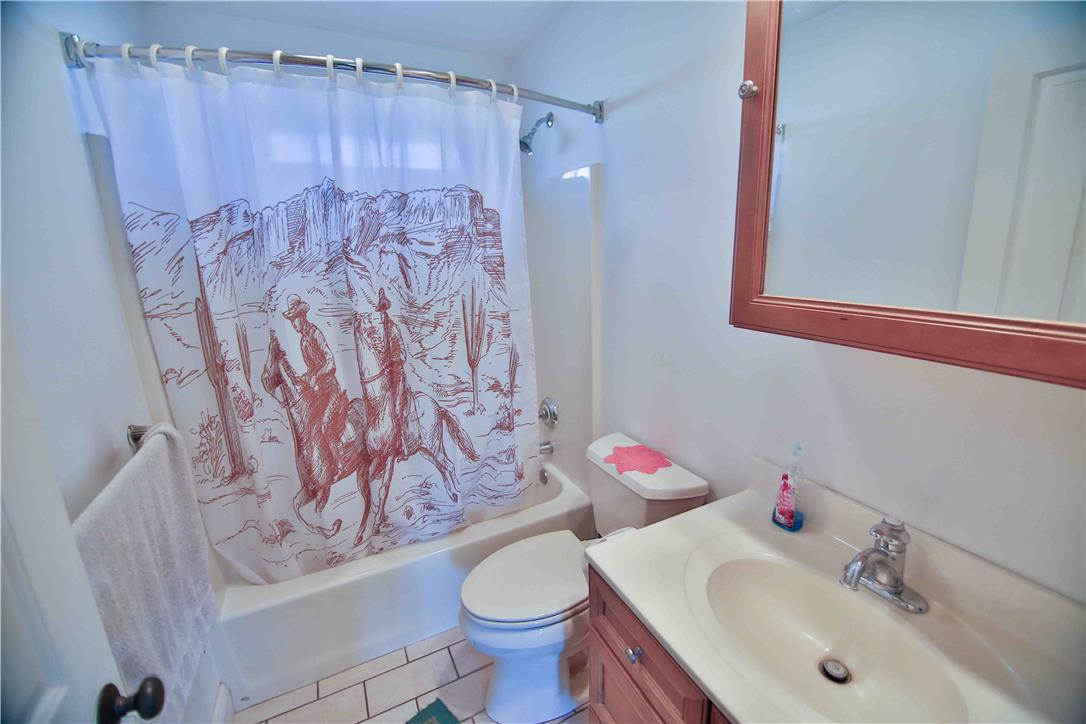
Tiled flooring highlights this classic full bathroom equipped with a tub and shower combination.
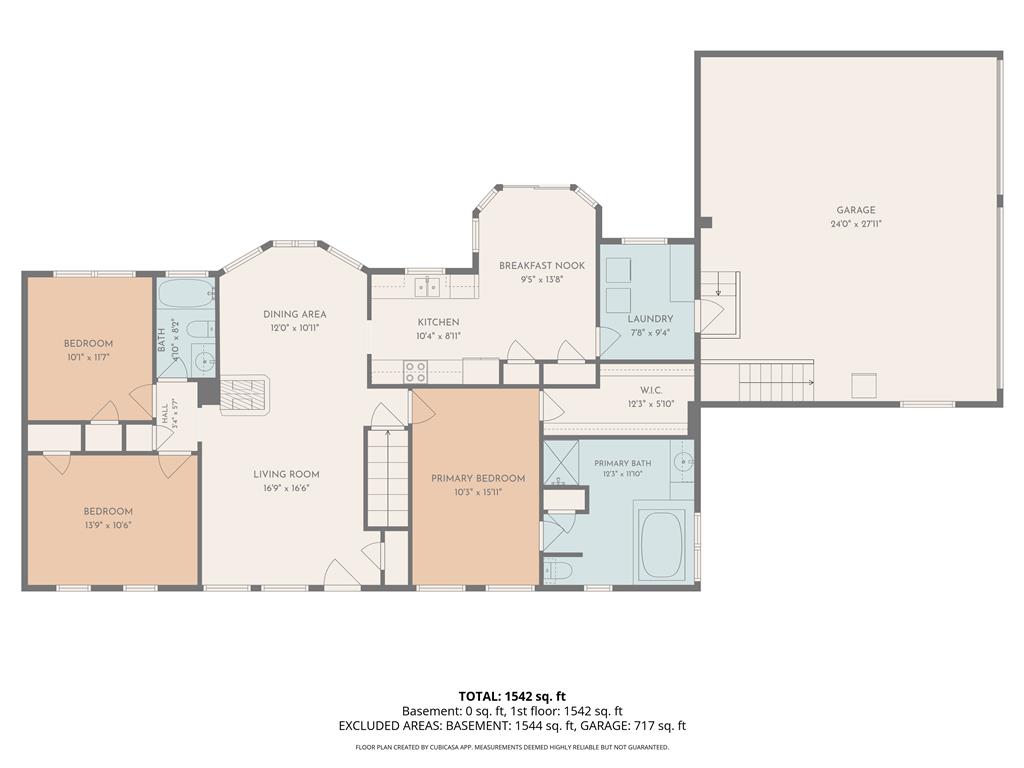
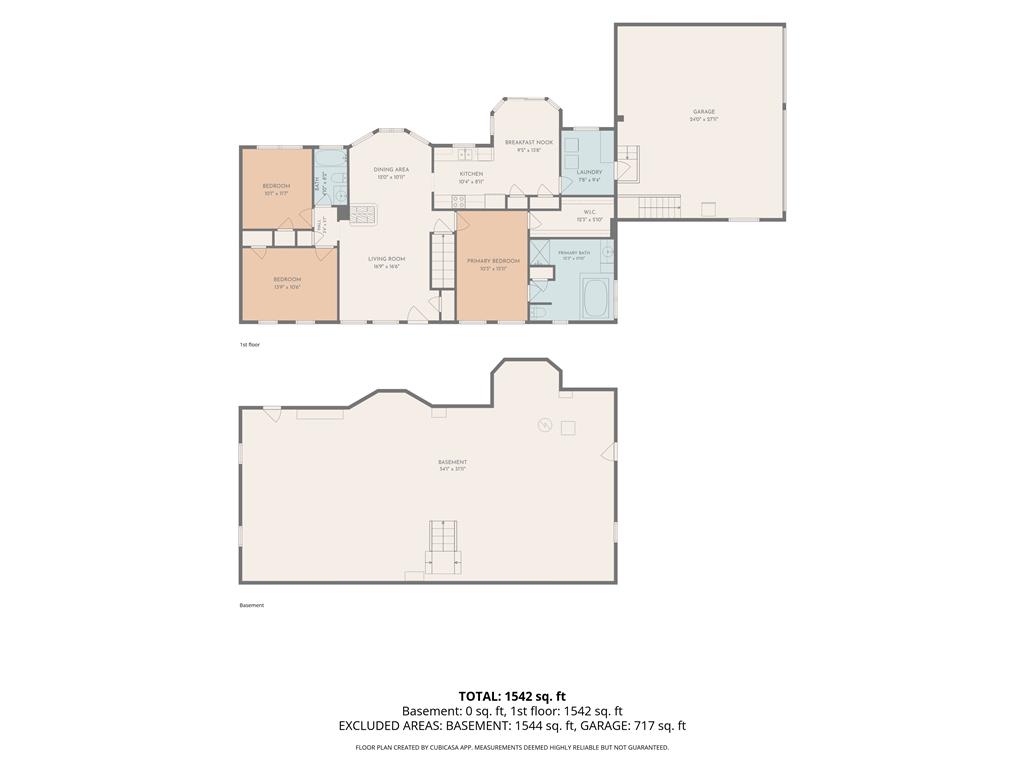
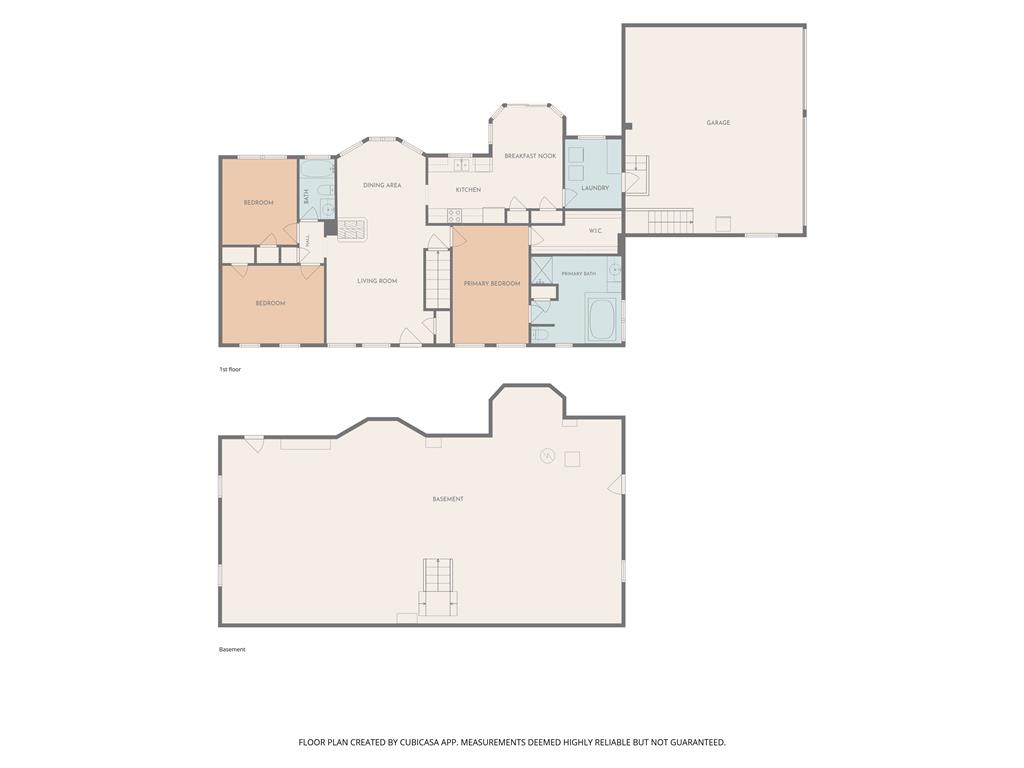
An organized floor plan details the home layout with a spacious main level design.
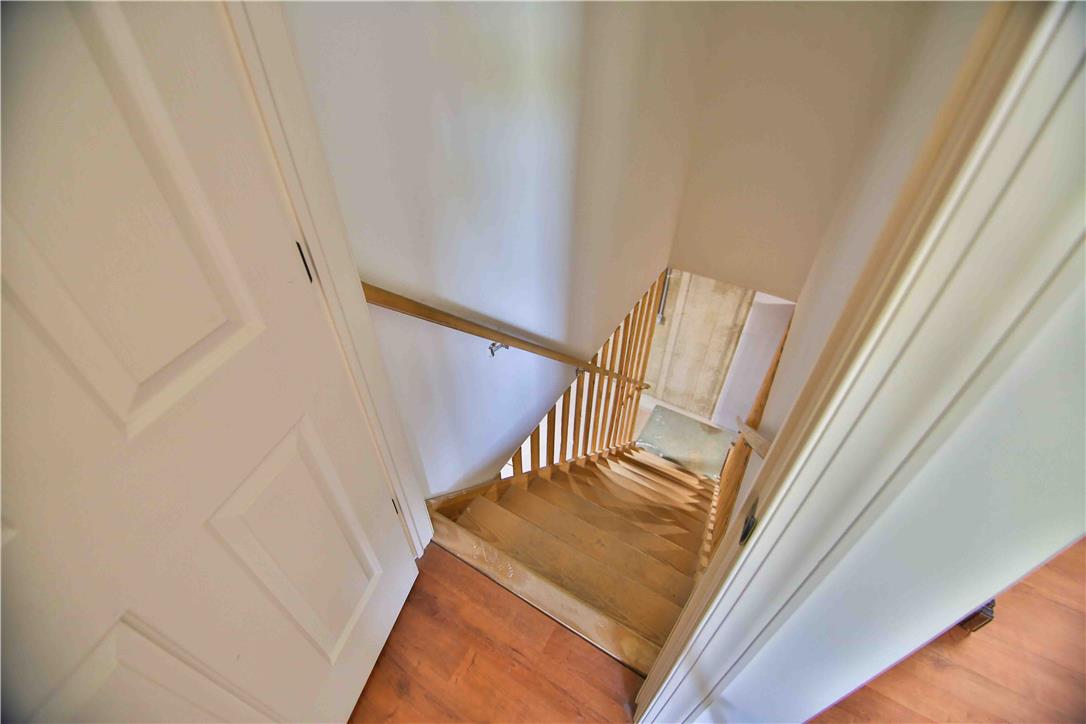
A wooden staircase descends to the lower level with matching hardwood floors above.
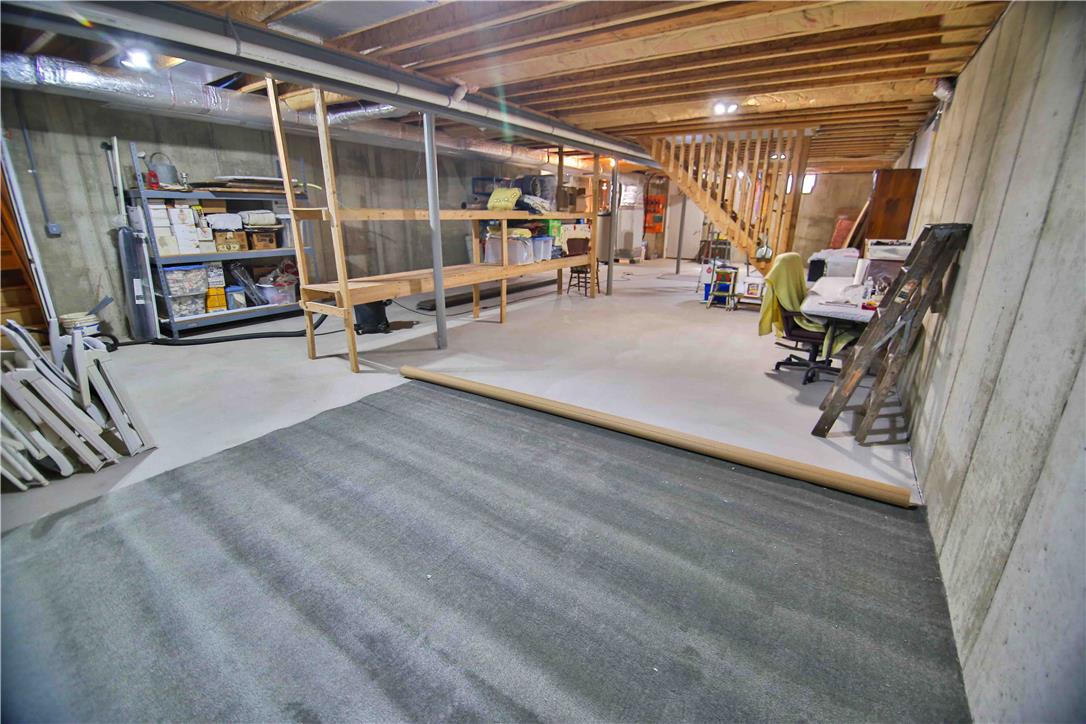
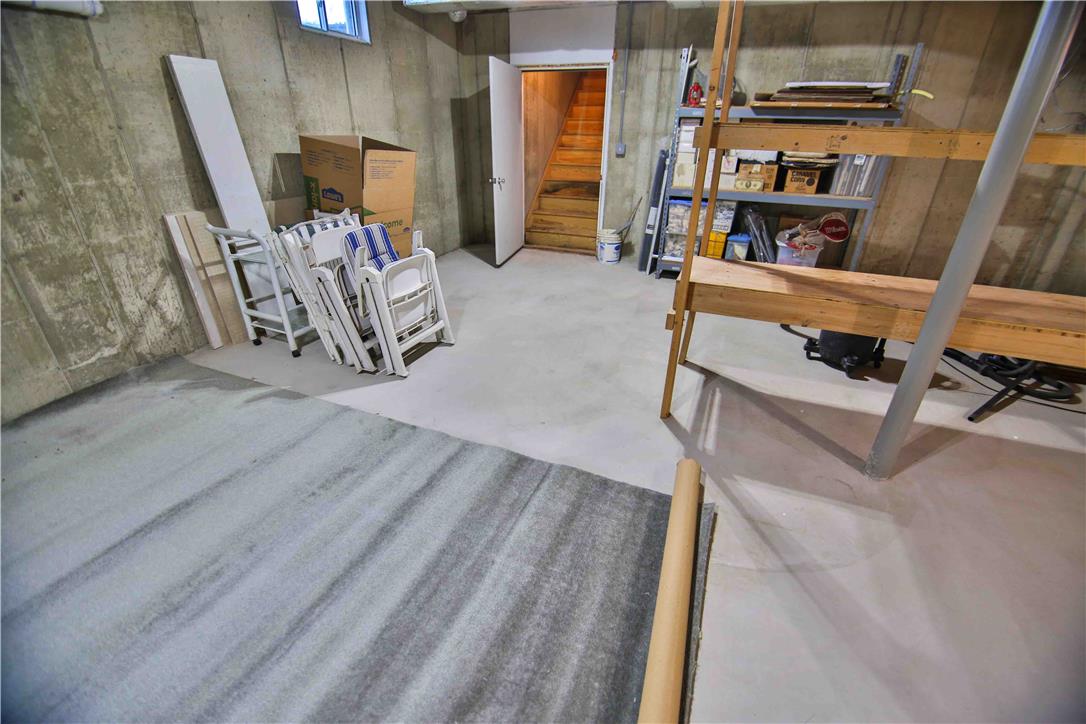
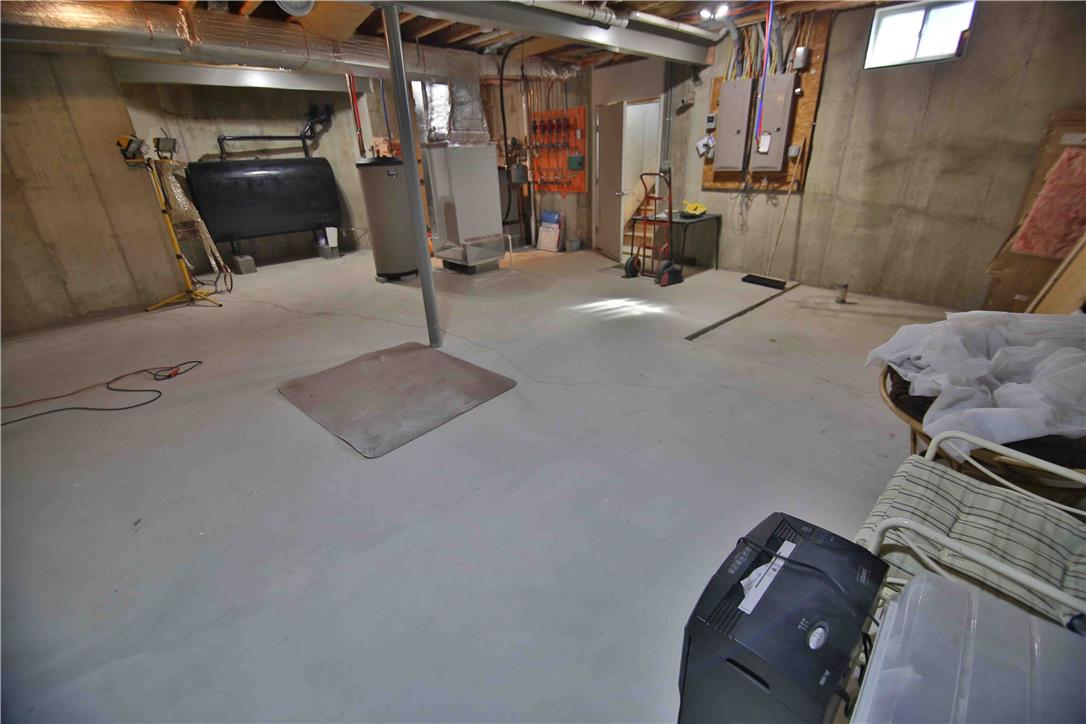
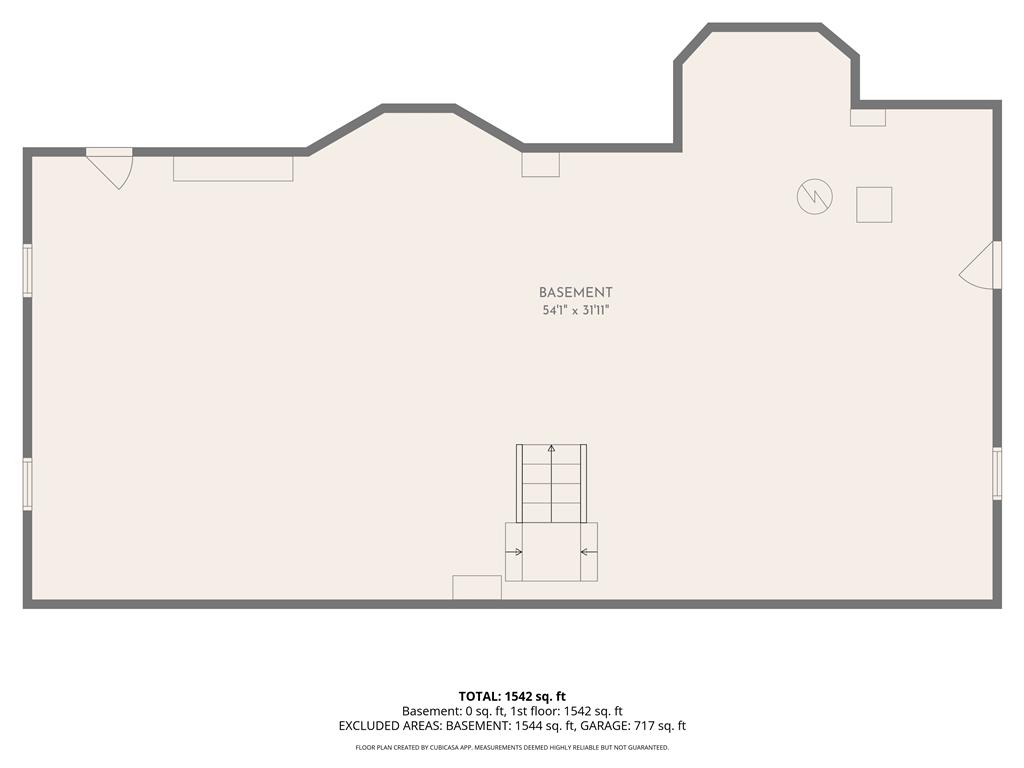
Exposed ceiling joists and concrete walls frame a massive basement offering endless customization potential.
Concrete walls and floors define this spacious basement ready for storage or future customization.
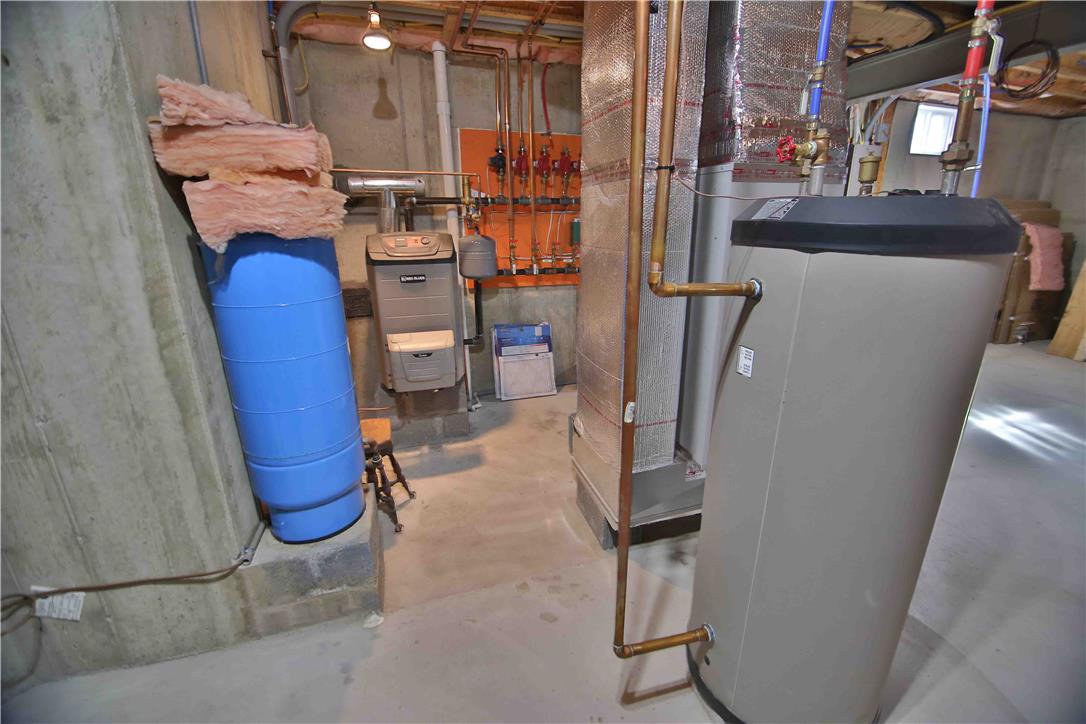
An unfinished basement offers ample utility space, poured concrete floors, and exposed mechanical systems.
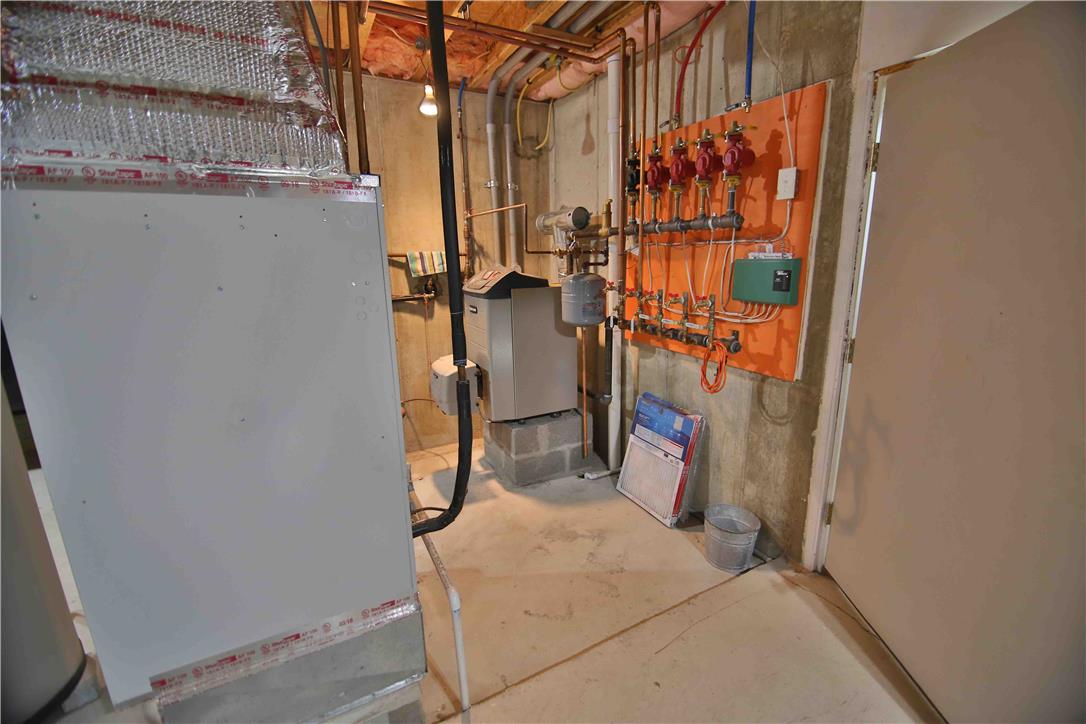
An unfinished concrete space houses the home utility and heating systems.
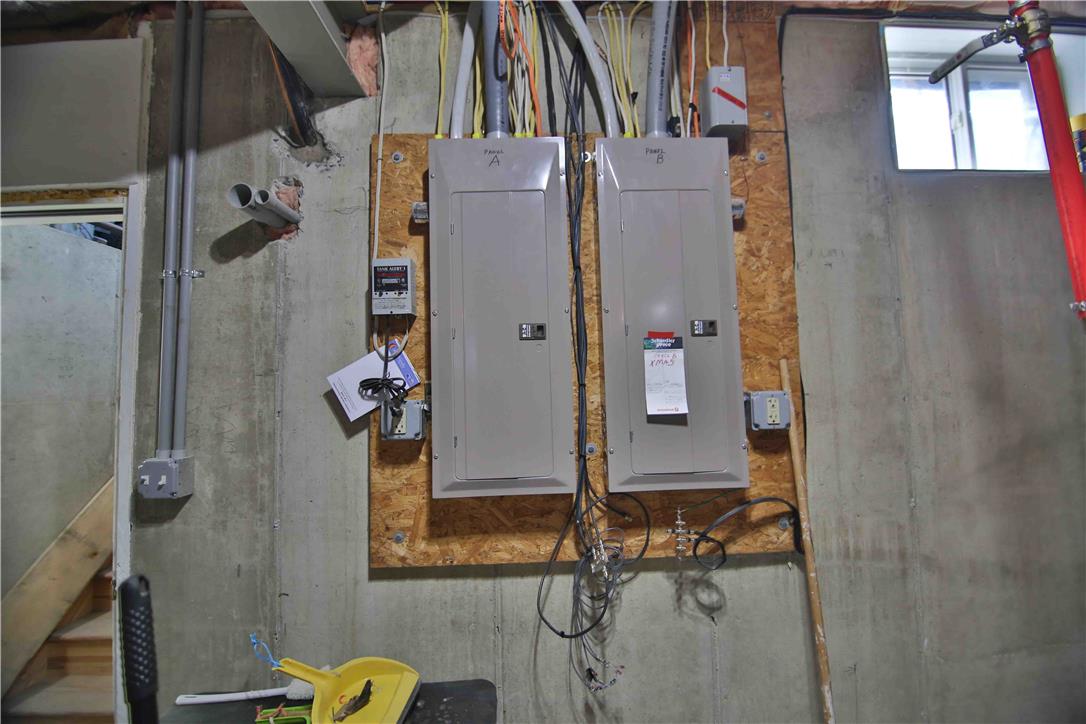
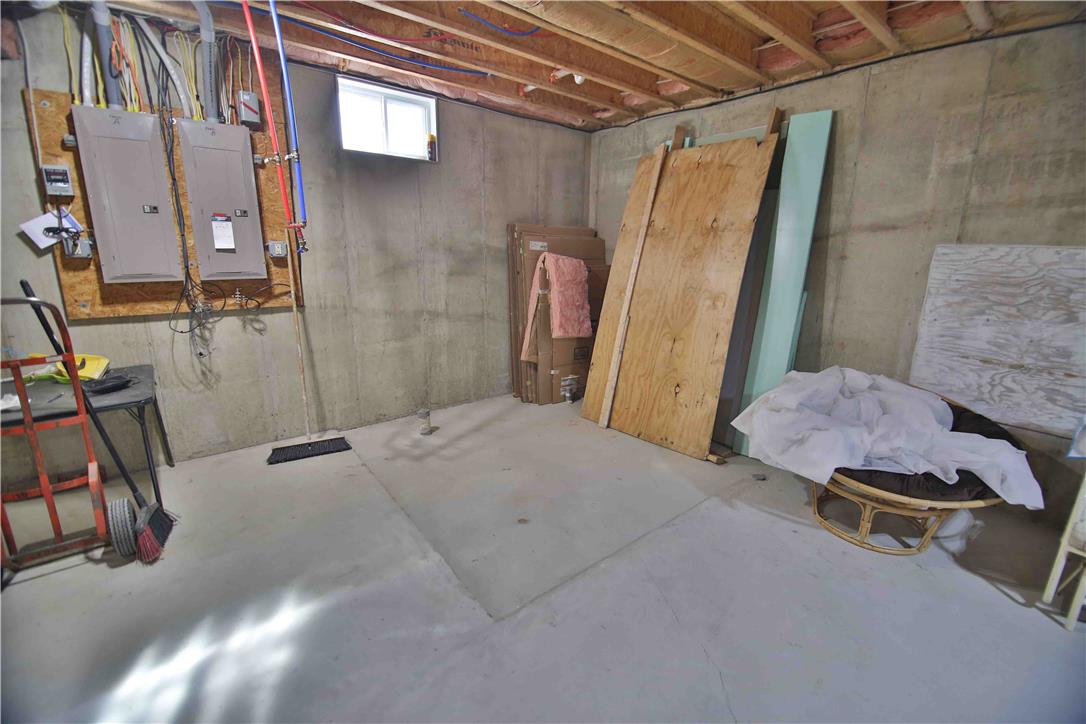
Solid concrete walls anchor this functional utility zone featuring dual electrical service panels.
Concrete floors and solid poured walls anchor this functional lower level utility space.
An unfinished concrete space features exposed timber joists and integrated utility panels.
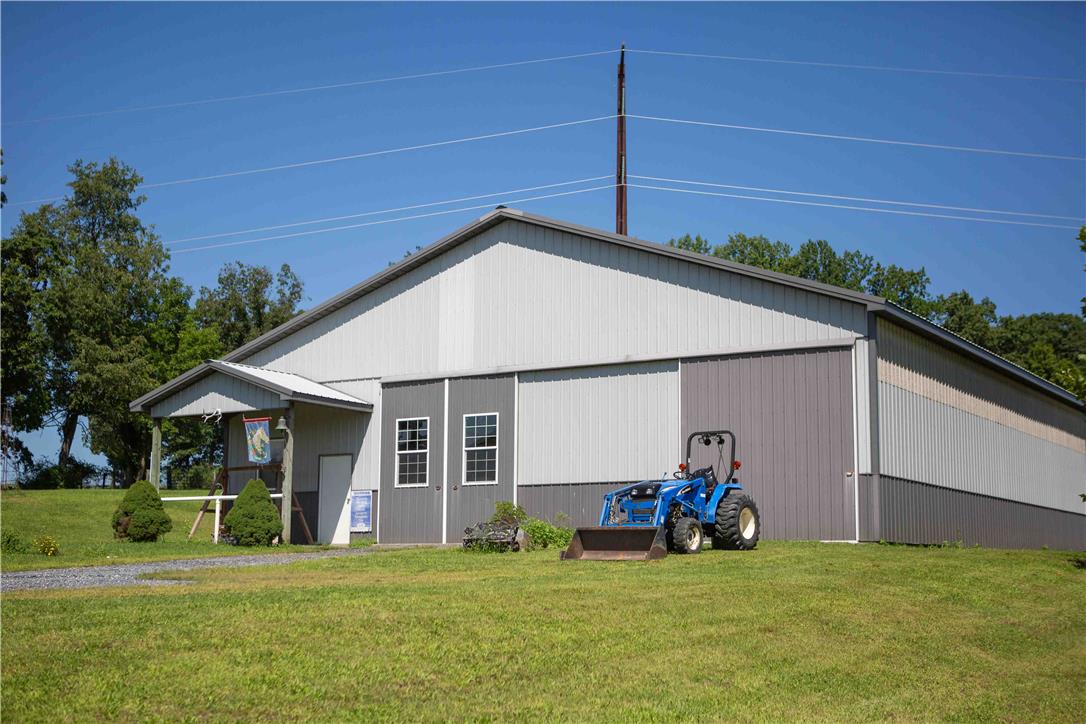
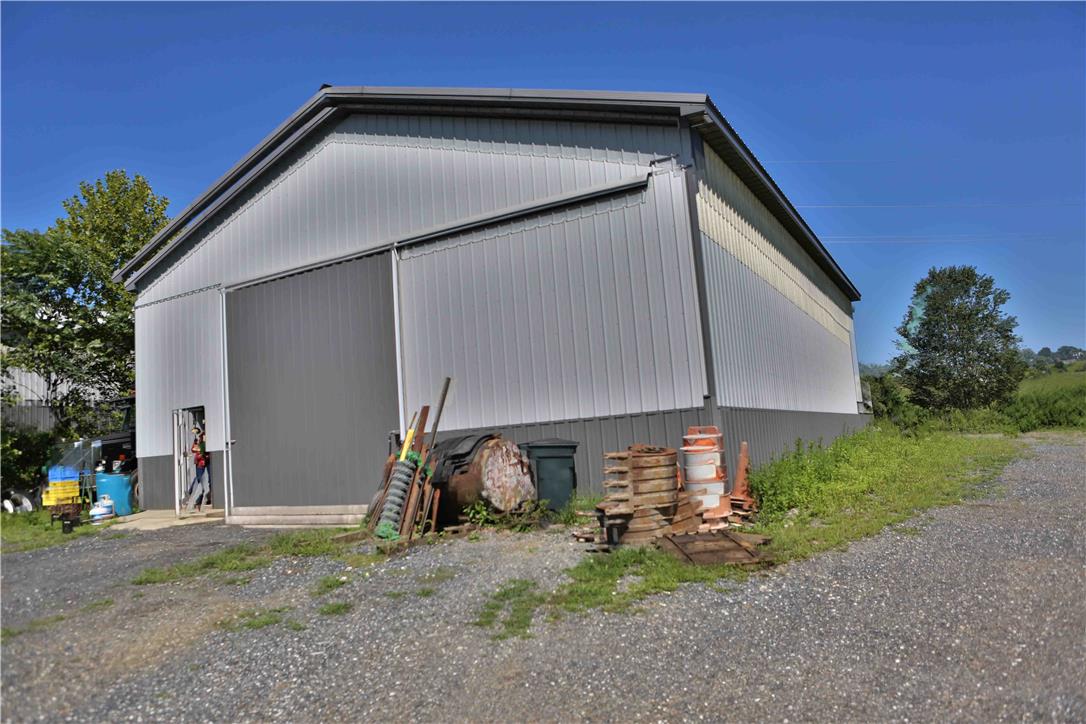
A substantial metal outbuilding stands ready for storage and equipment on the grassy property.
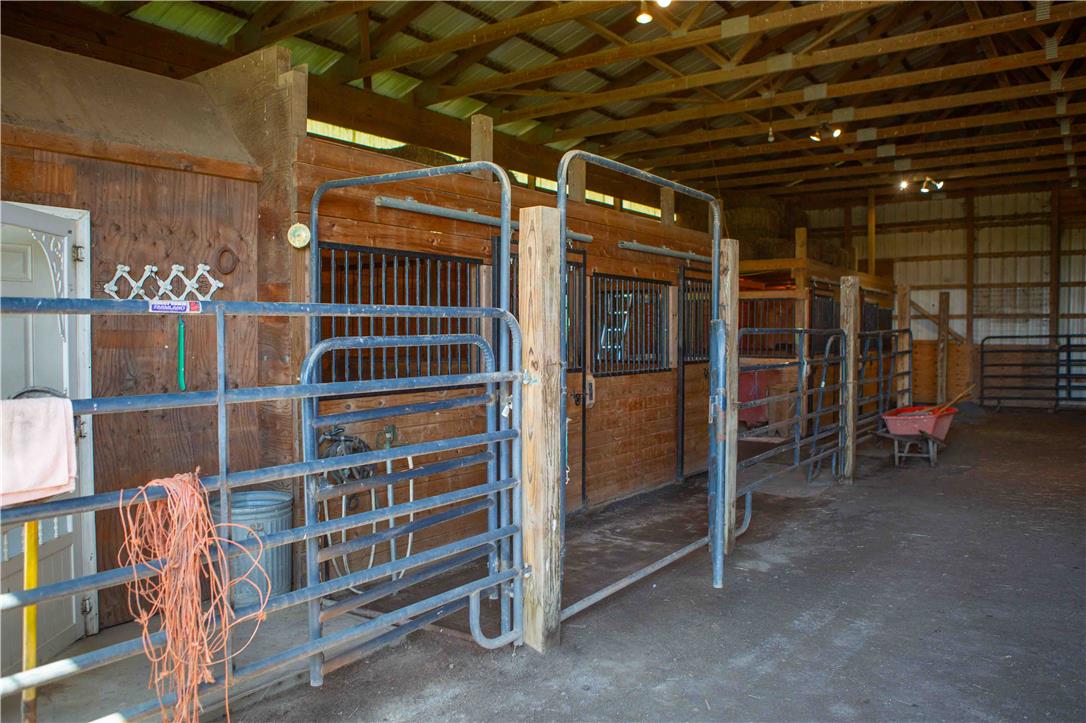
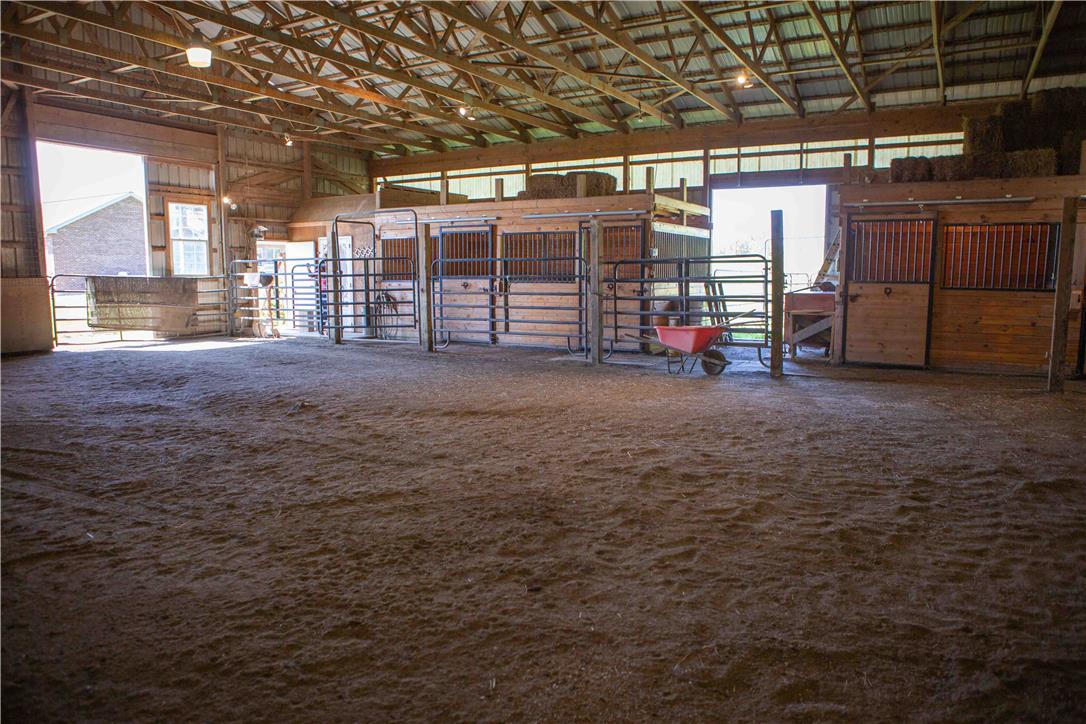
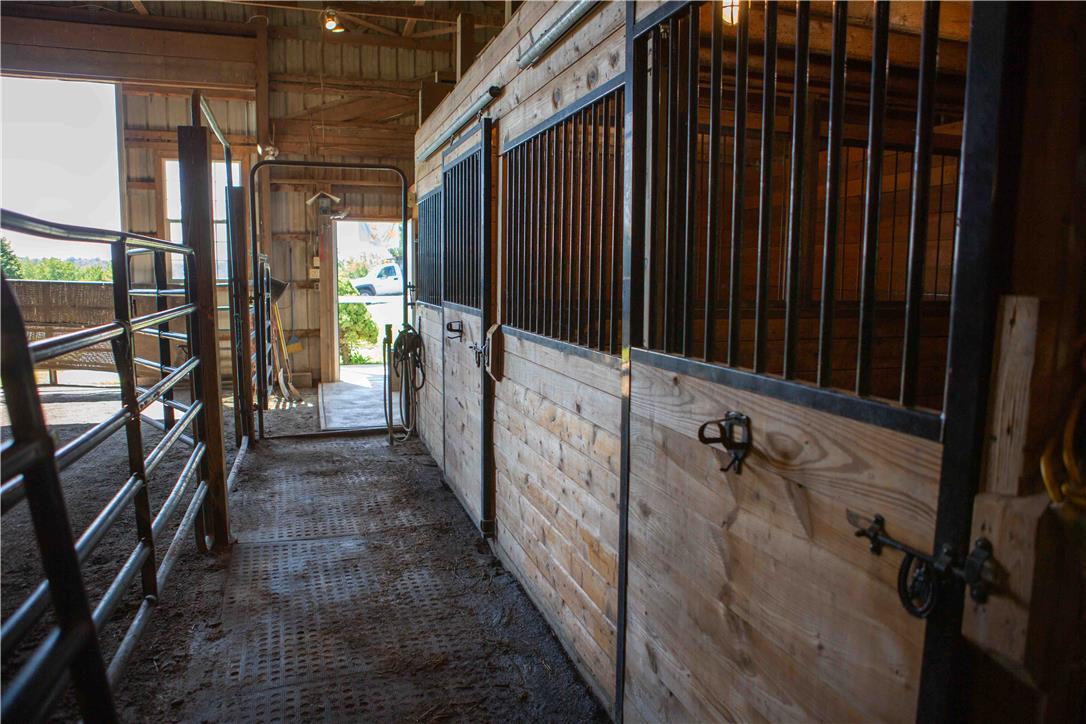
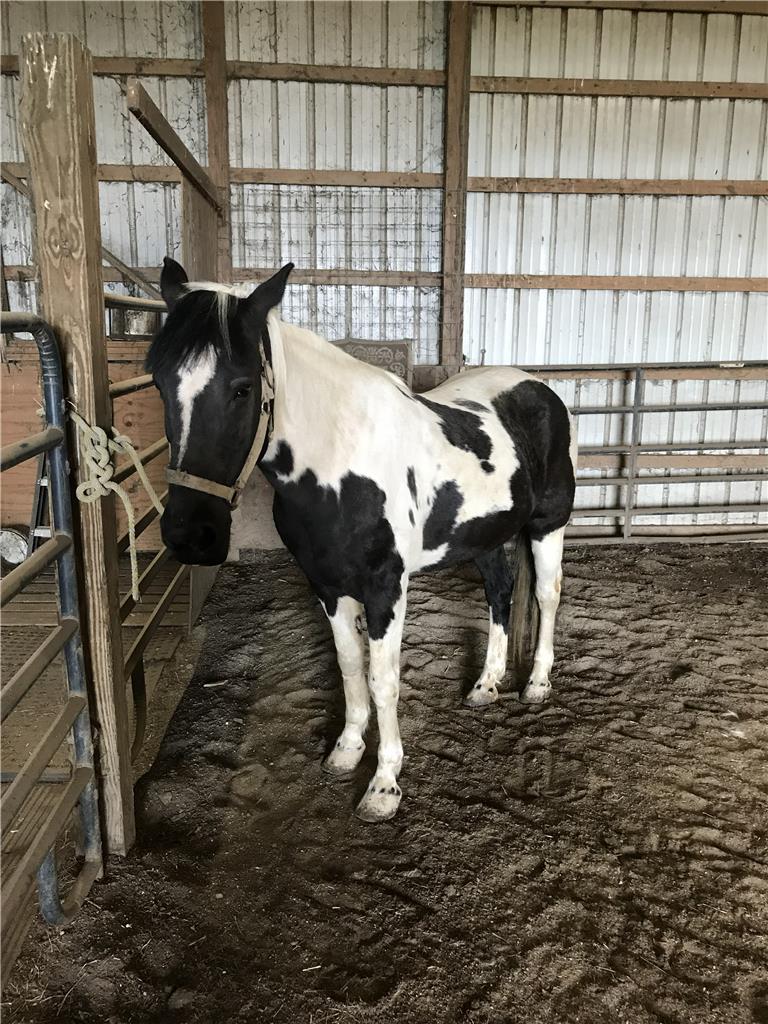
Sturdy wood horse stalls line the wide dirt aisle of this covered post-frame barn.
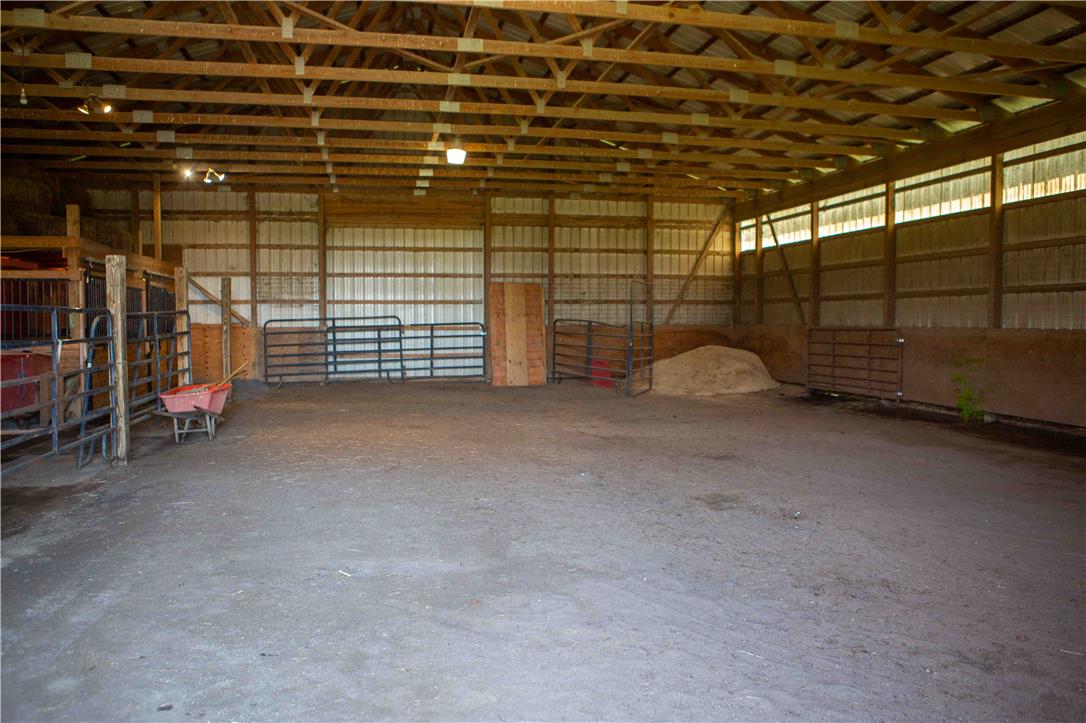
Exposed wooden trusses and dirt flooring define this versatile agricultural barn space.
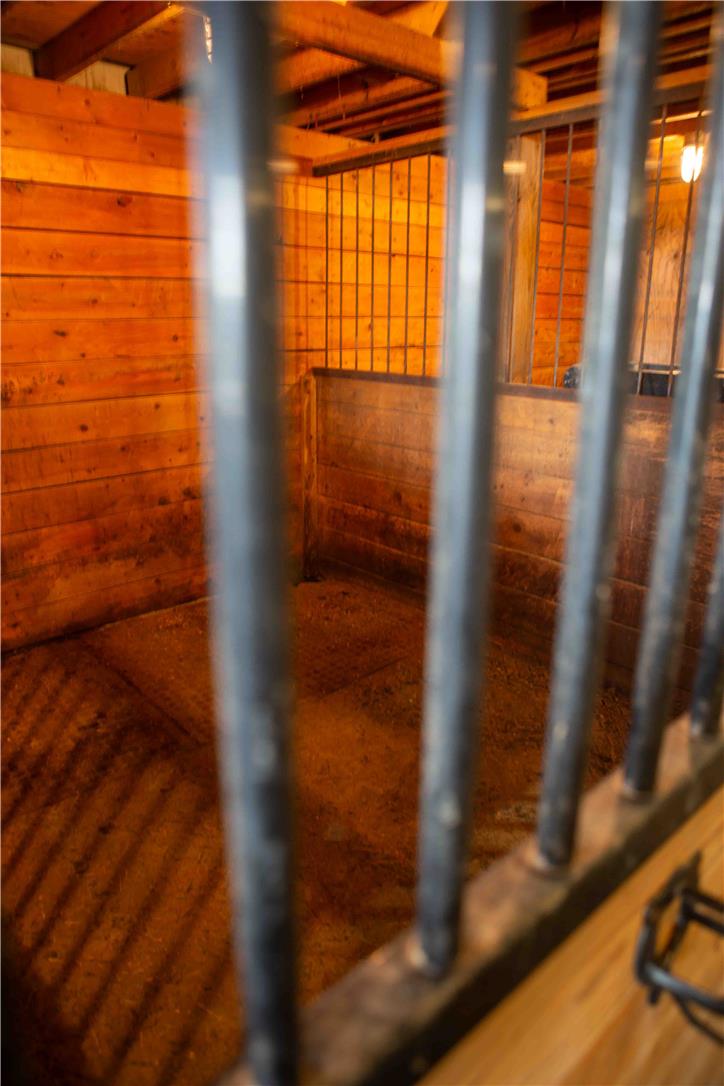
Sturdy wood-paneled horse stalls featuring classic iron bars and exposed timber framing.
A spacious indoor riding arena features multiple horse stalls and exposed wood rafters.
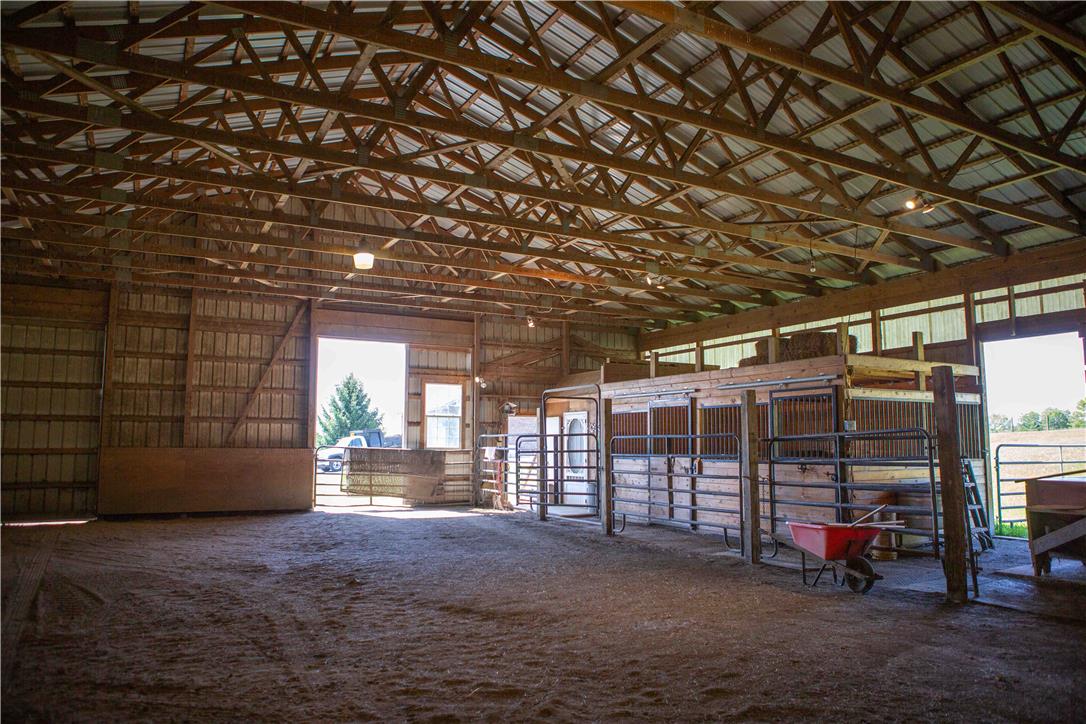
Exposed wooden trusses and spacious dirt flooring define this functional equestrian barn setup.
Sturdy wood construction defines this functional barn interior featuring multiple gated stalls.
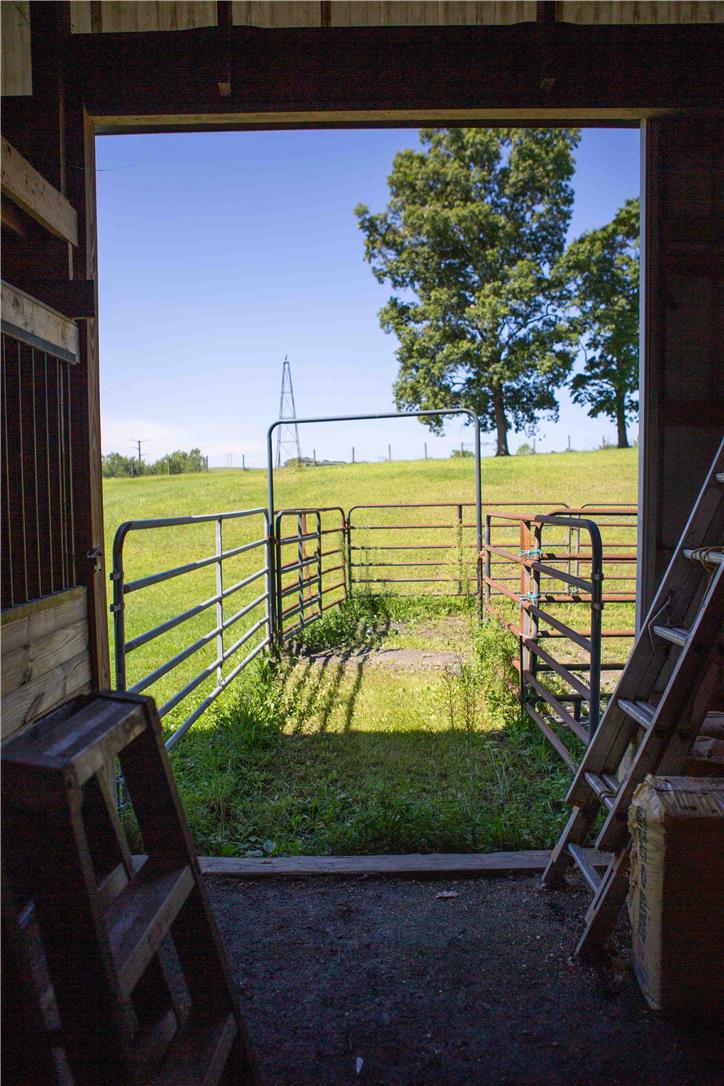
Gaze out from the rustic barn toward rolling green pastures under a clear blue sky.
A large metal outbuilding stands ready for equipment storage and workshop projects.
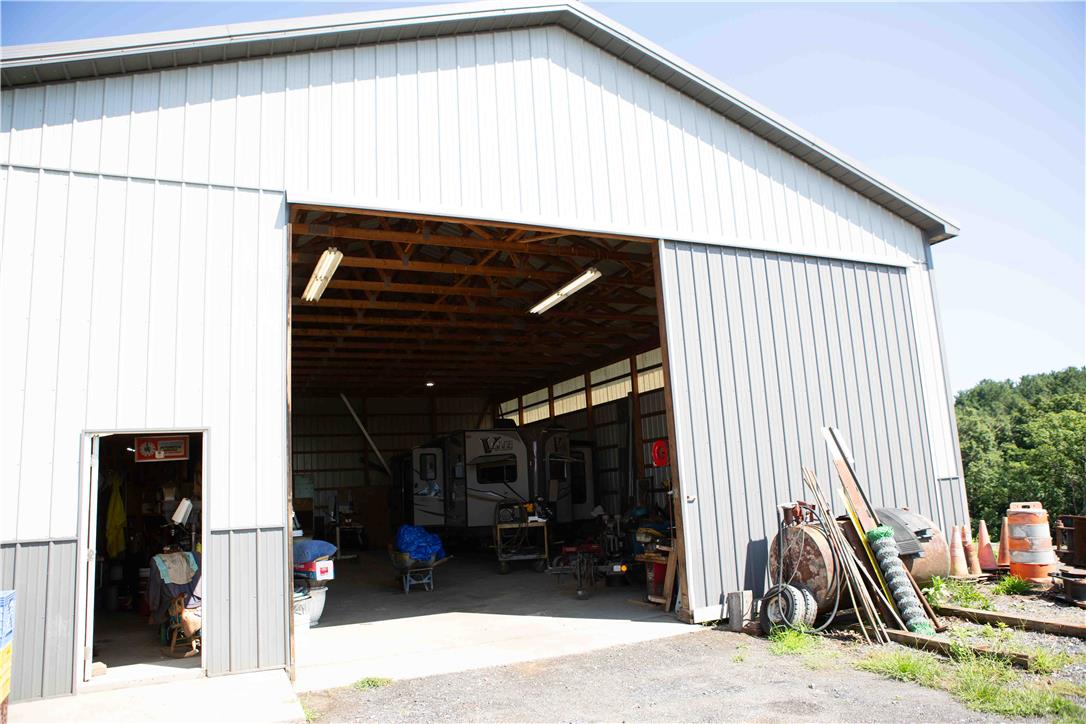
A massive outbuilding with sliding doors offers expansive storage space and sheltering solutions.
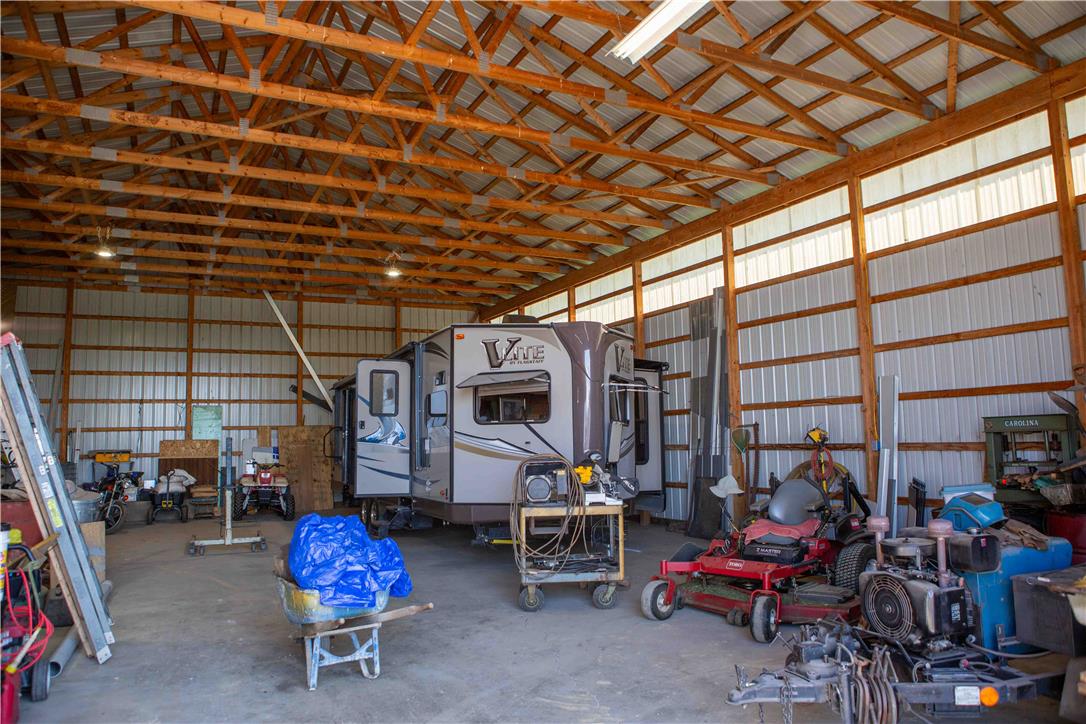
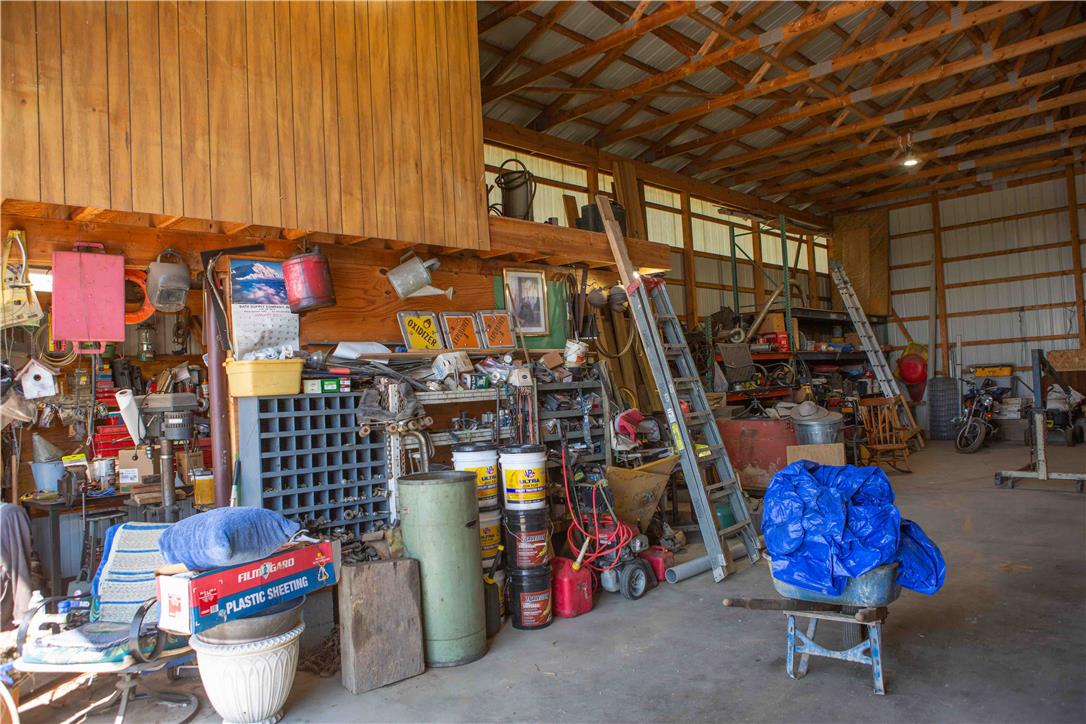
Exposed wood trusses and a durable concrete floor highlight this massive, versatile outbuilding.
Exposed wood trusses and a concrete floor define this expansive, versatile outbuilding workspace.
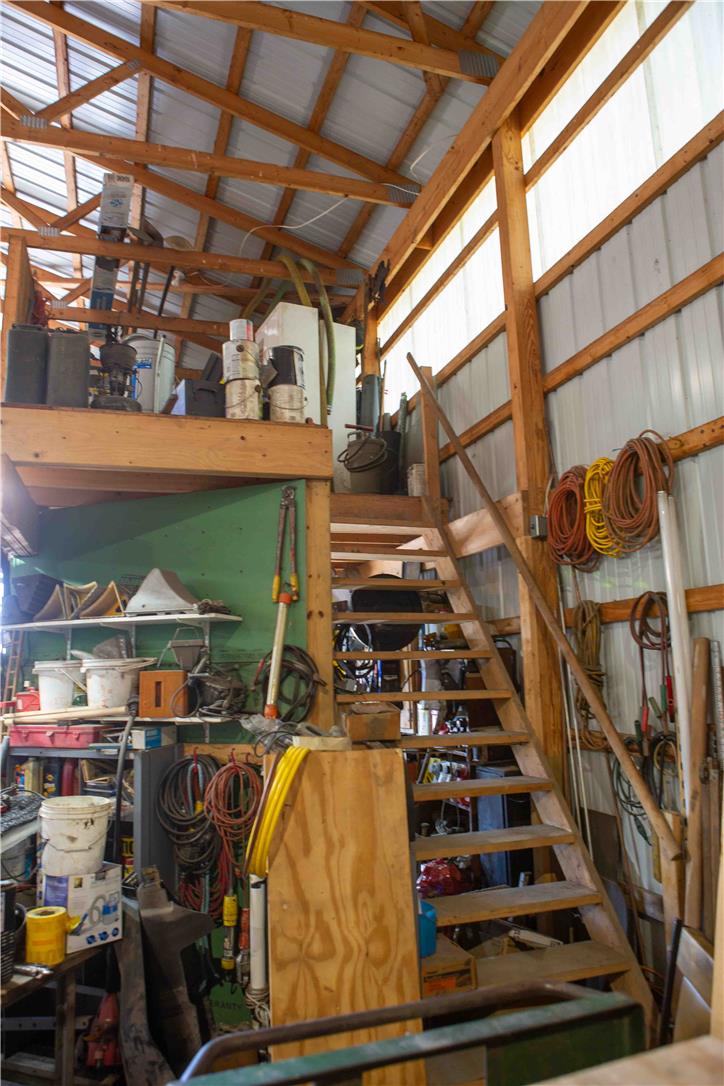
Exposed wood framing and integrated stairs lead to a spacious loft inside the outbuilding.
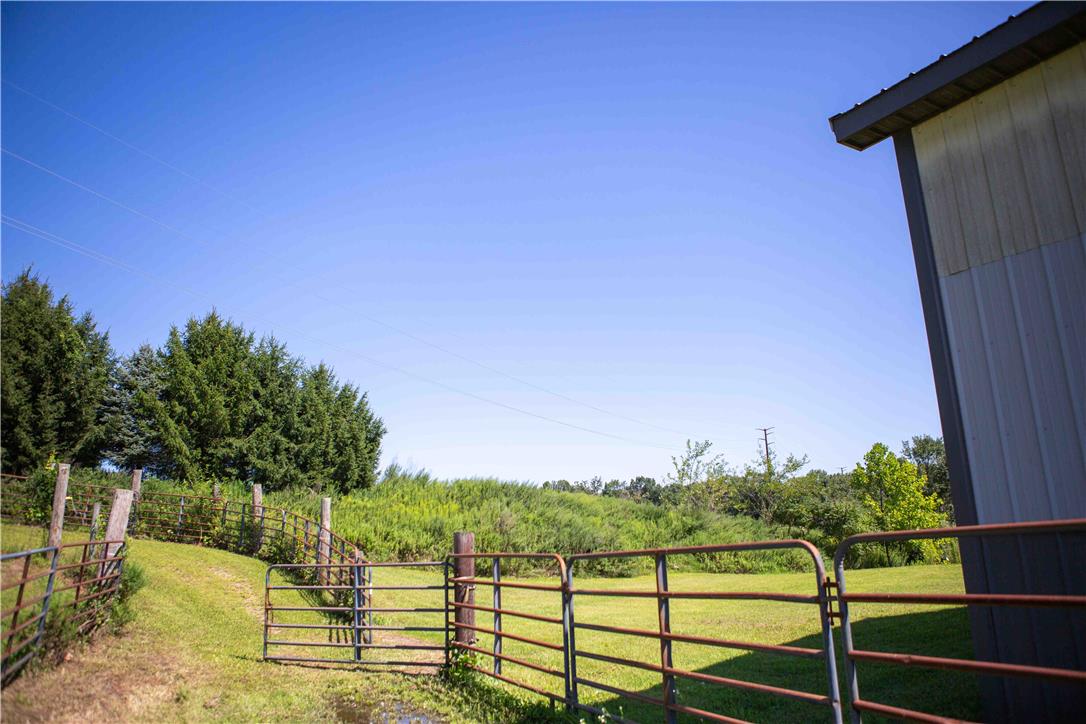
Fenced pastures open to a wide sky next to a sturdy outbuilding.
Rolling green lawns spread wide beneath clear blue skies behind this classic brick home.
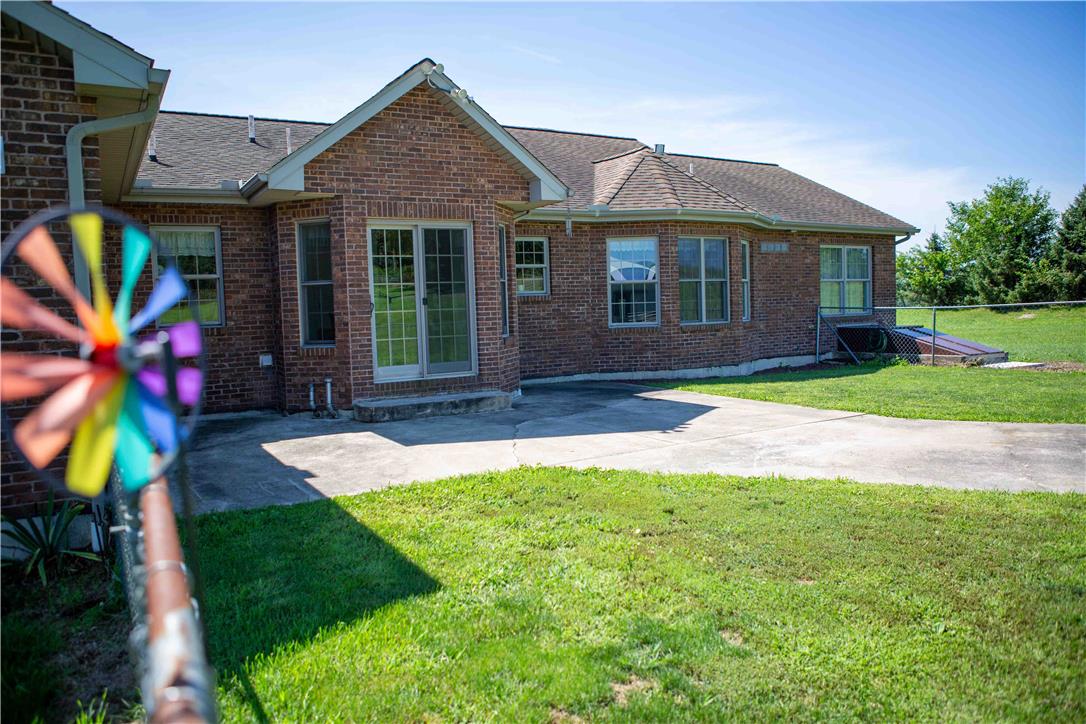
A spacious concrete patio sits behind this classic red brick exterior under clear blue skies.
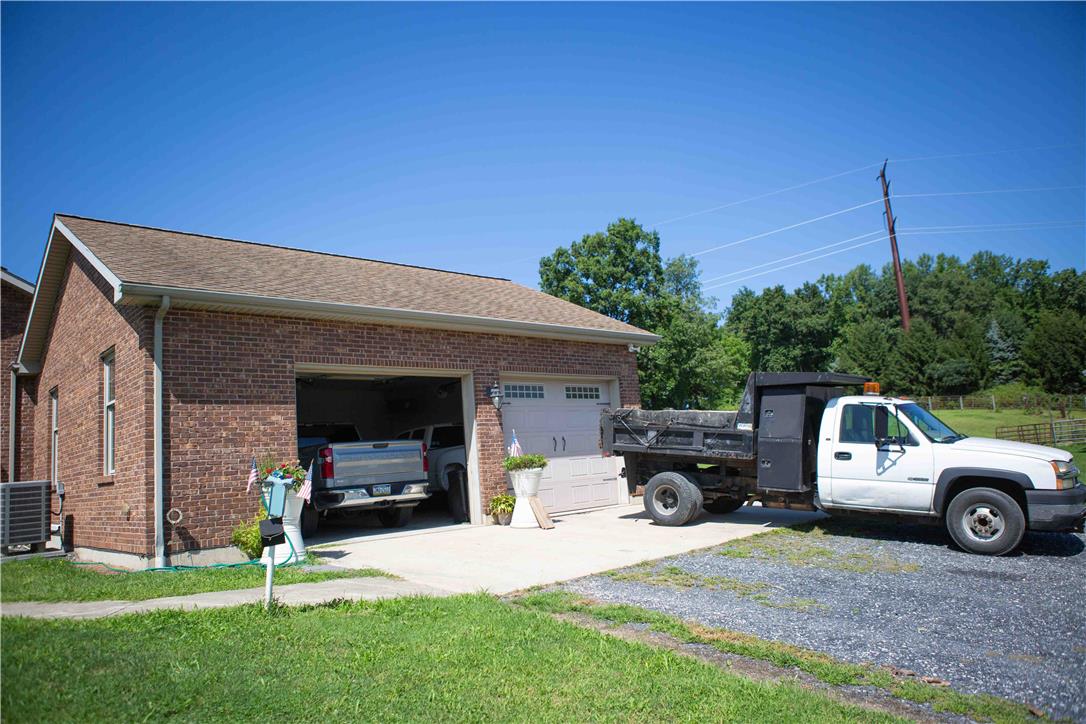
A detached brick garage sits adjacent to a spacious gravel driveway.
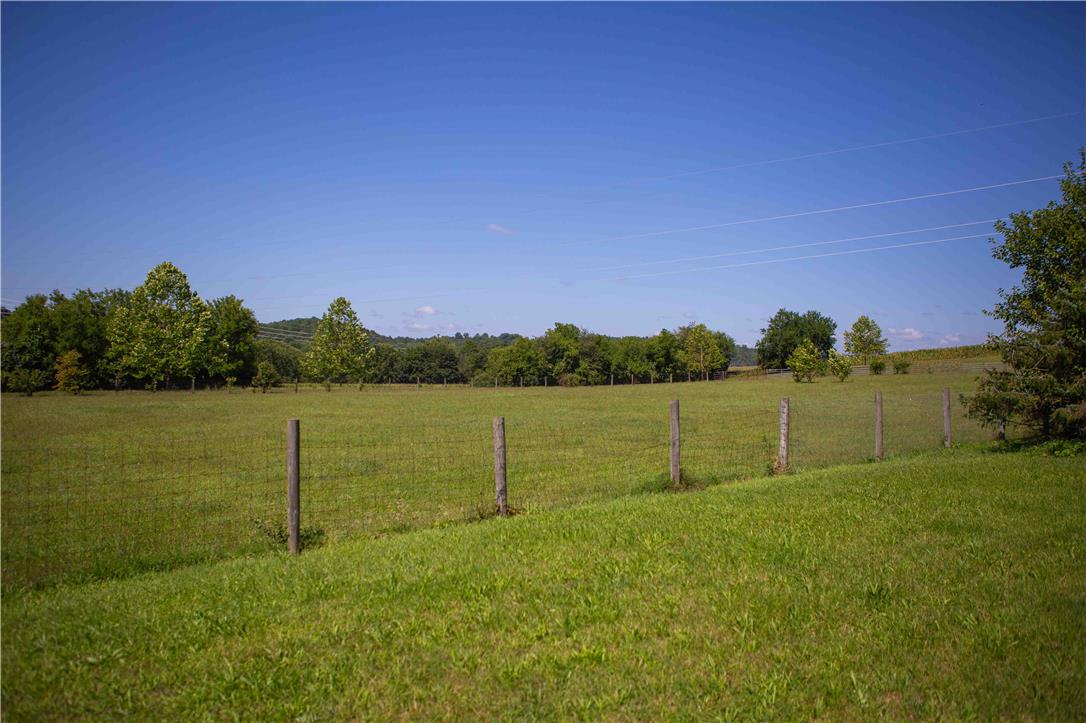
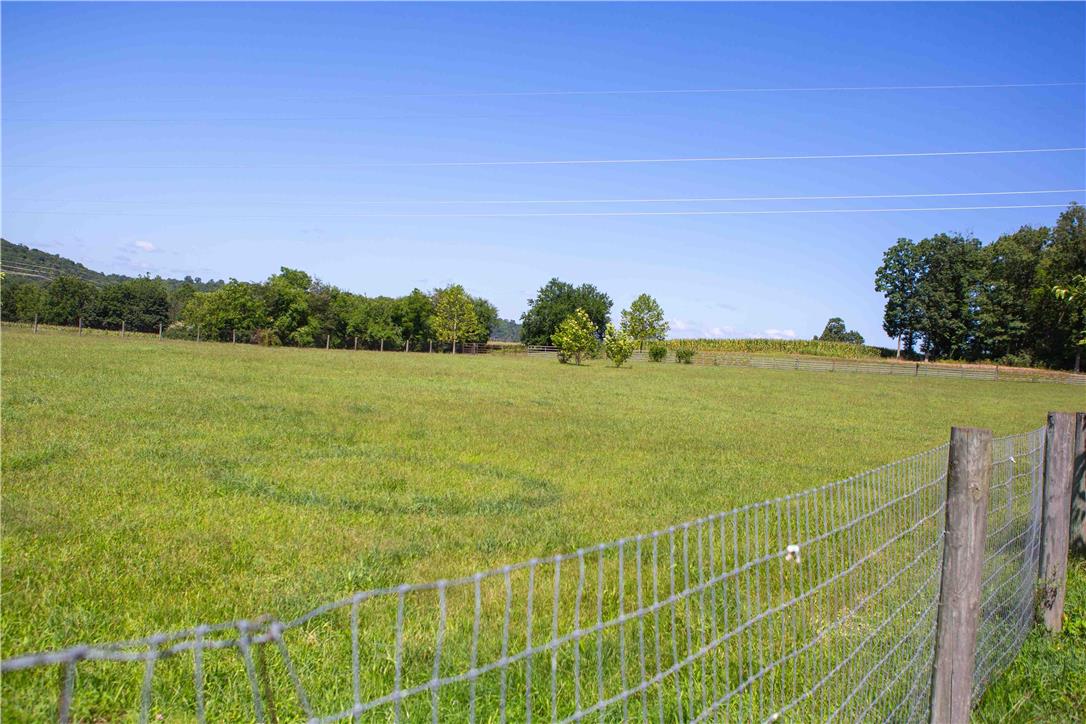
Fenced pastures open up to rolling green hills under a clear blue sky.
A spacious grassy lawn surrounds this classic brick home set against a clear blue sky.
Lush green pastures stretch toward a tree-lined horizon under wide open blue skies.
Rolling green pastures and a classic brick residence define this expansive countryside property.
Expansive green lawns surround this classic country estate complete with multi-purpose outbuildings.
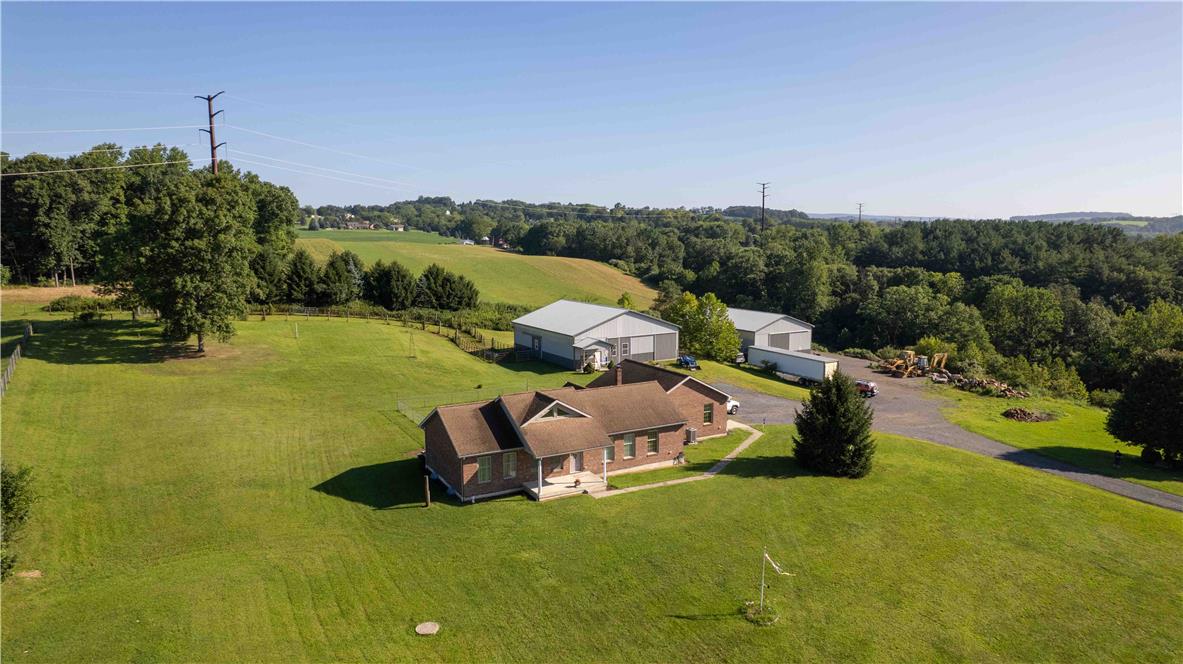
A sweeping aerial view showcases multiple outbuildings situated on vast, rolling green acreage.
A sprawling rural homestead features versatile outbuildings set against rolling green pastures.
A spacious rural property features a classic home and multiple outbuildings surrounded by rolling green pastures.
A detailed layout outlines the functional flow of this multi-level residential design.
An intuitive floor plan details the home layout, highlighting a spacious basement and dual-level design.
A detailed layout illustrates the expansive design and structural flow of the basement level.
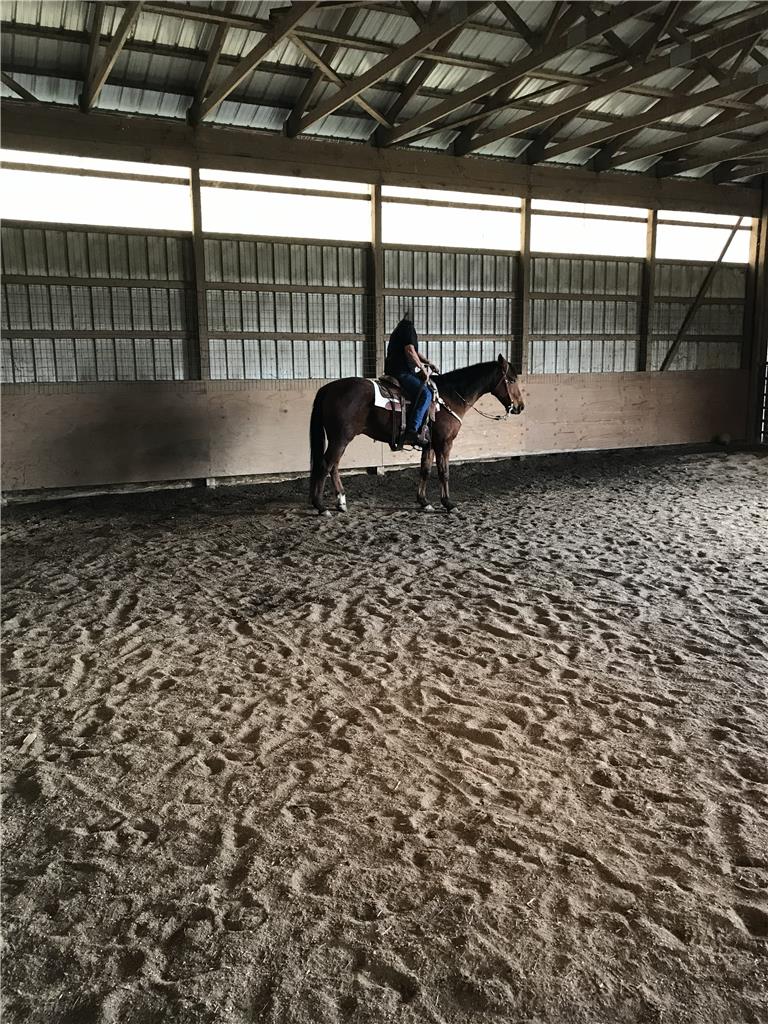
An indoor arena features sturdy wood framing and a dirt surface for equestrian activities.
A spacious barn interior features high timber framing and secure wood stalls.
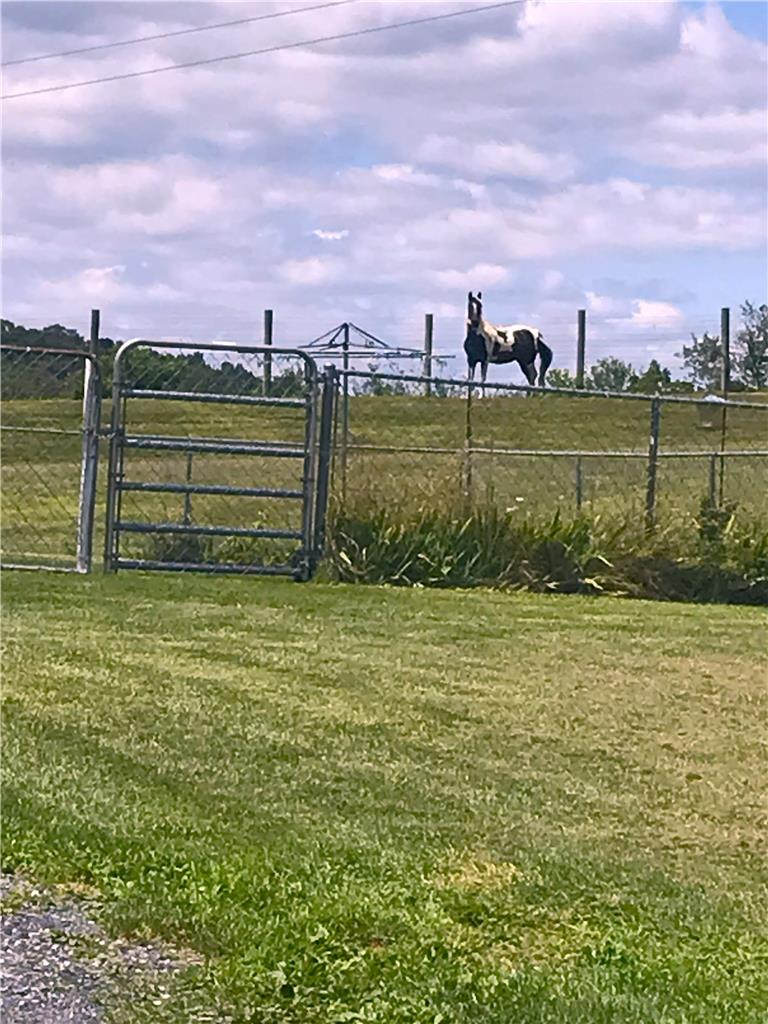
Fenced pastures offer secure space under wide open skies.
Fenced pastures offer ample space for grazing and outdoor recreation.
An expansive covered riding arena features professional footing and a robust timber truss roof structure.
An indoor riding arena features exposed wooden trusses and a dirt floor.