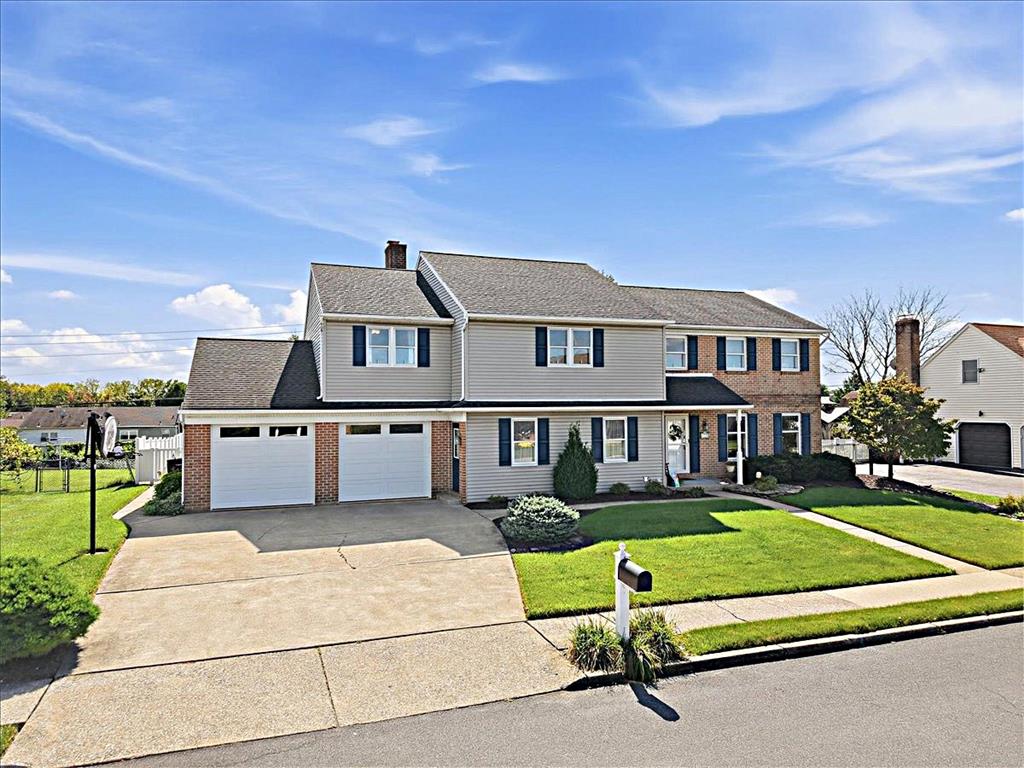
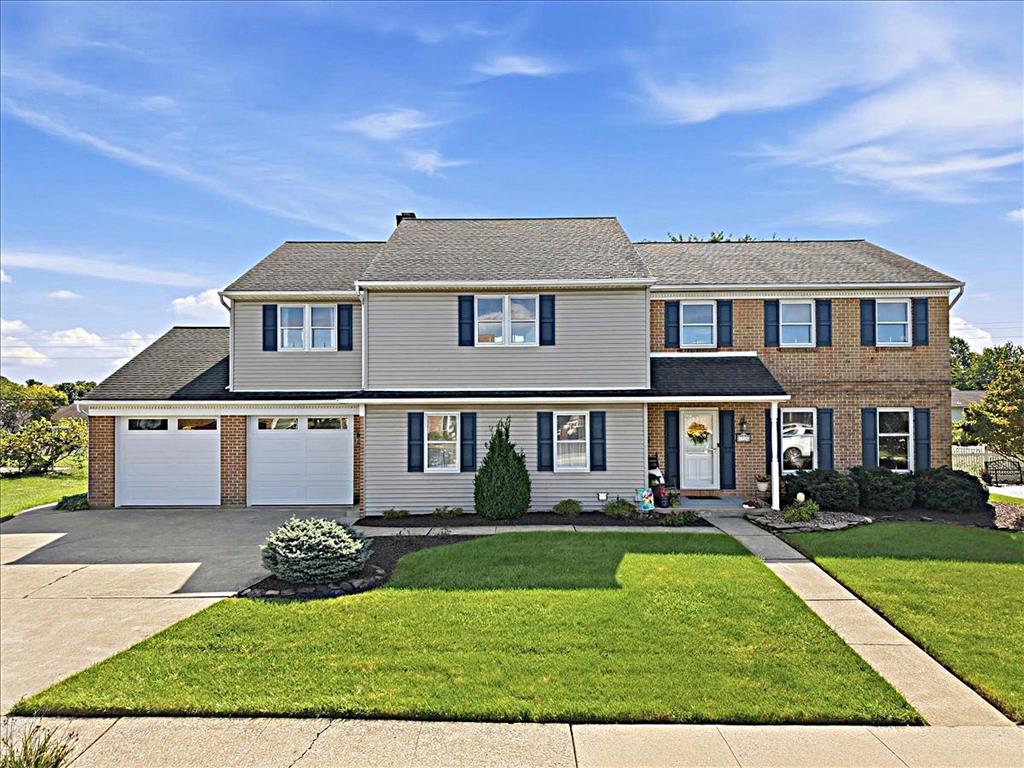
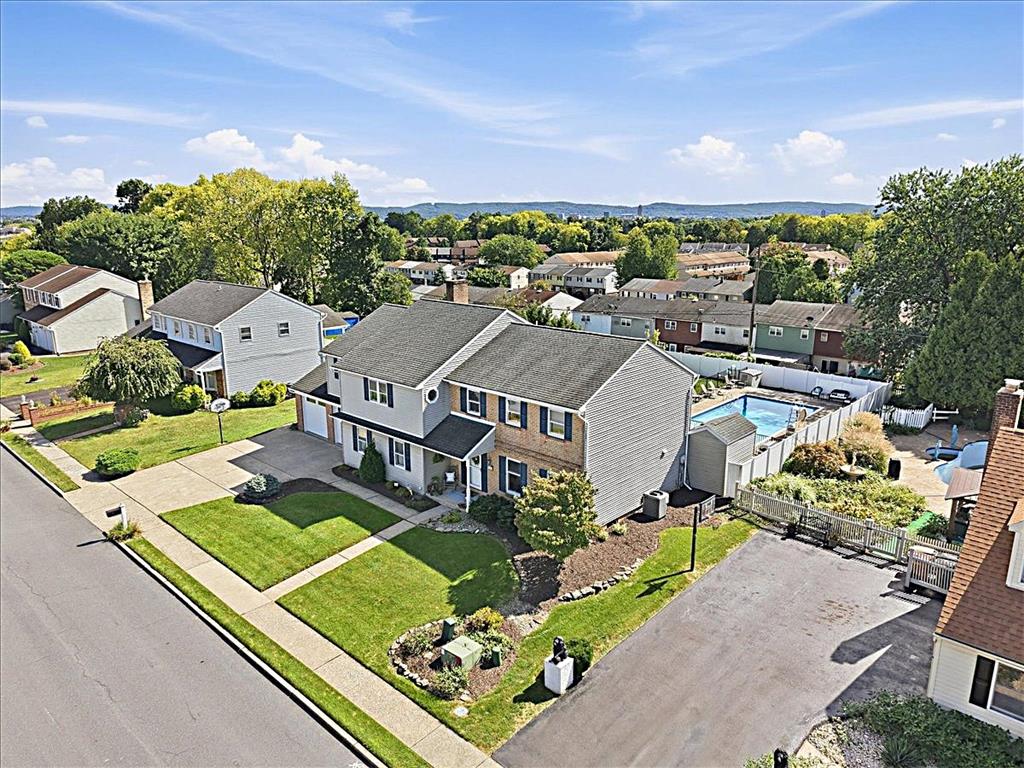
Manicured lawns and a spacious concrete driveway lead to this classic multi-level residence.
A well-maintained lawn and paved driveway welcome visitors to this two-story brick and siding home.
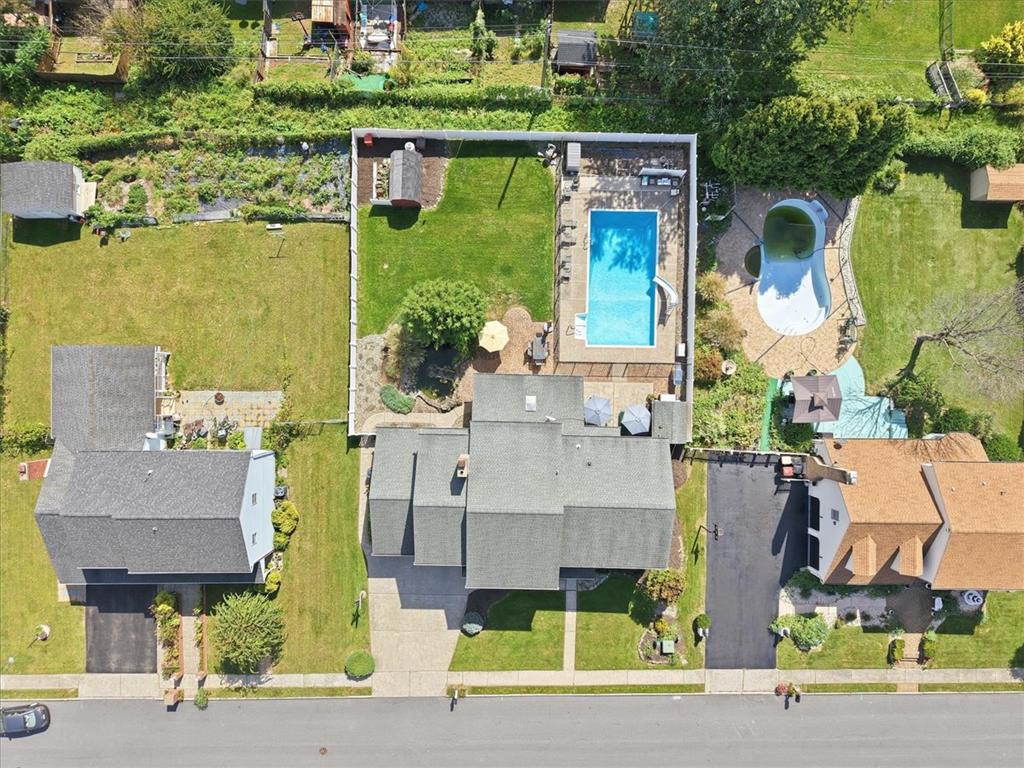
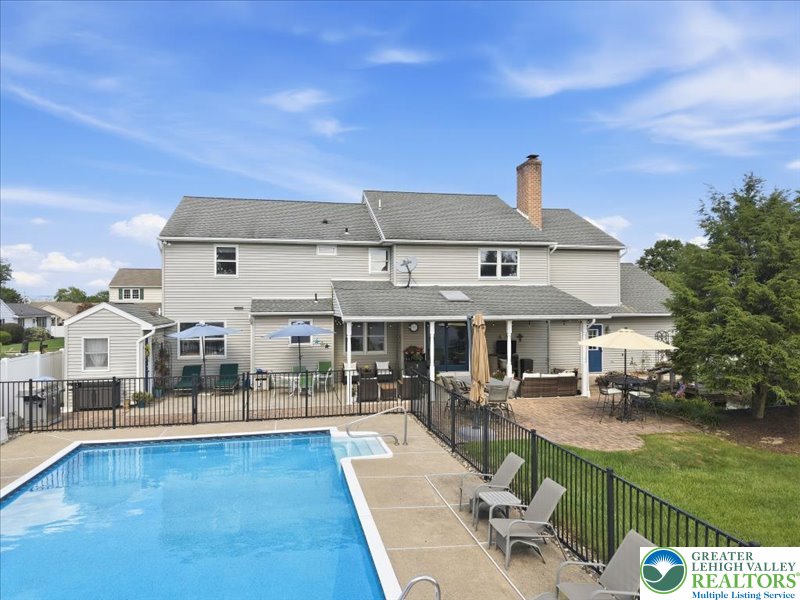
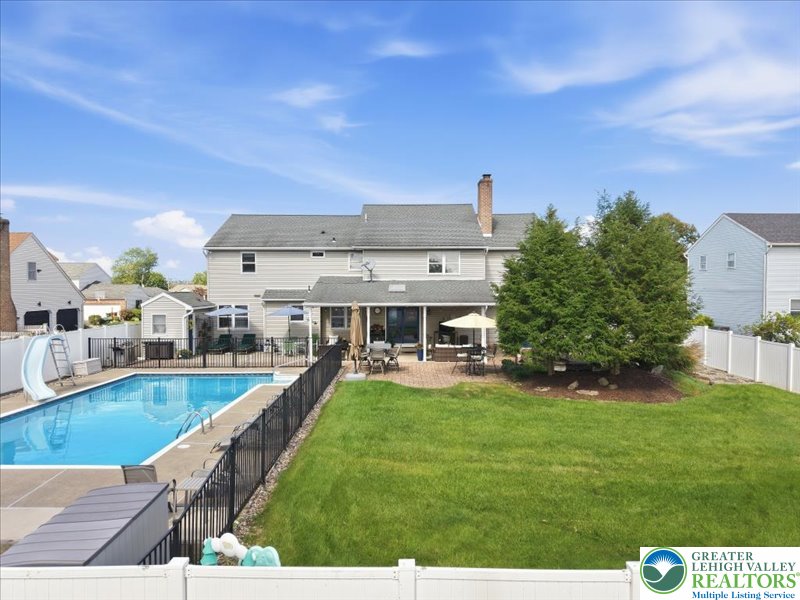
An aerial view showcases a spacious backyard with a sparkling in-ground pool.
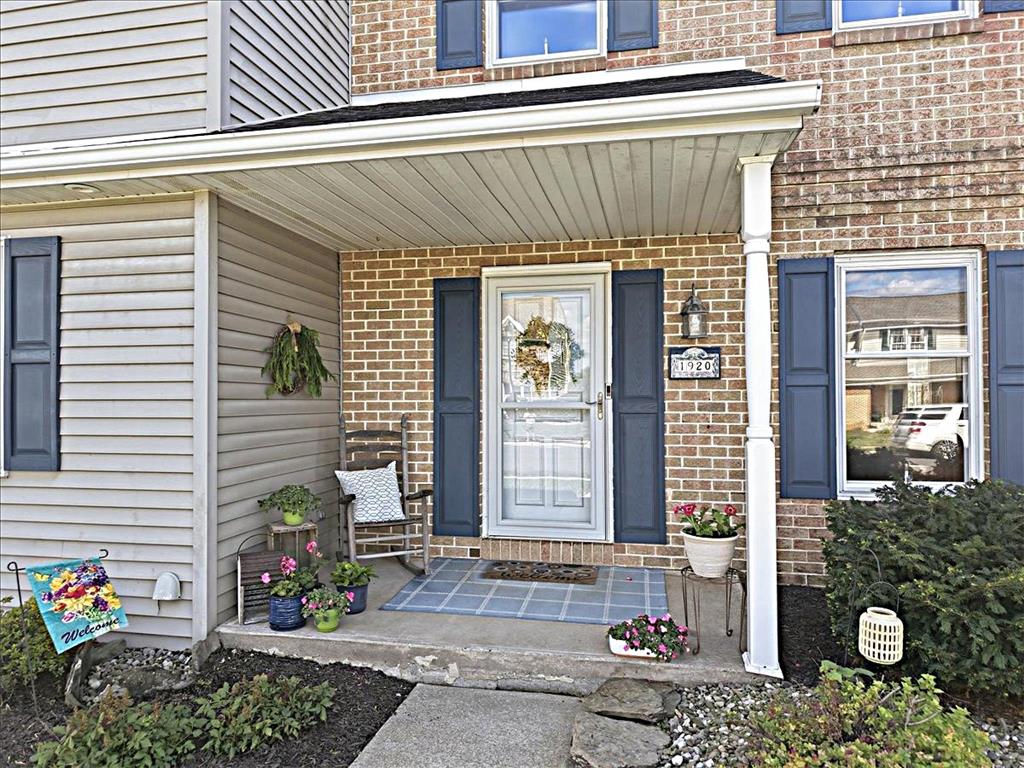
A welcoming front porch features classic brick and vinyl siding under a covered entryway.
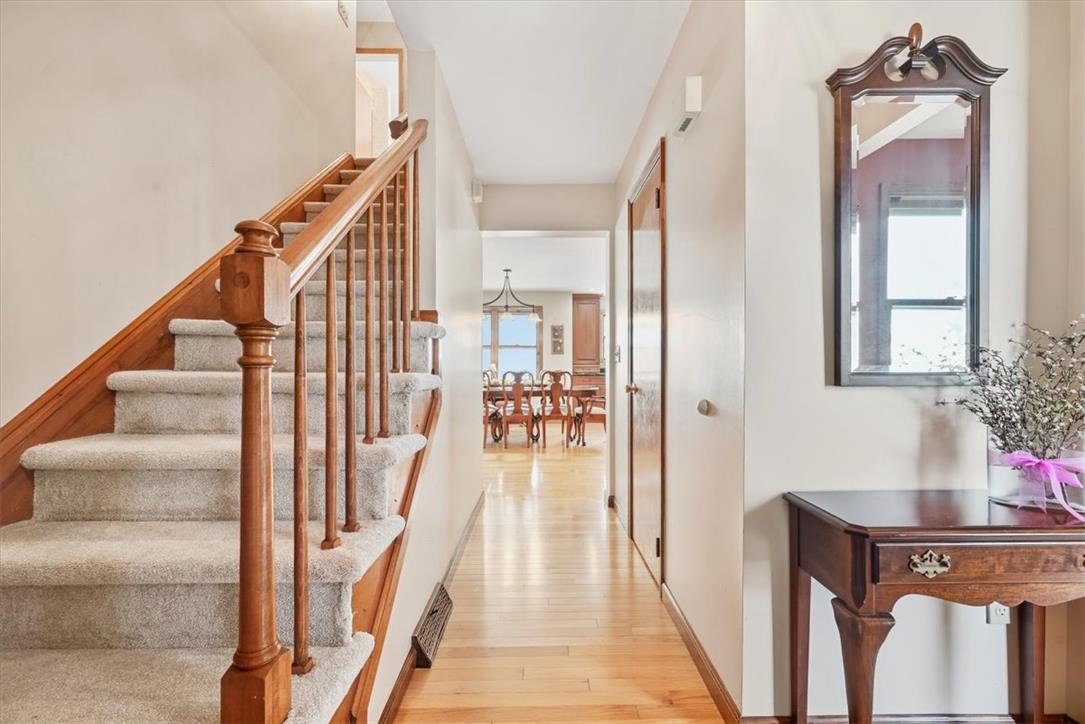
Polished wood floors and a classic staircase guide the eye through this welcoming entryway.
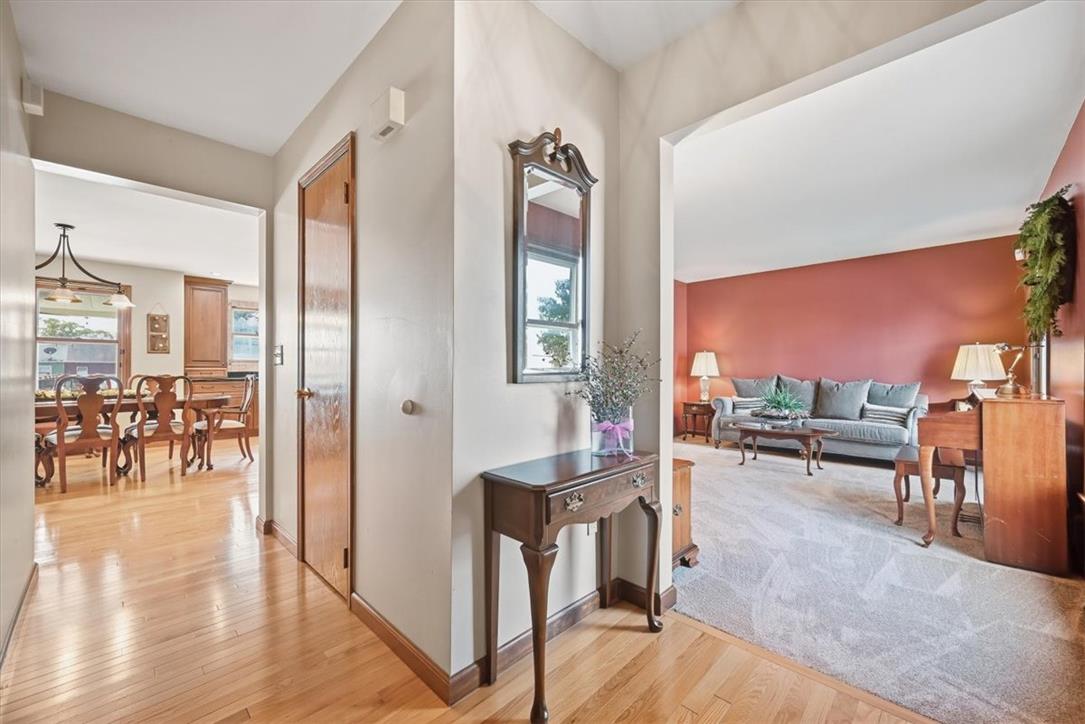
Gleaming hardwood floors guide you from the welcoming entry into the main living spaces.
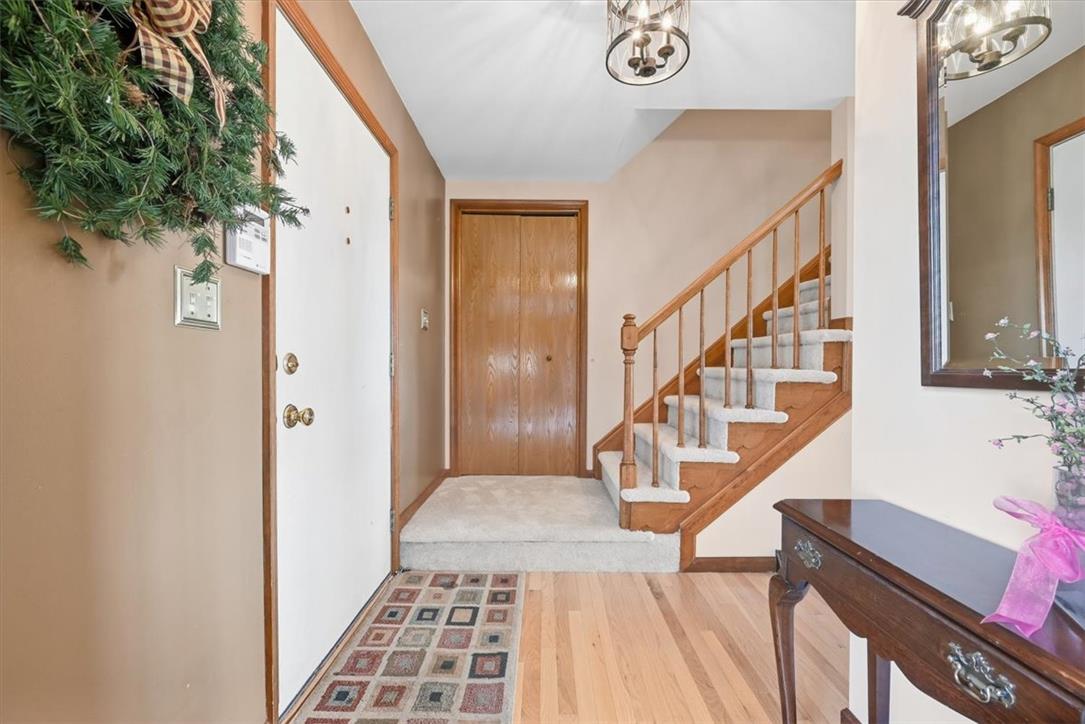
Warm wood flooring and an inviting staircase welcome visitors inside this home.
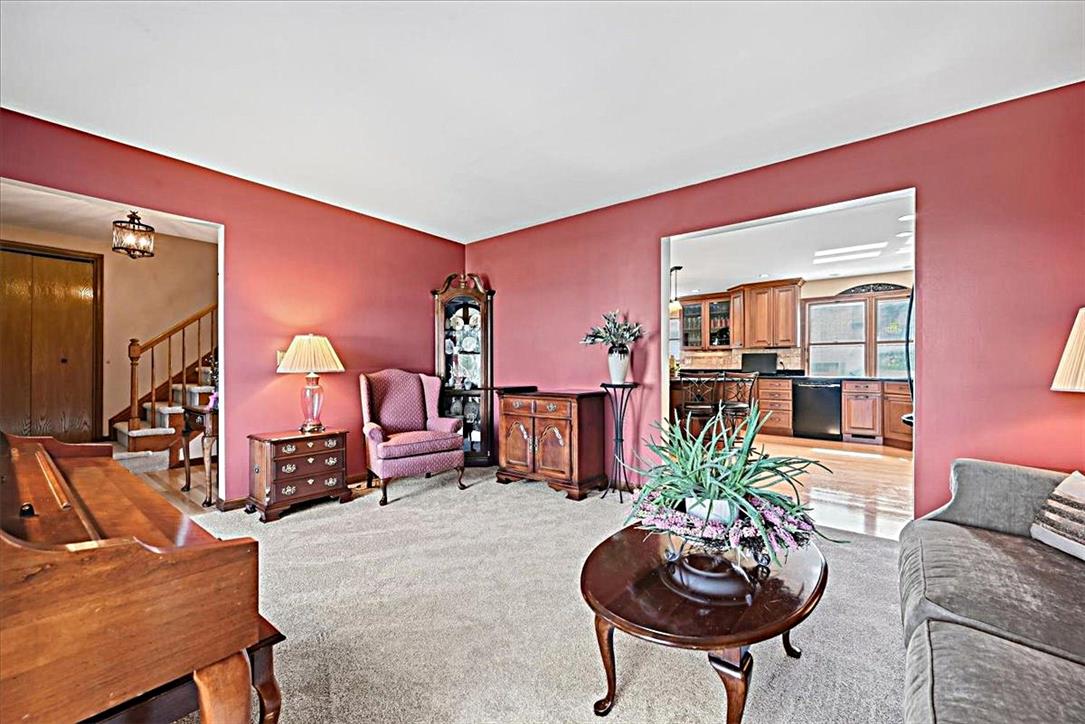
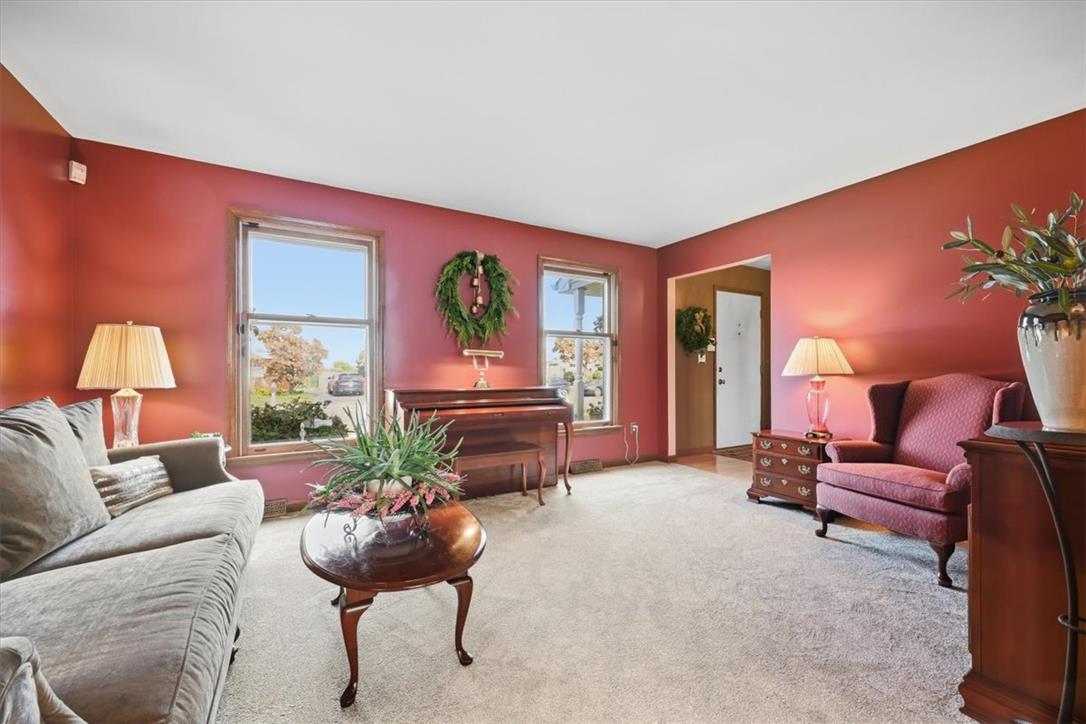
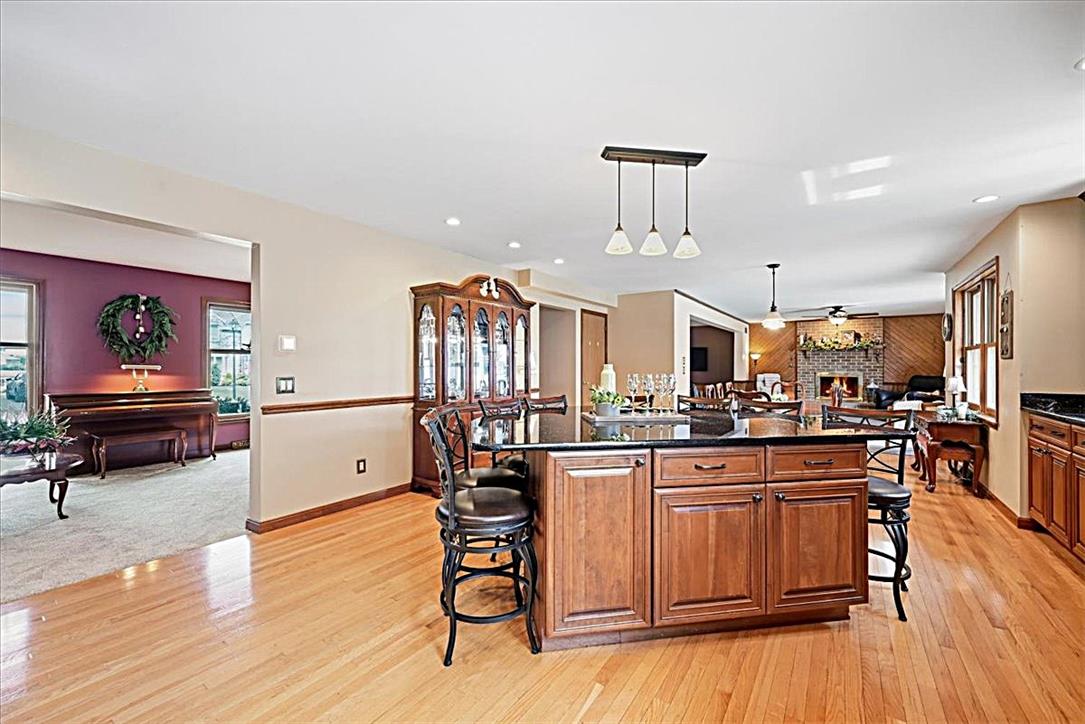
An open doorway connects the carpeted sitting area to the adjacent kitchen.
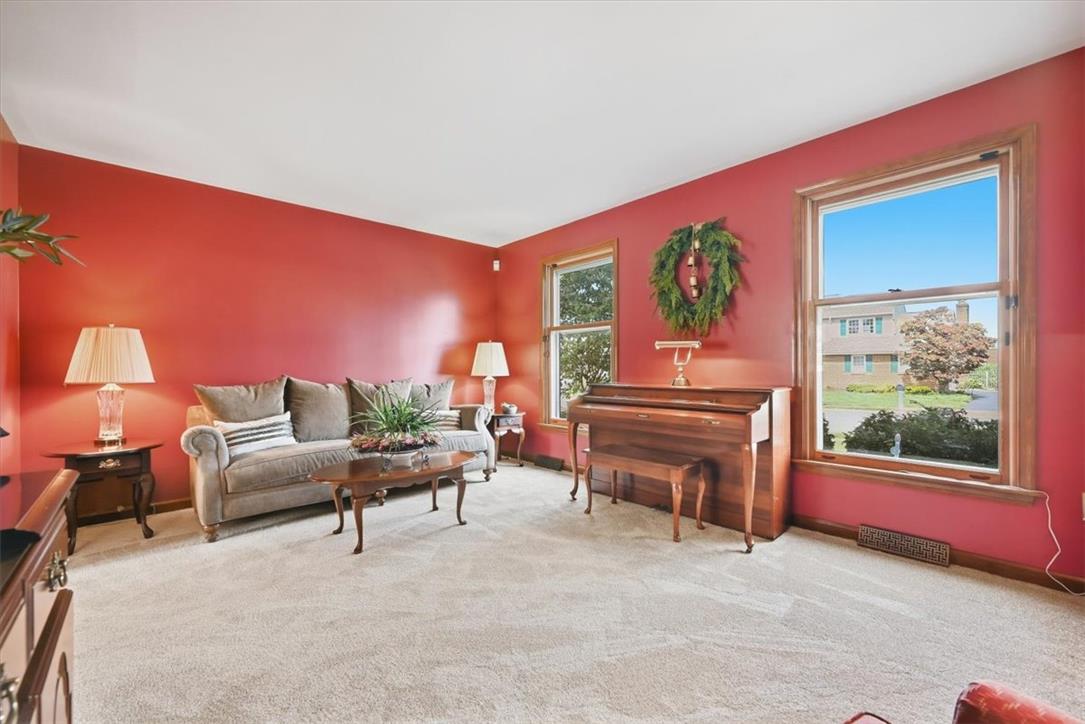
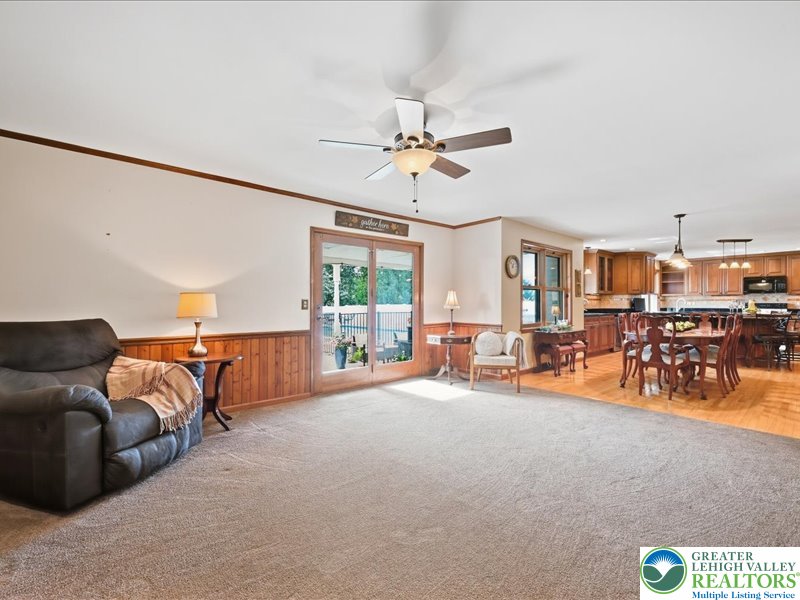
Natural light streams through wood-framed windows into this welcoming living area with soft carpeting.
Plentiful natural light streams through wood-framed windows into this welcoming living area.
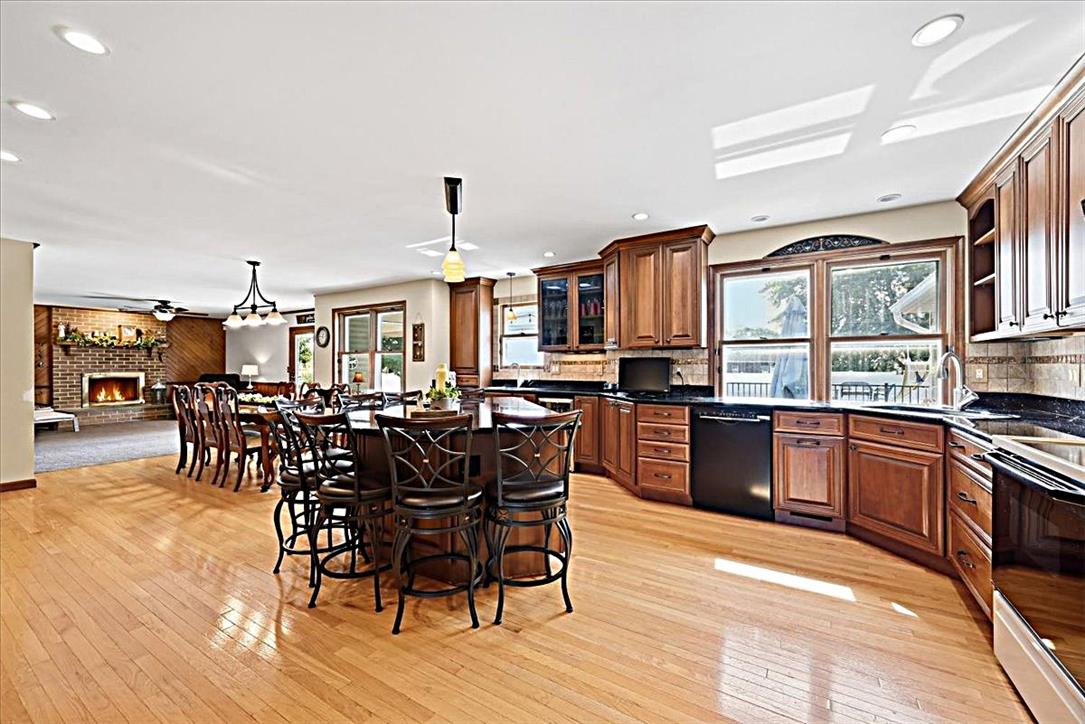
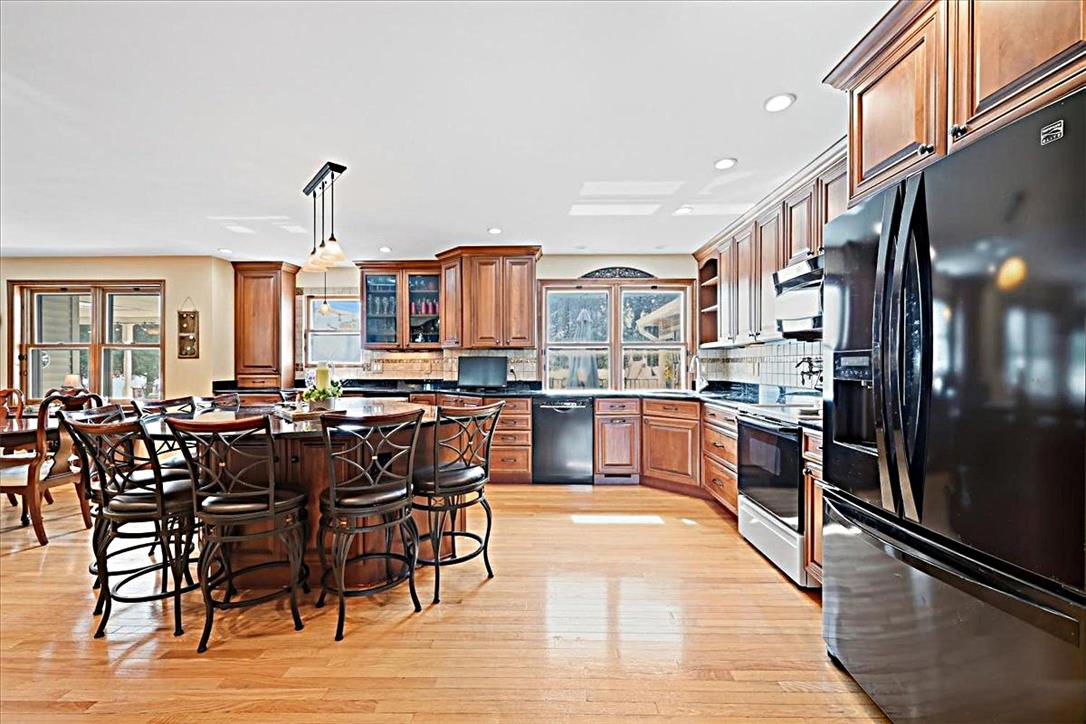
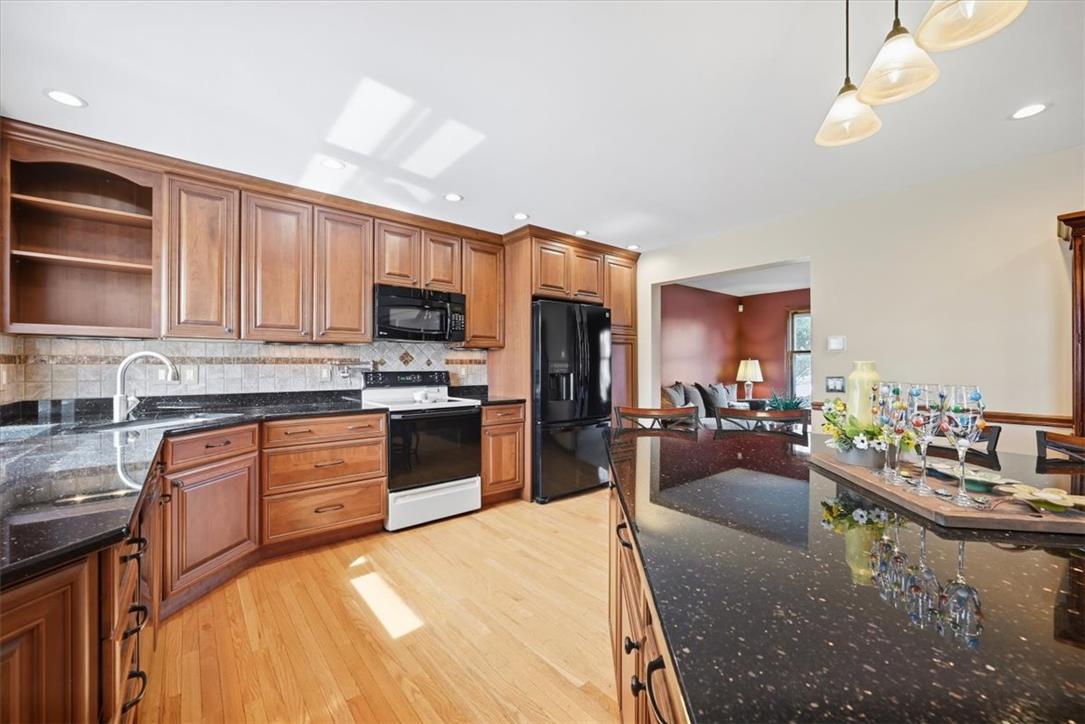
Rich wood cabinetry and a central island ground this expansive open-concept kitchen space.
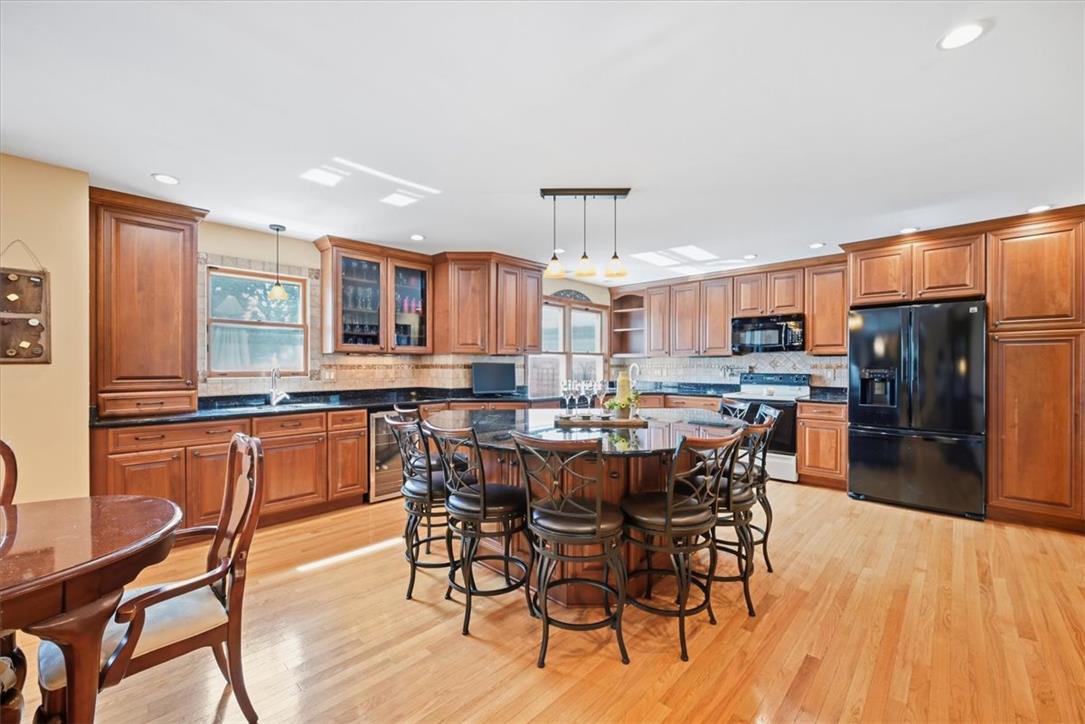
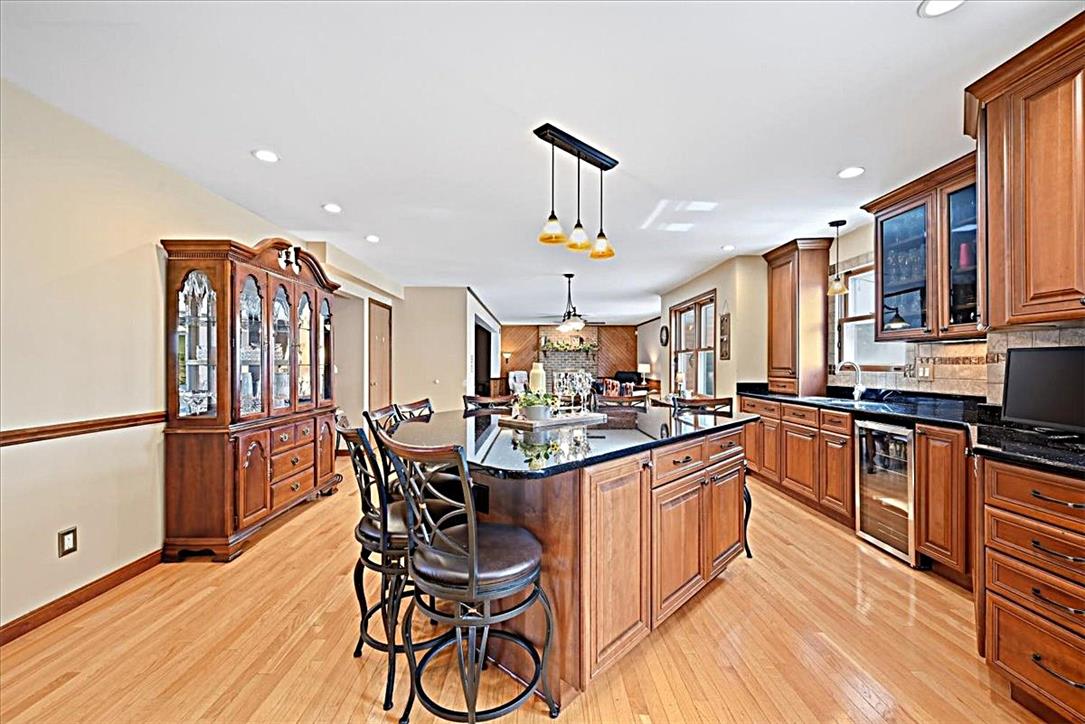
Rich wood cabinetry and a curved central island define this generous kitchen space.
Warm wood cabinetry and gleaming floors define this spacious kitchen featuring a central island.
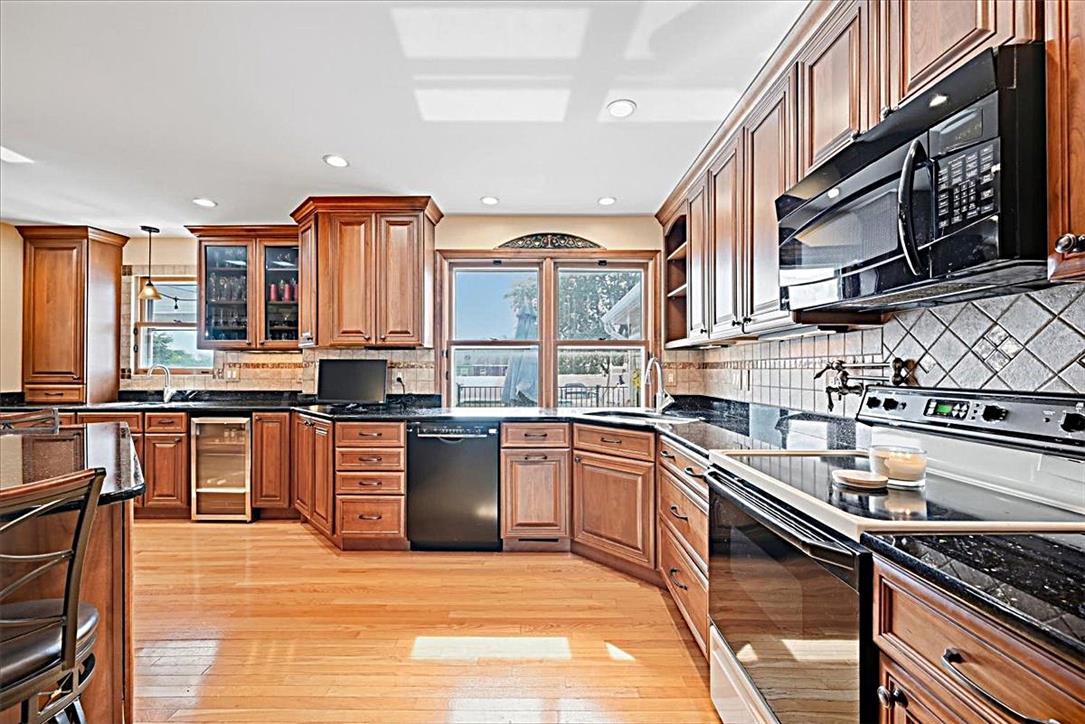
Polished hardwood floors and stone countertops define this expansive open-concept kitchen.
Rich wood cabinetry and polished stone countertops elevate this expansive culinary space.
Rich hardwood flooring anchors the open kitchen, connecting seamlessly to neighboring living areas.
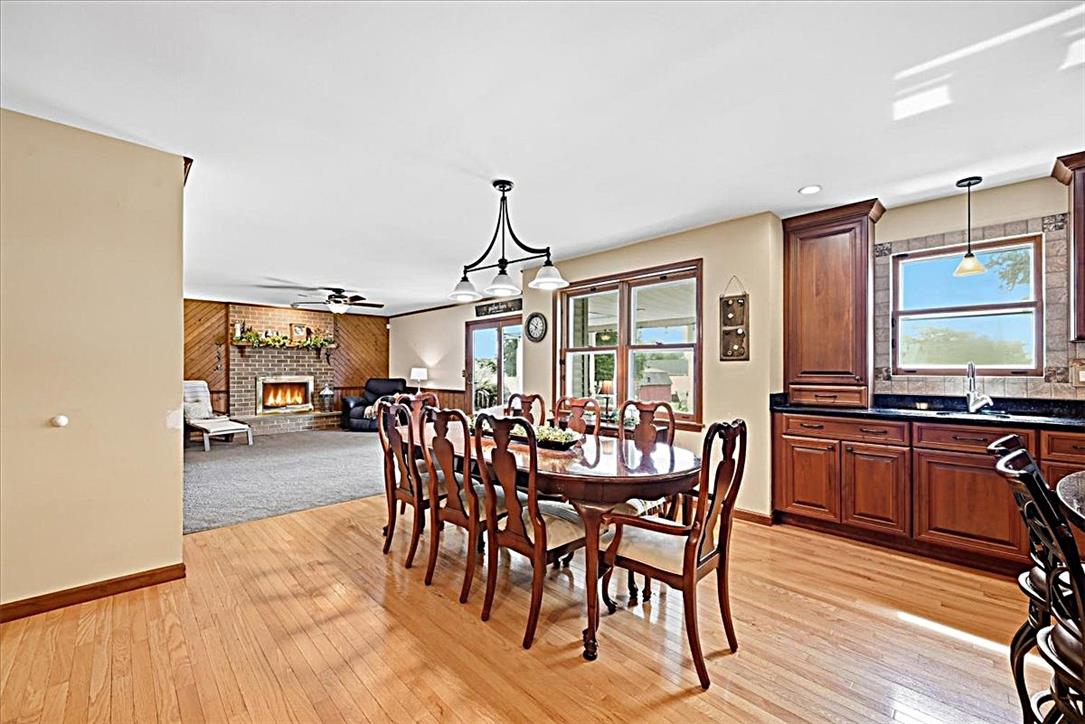
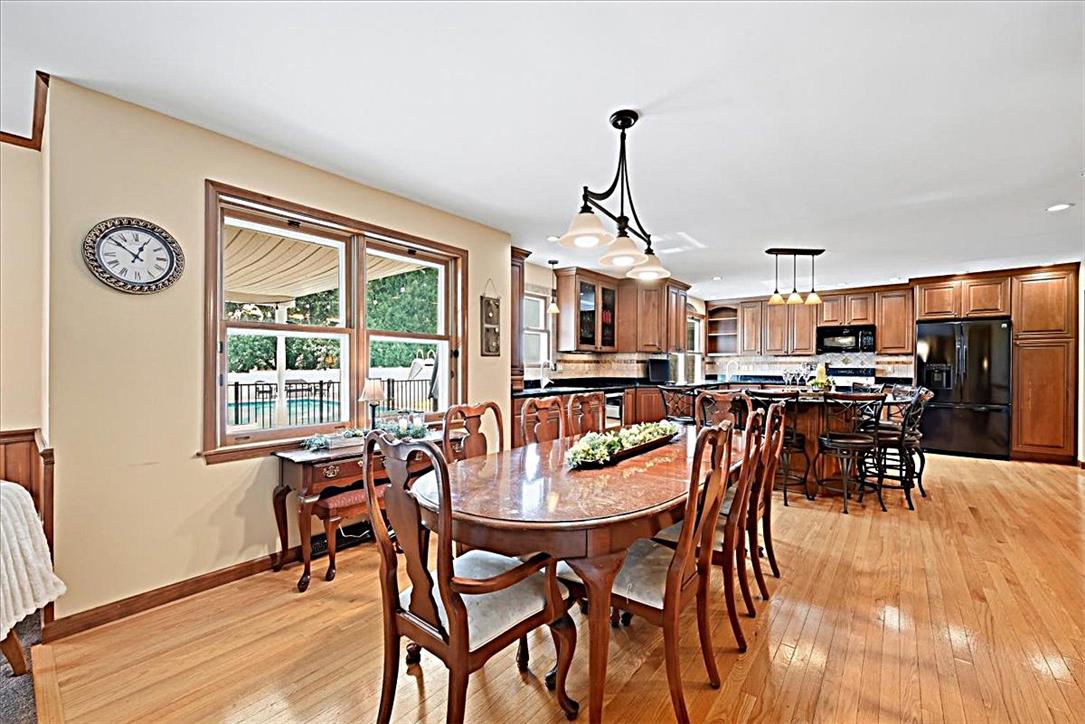
Gleaming hardwood floors and classic cabinetry anchor this welcoming open-concept dining space.
Rich wood cabinetry and dark stone countertops anchor this classic, well-lit kitchen space.
Gleaming hardwood floors and classic wood cabinetry enrich this open dining and kitchen area.
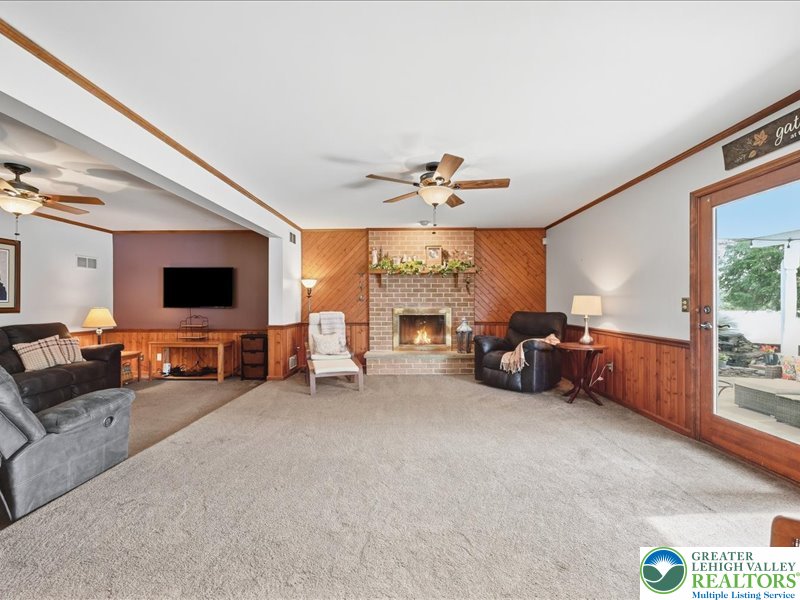
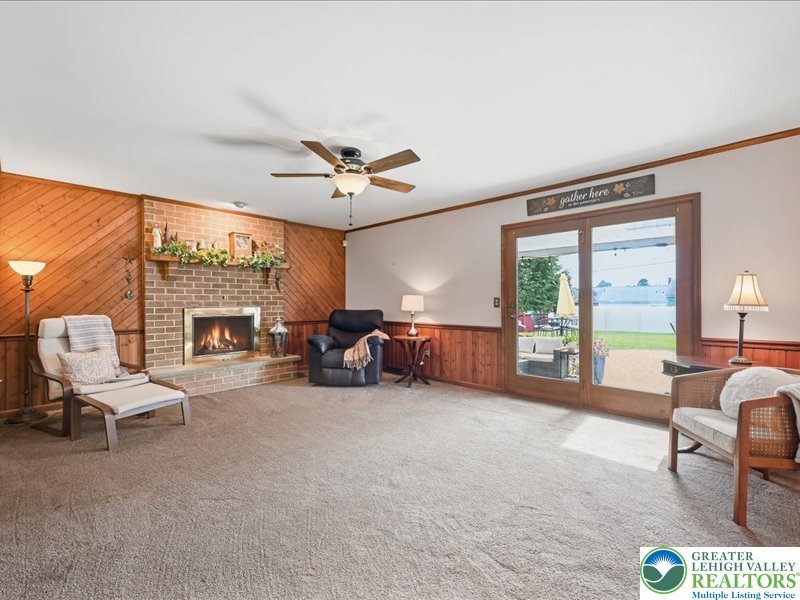
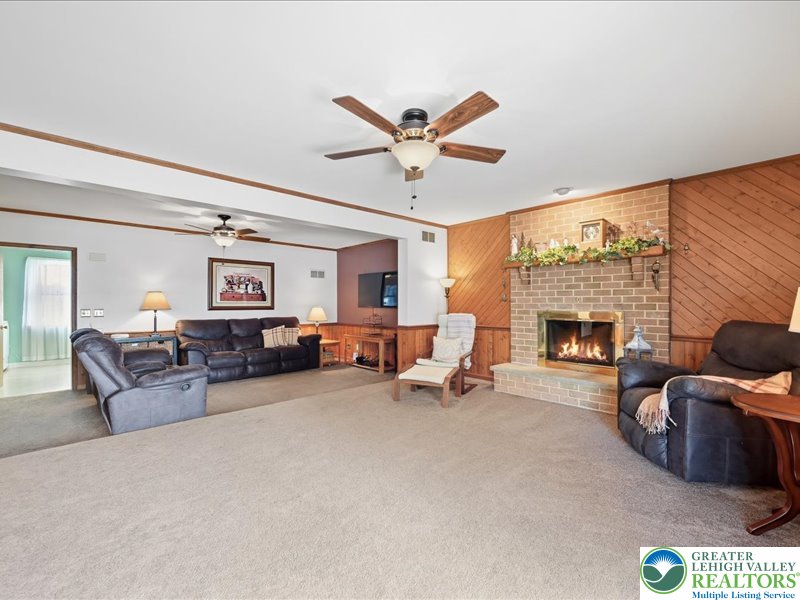
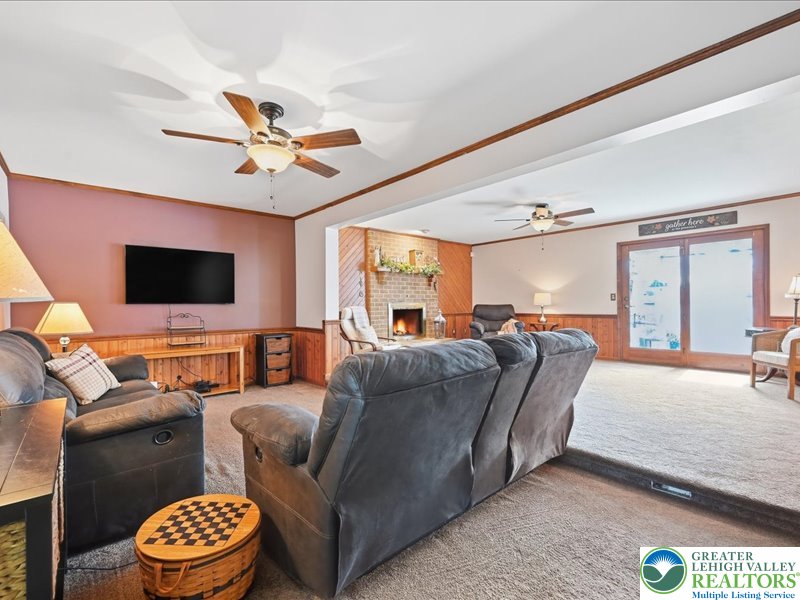
Warm wood paneling and a brick fireplace create a cozy, inviting atmosphere.
Warm wood paneling and a brick fireplace create a cozy atmosphere in this living area.
Warm wood paneling pairs with a classic brick fireplace in this comfortable living area.
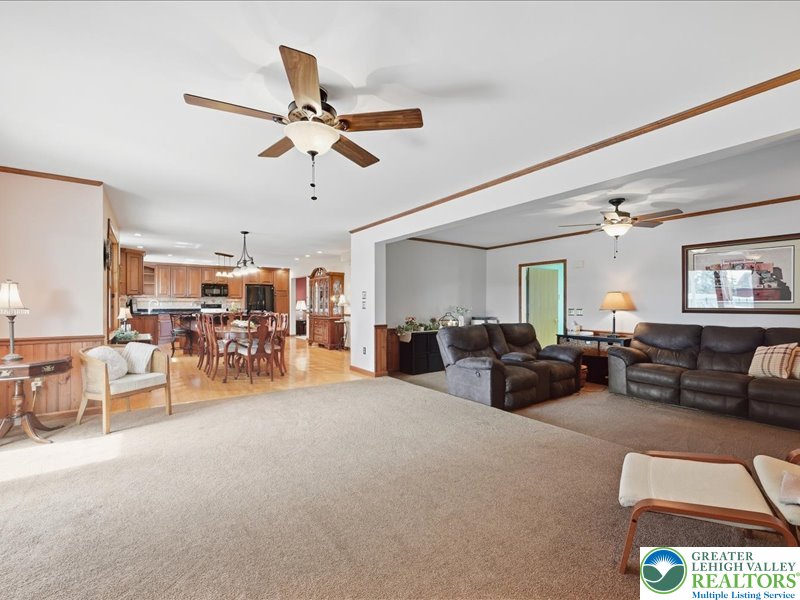
An open floorplan seamlessly connects the carpeted living area to the adjacent dining space.
An open floor plan connects the comfortable carpeted living area to the wood-floored dining space.
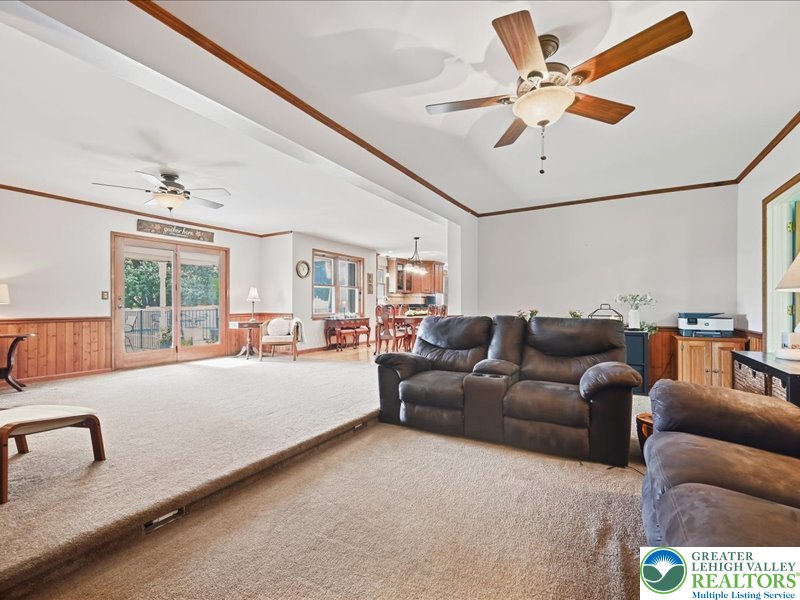
Warm wood trim and plush carpeting define this spacious, multi-level living area.
An open living space features classic wood wainscoting and a brick fireplace.
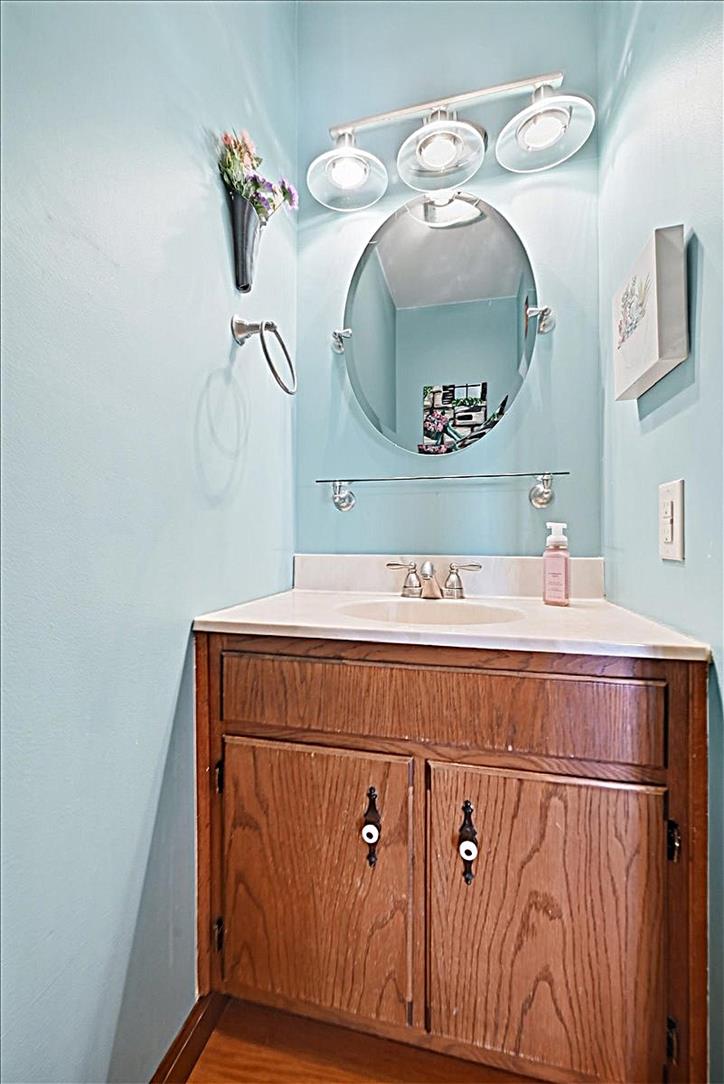
A classic wood vanity and integrated sink sit beneath an oval mirror in this powder room.
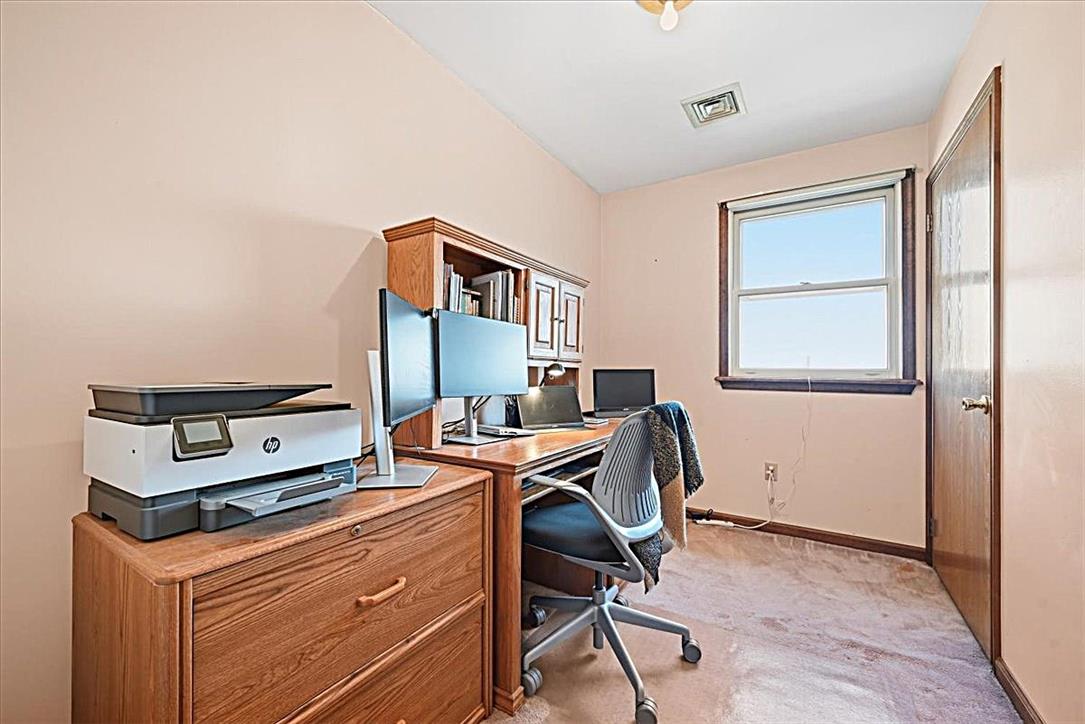
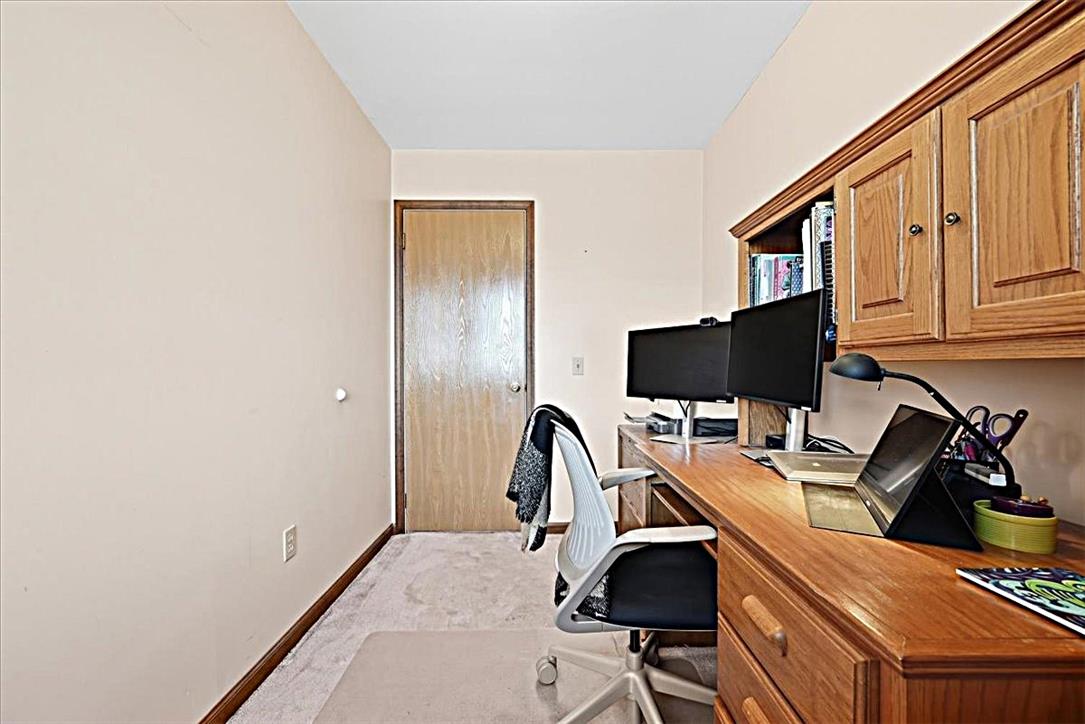
A quiet work space features wall-to-wall carpeting and a window framing outdoor views.
Functional office workspace includes plush carpet flooring alongside classic wood cabinetry.
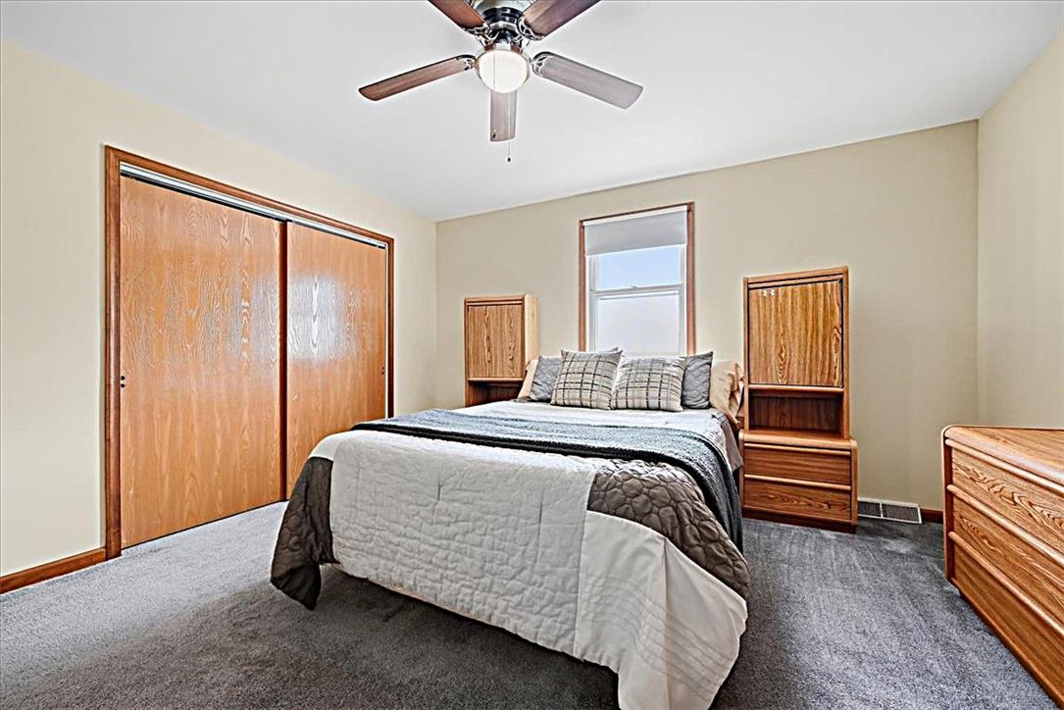
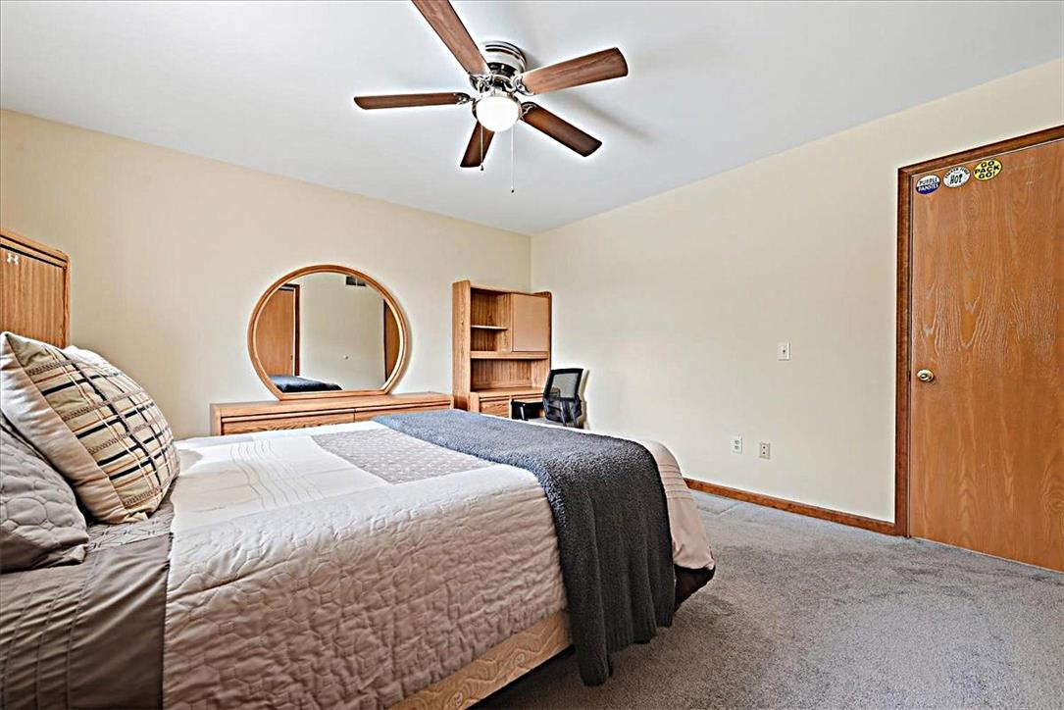
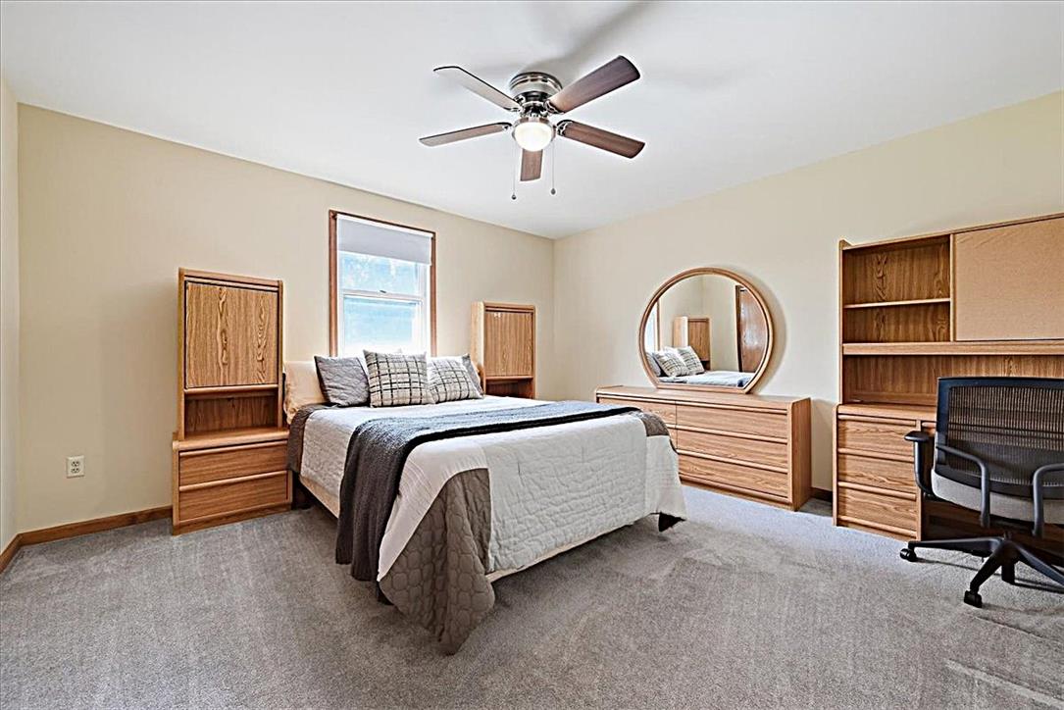
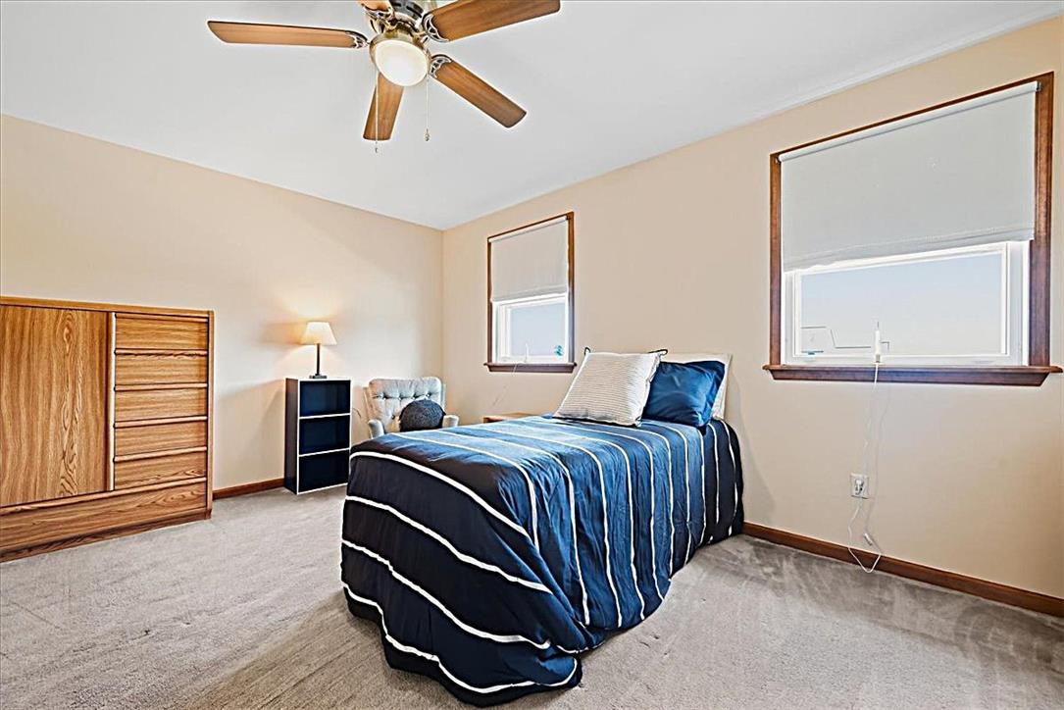
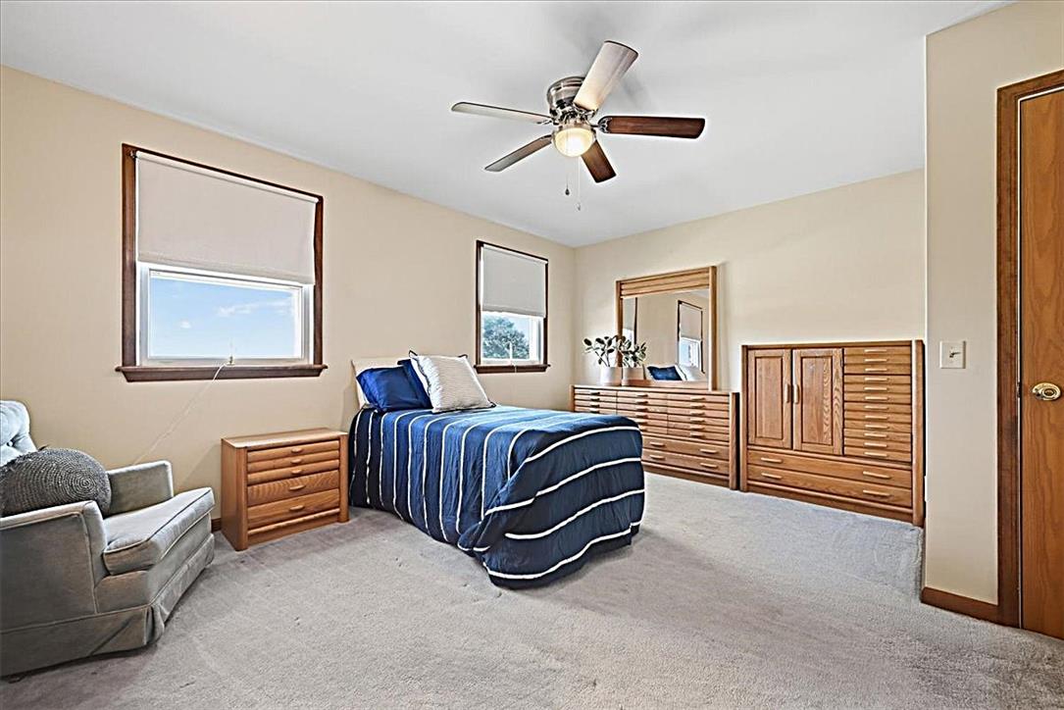
Warm wood details and soft carpeting define this inviting bedroom space.
A comfortable bedroom features plush wall-to-wall carpeting and solid wood trim work.
Plush wall-to-wall carpeting and wood trim anchor this restful bedroom space.
Warm wood trim frames the windows of this comfortable bedroom finished with neutral wall tones.
Plush carpeting and rich wood trim define this comfortable and inviting bedroom.
Natural wood trim highlights the windows in this carpeted bedroom.
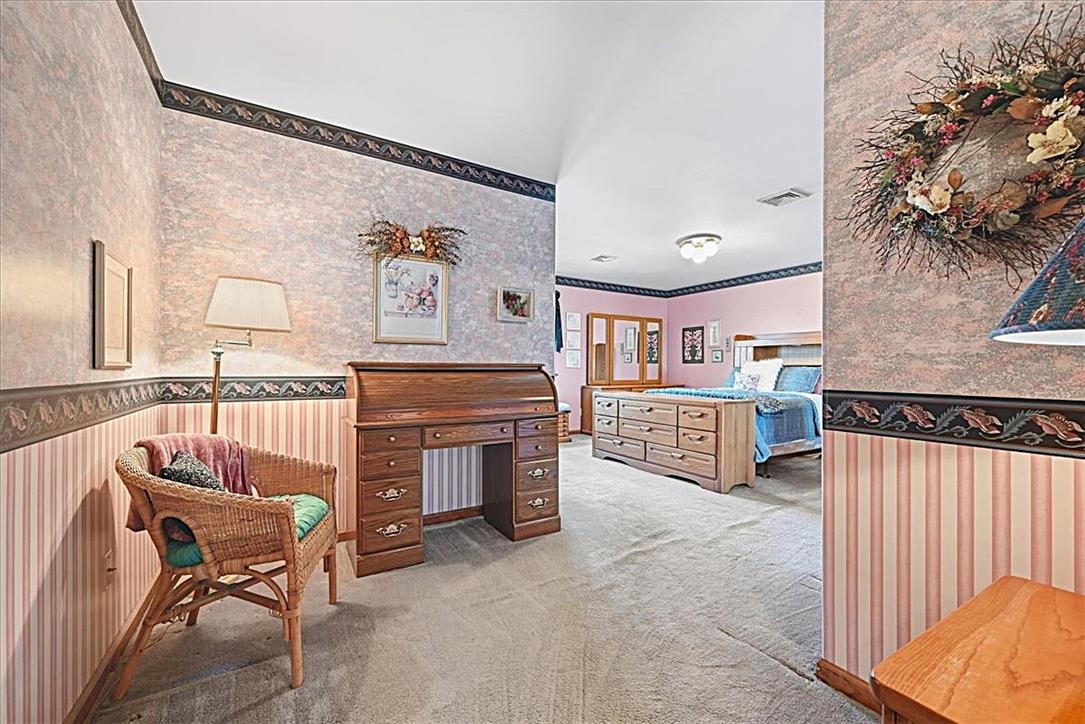
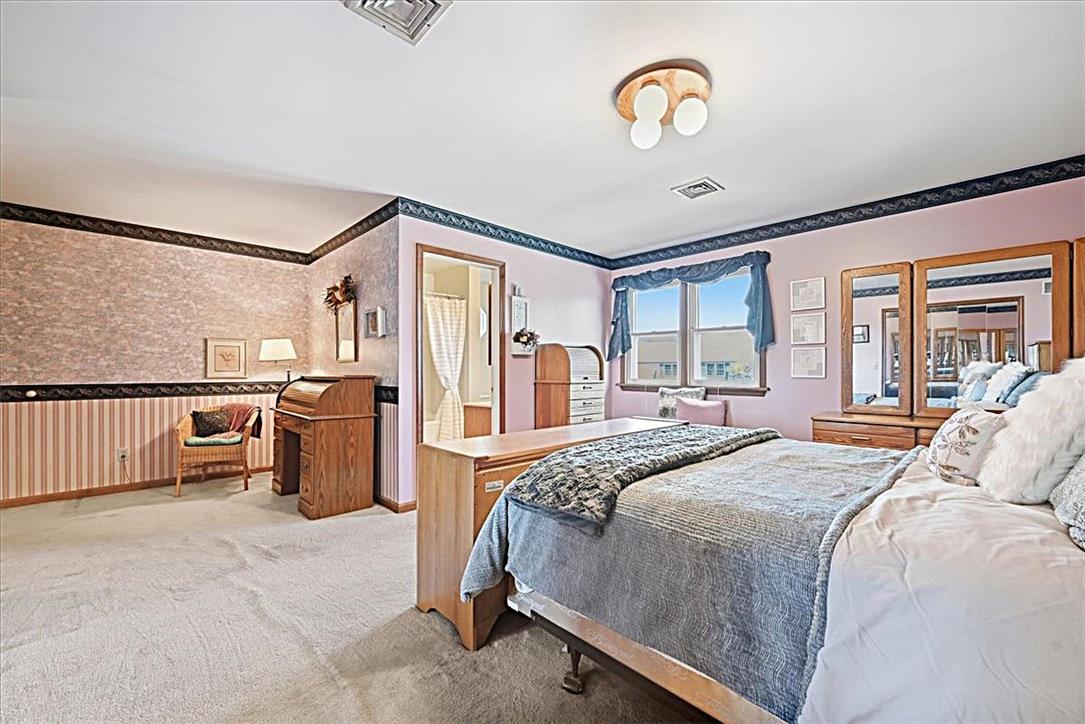
High vaulted ceilings and plush carpeting define this spacious, light-filled primary suite layout.
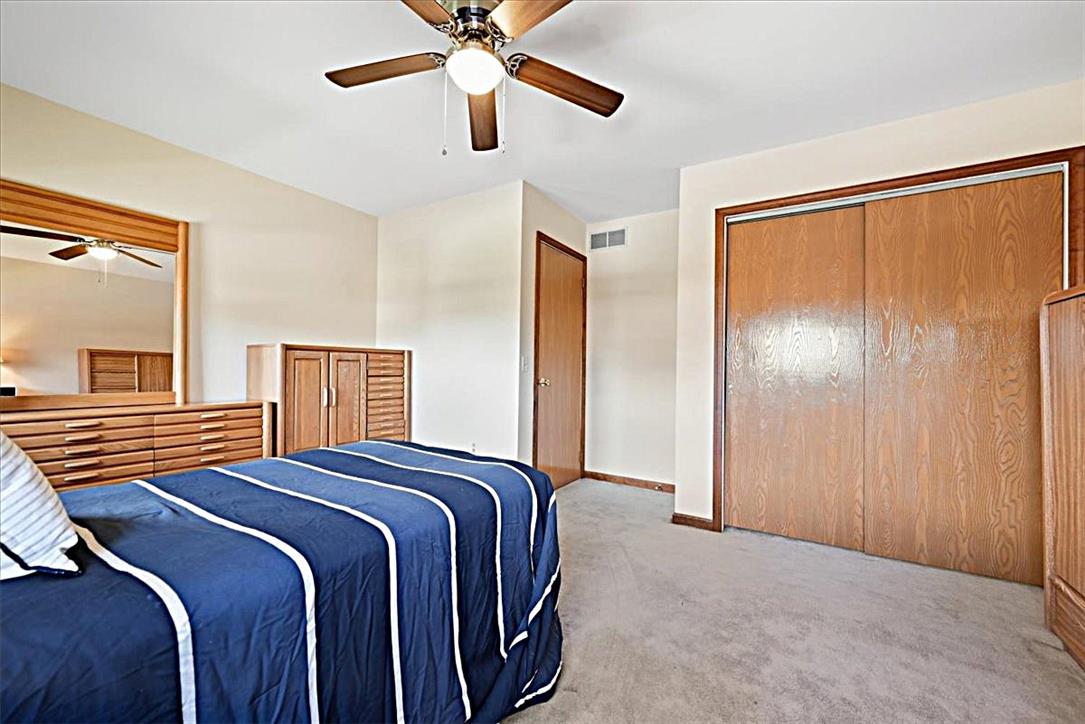
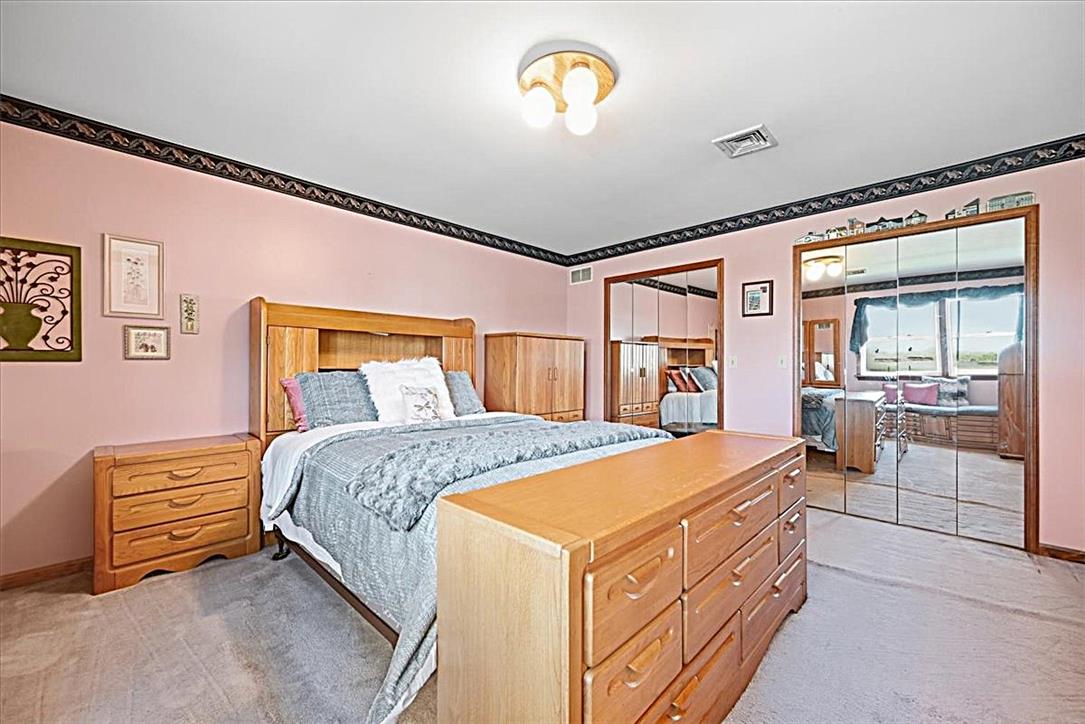
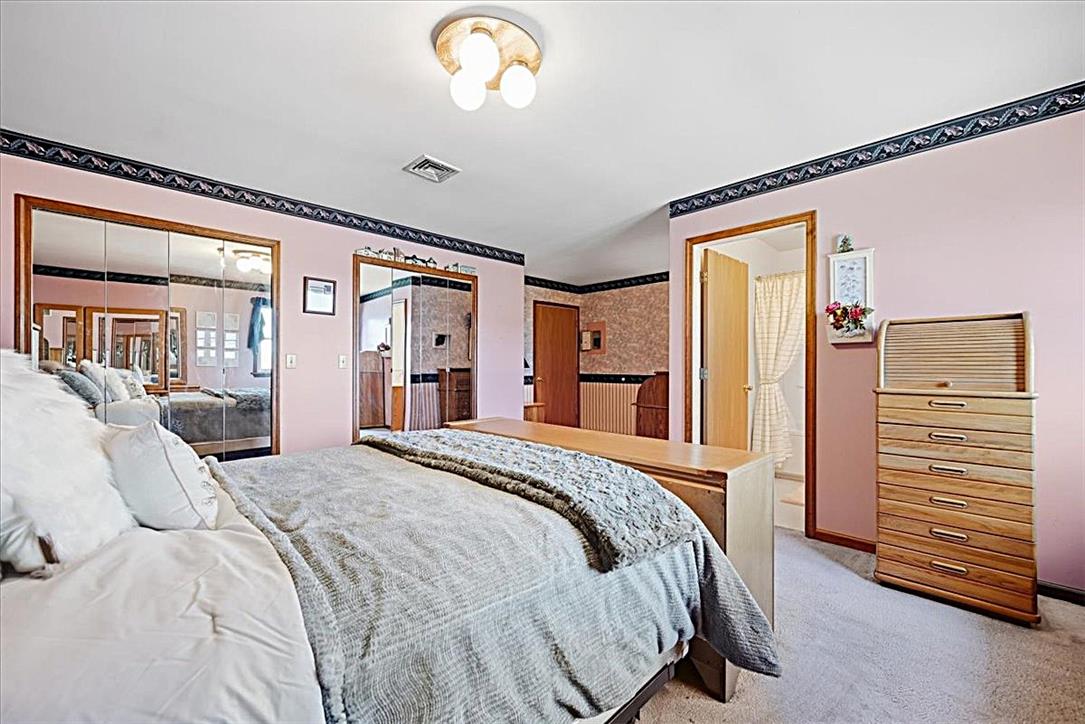
Crown molding borders this bedroom featuring neutral carpeting and mirrored sliding closet doors.
Crown molding and soft carpeting define this spacious bedroom suite.
Plush carpeting anchors this spacious bedroom featuring direct bathroom access and mirrored closets.
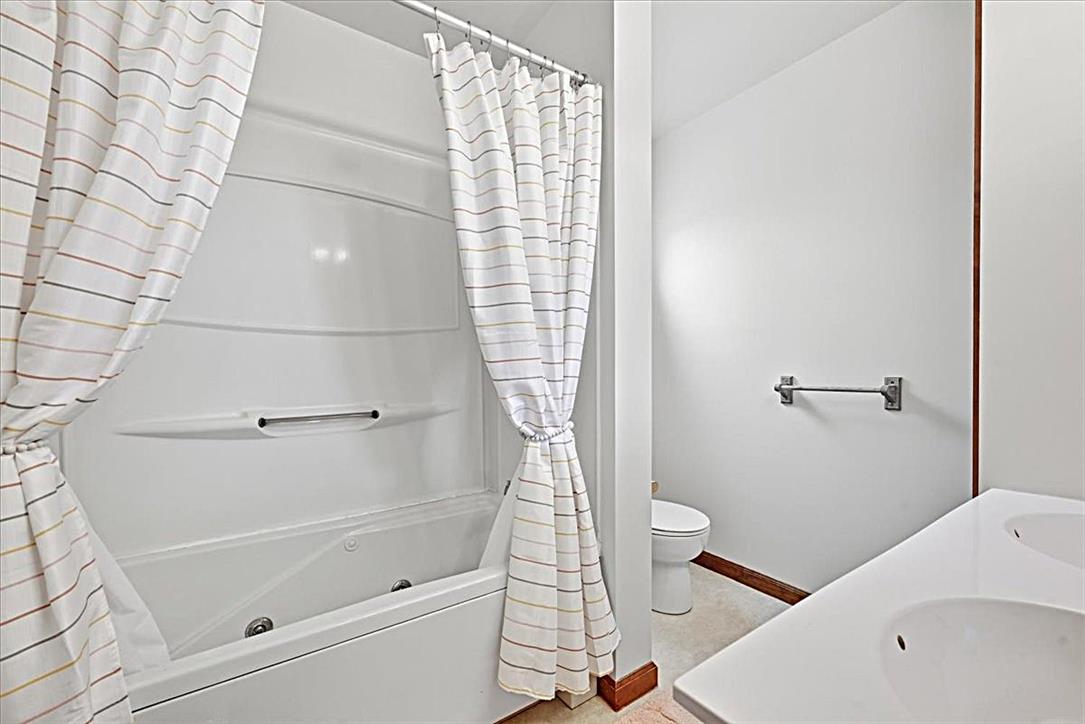
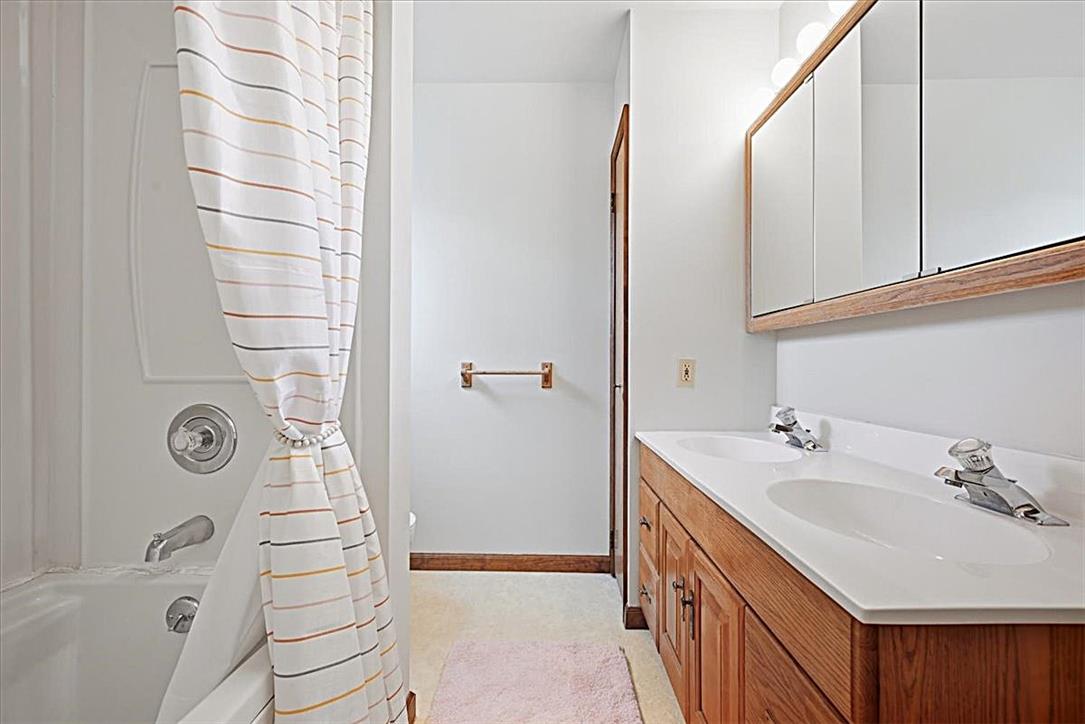
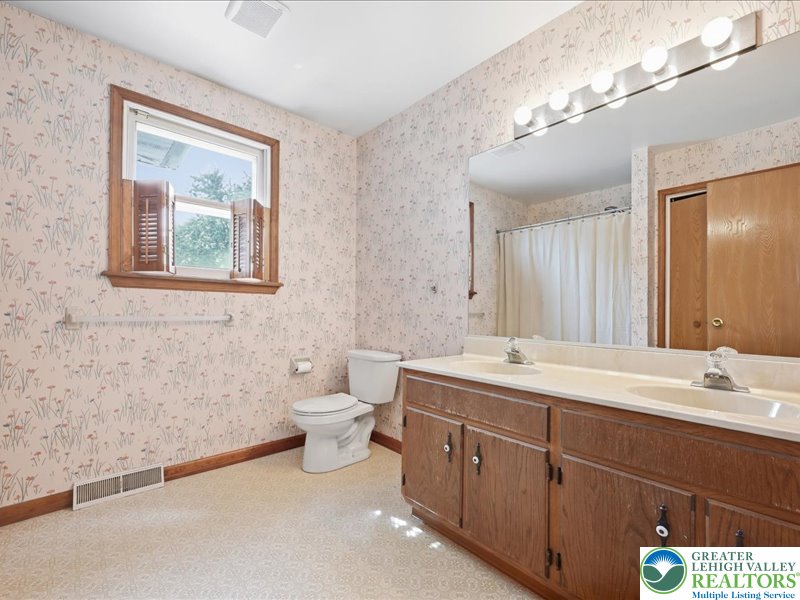
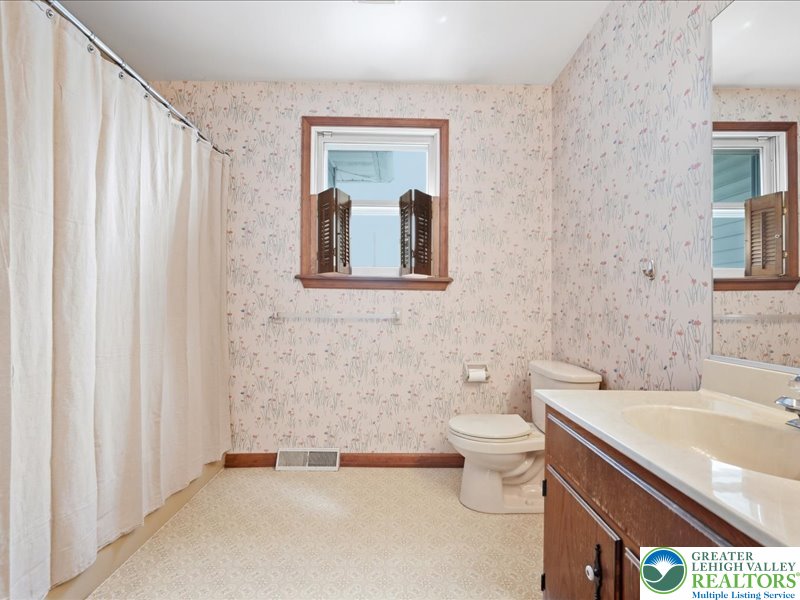
A classic bathtub and double vanity sink setup highlights this clean bathroom layout.
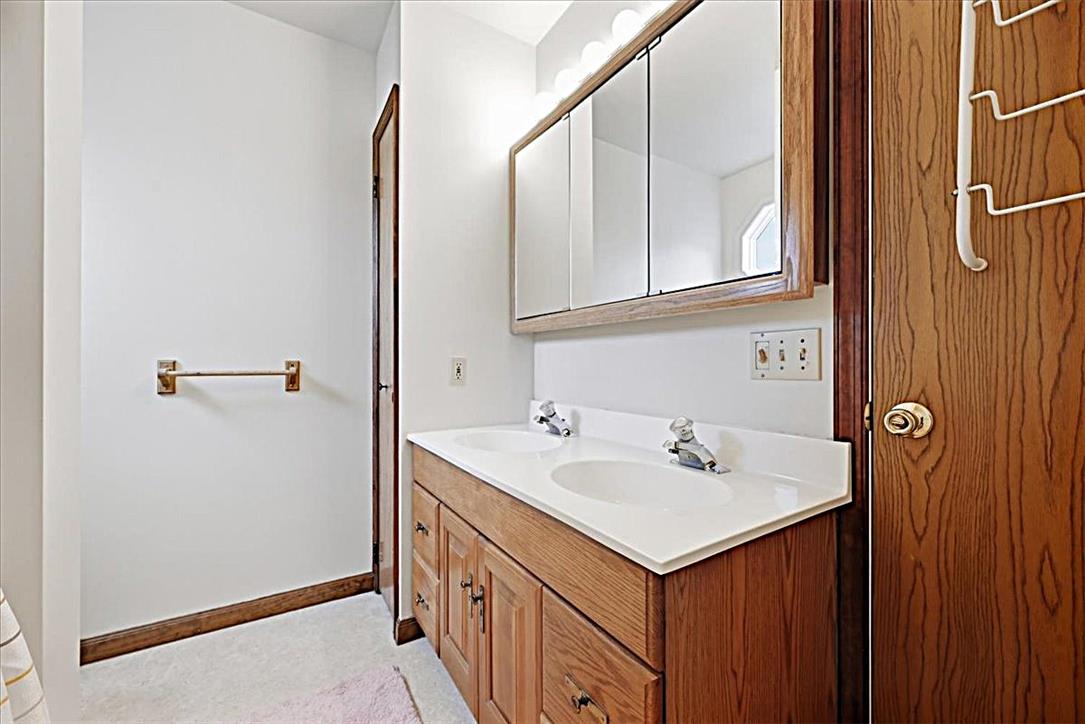
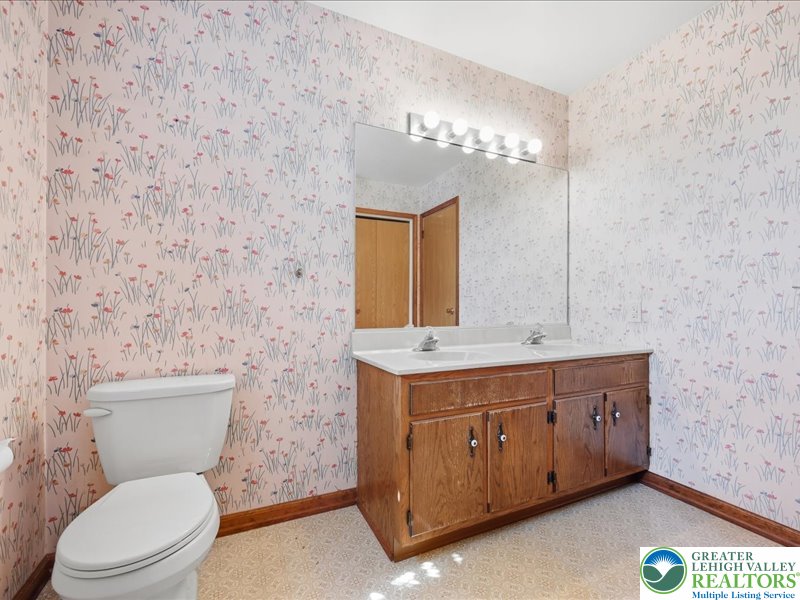
A spacious double vanity anchors this functional bathroom layout.
Functional layout features a dual-sink vanity alongside classic wood trim.
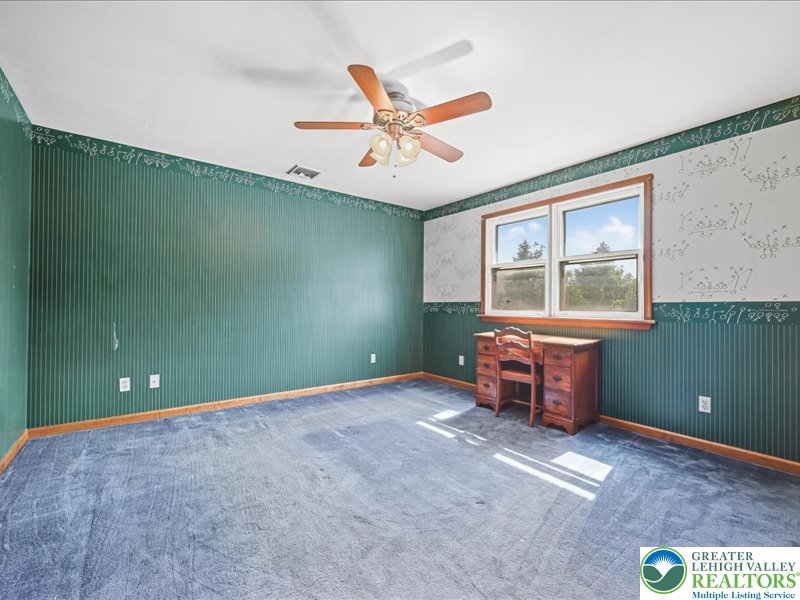
Plentiful natural light streams across the classic wall paneling and spacious carpeted flooring.
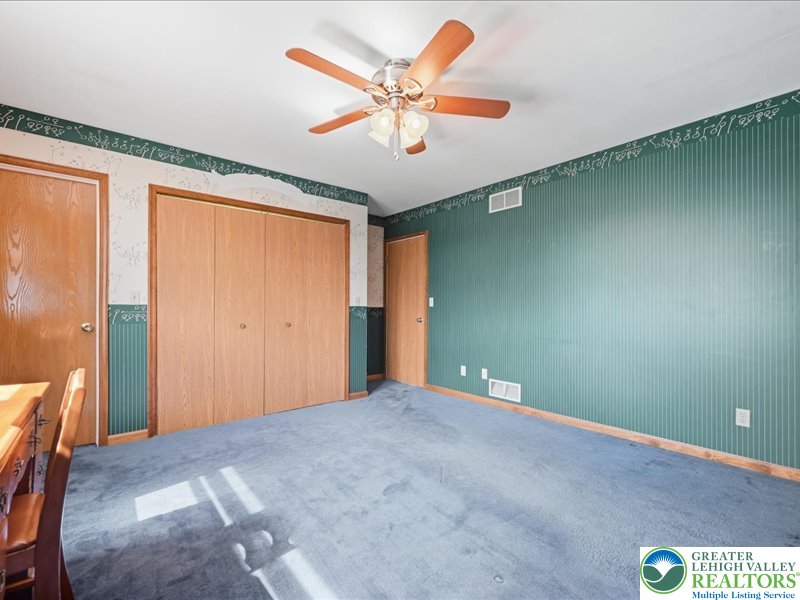
Double windows invite natural light into a spacious bedroom featuring wall-to-wall carpeting and wooden doors.
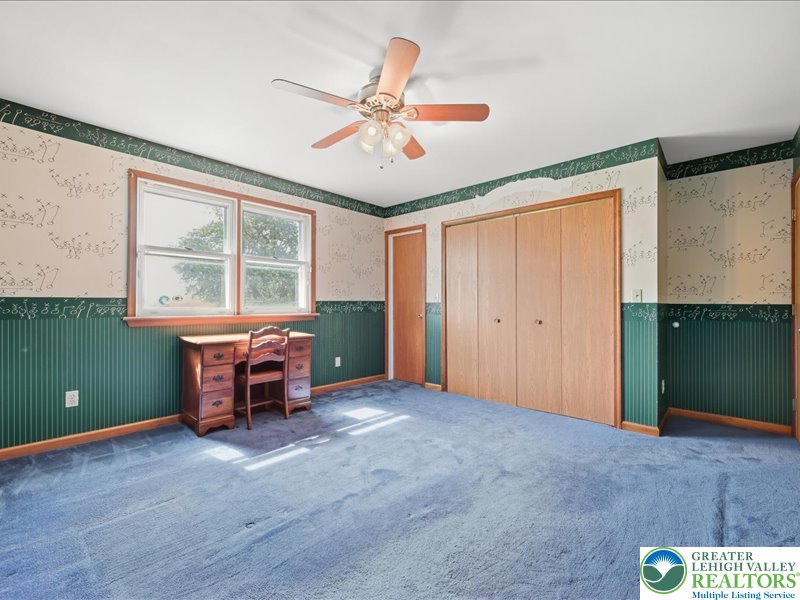
A spacious bedroom offers wall-to-wall carpeting and abundant closet space.
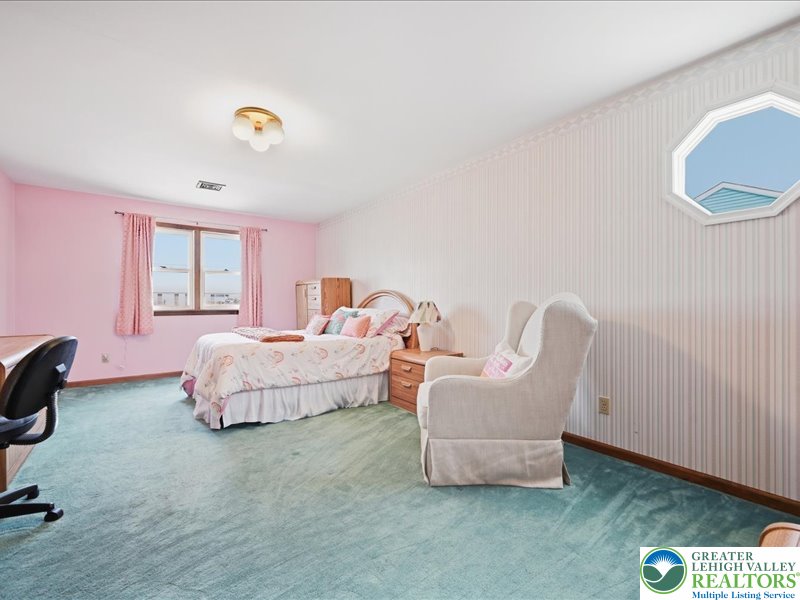
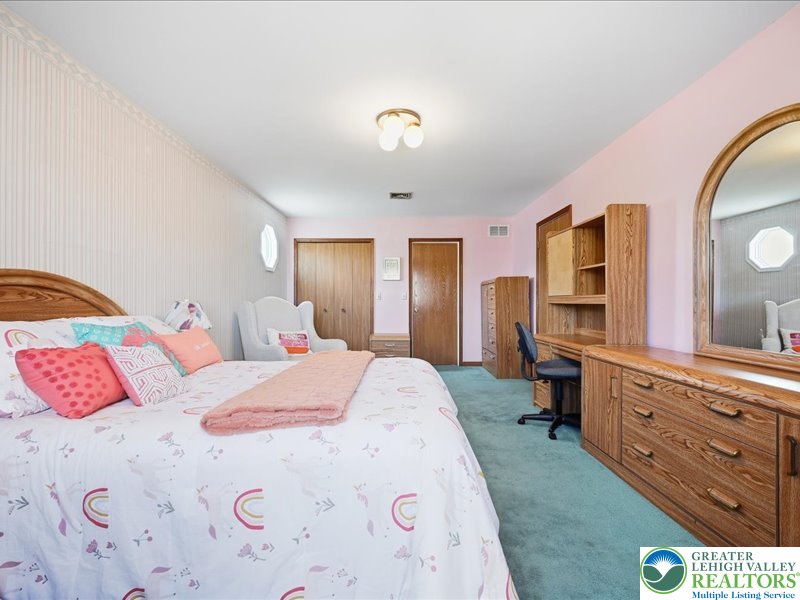
An octagonal accent window and traditional molding bring distinct character to this spacious bedroom.
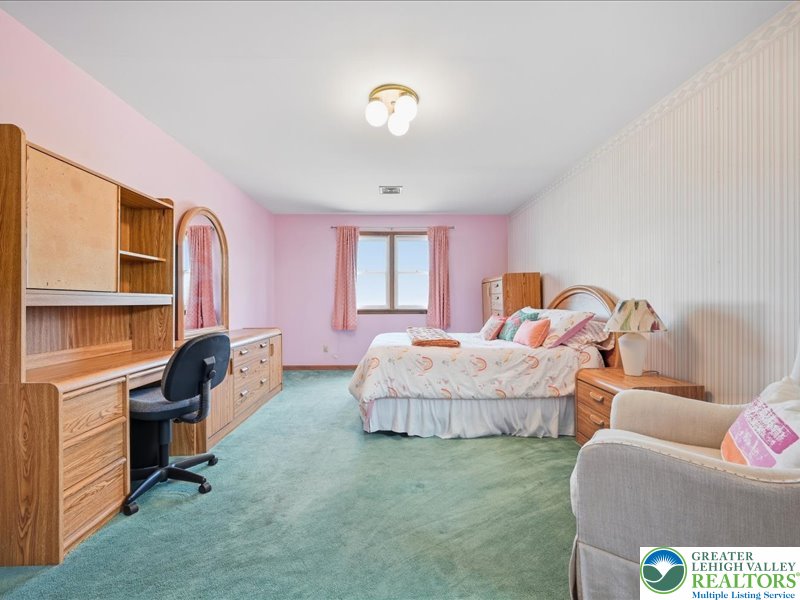
Generous proportions and natural light define this comfortable secondary bedroom.
Generous proportions highlight this bedroom complete with carpeted flooring and built-in closet storage.
Double vanities and classic wood trim define this functional bathroom space.
Floral wall coverings and warm wood trim accent this functional bathroom layout.
A spacious double vanity anchors this bathroom accented by retro patterned walls and wood trim.
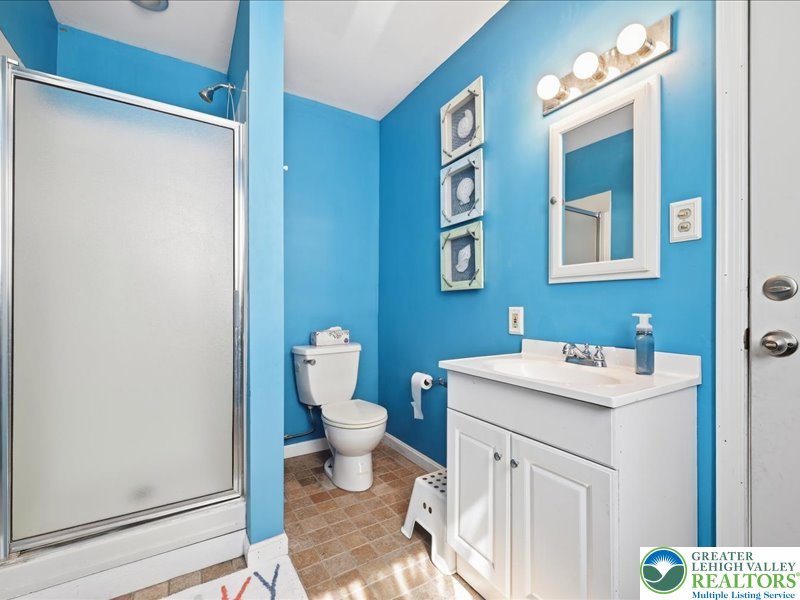
Functional layout features a classic white vanity, glass-enclosed shower, and durable tile flooring.
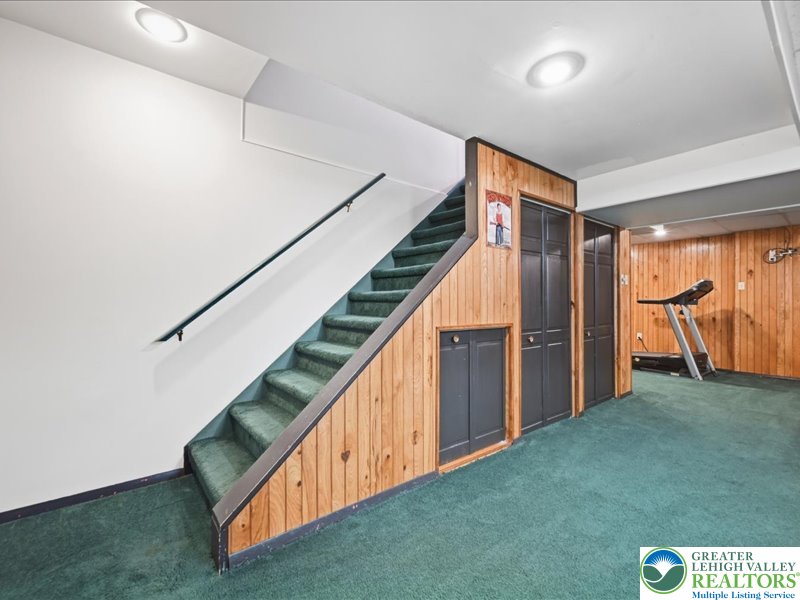
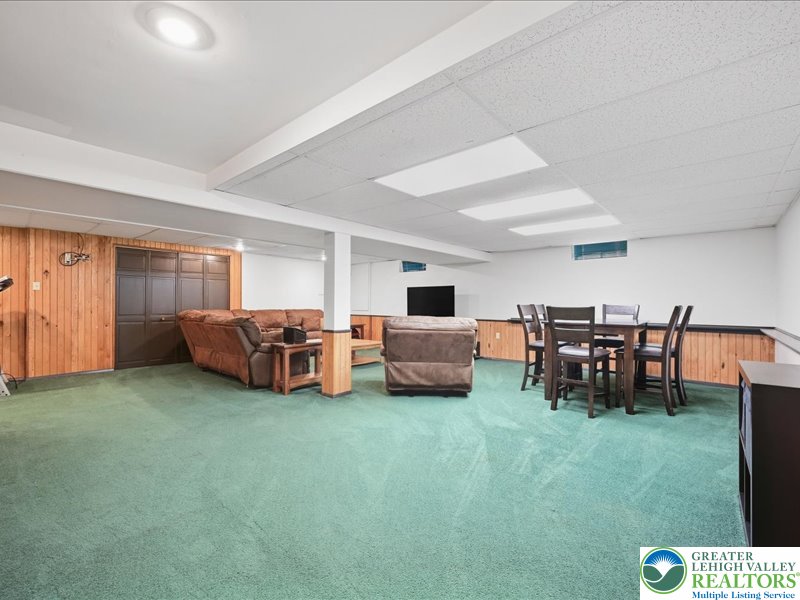
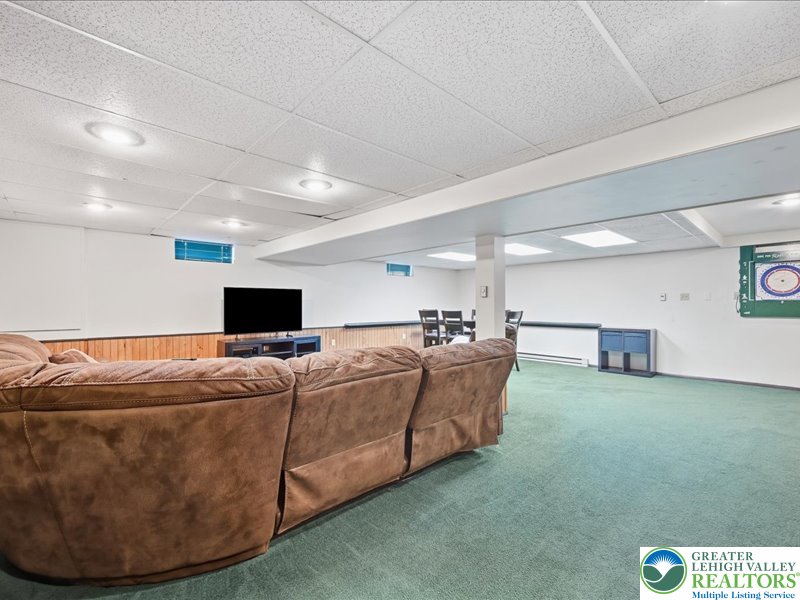
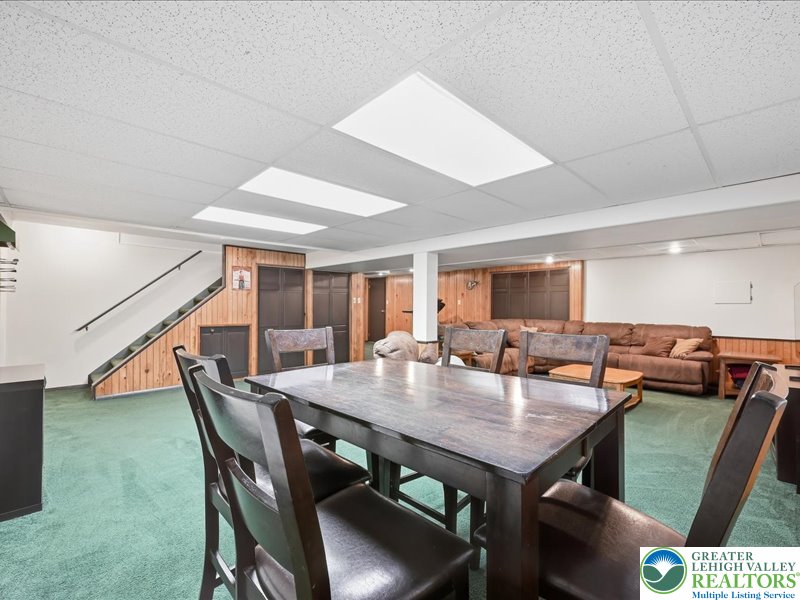
Finished lower level features wood paneling and recessed lighting alongside built-in storage closets.
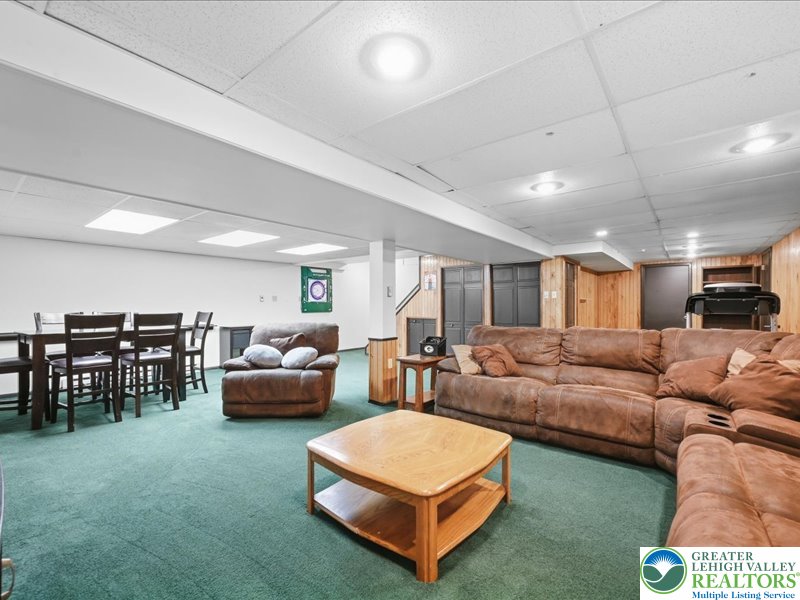
A spacious recreation room features recessed lighting and ample square footage for entertainment options.
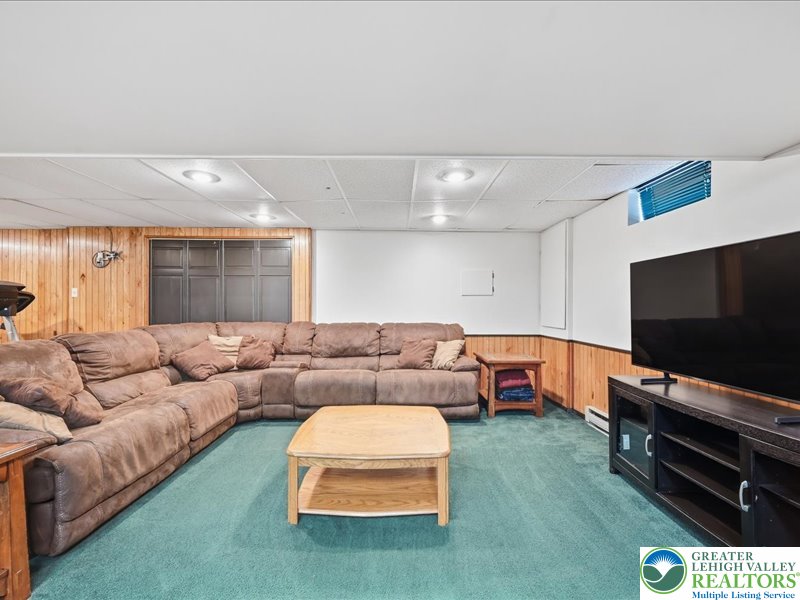
Classic wood paneling and drop ceilings frame this finished lower level living space.
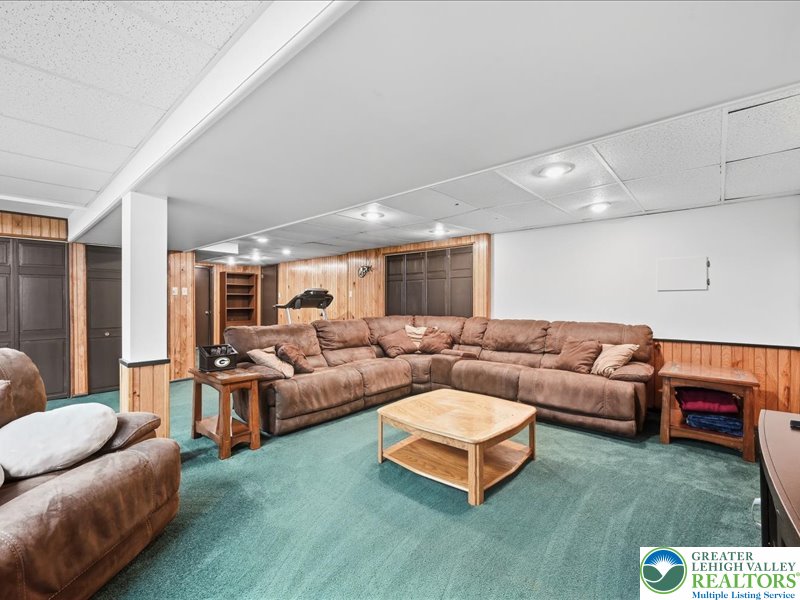
Wood wainscoting and plush carpeting define this versatile lower level living space.
An expansive finished lower level features wall paneling and versatile recreation space.
Plentiful square footage defines this versatile recreation space, complete with durable wall paneling.
Wood paneling and green carpeting bring vintage warmth to this versatile lower level space.
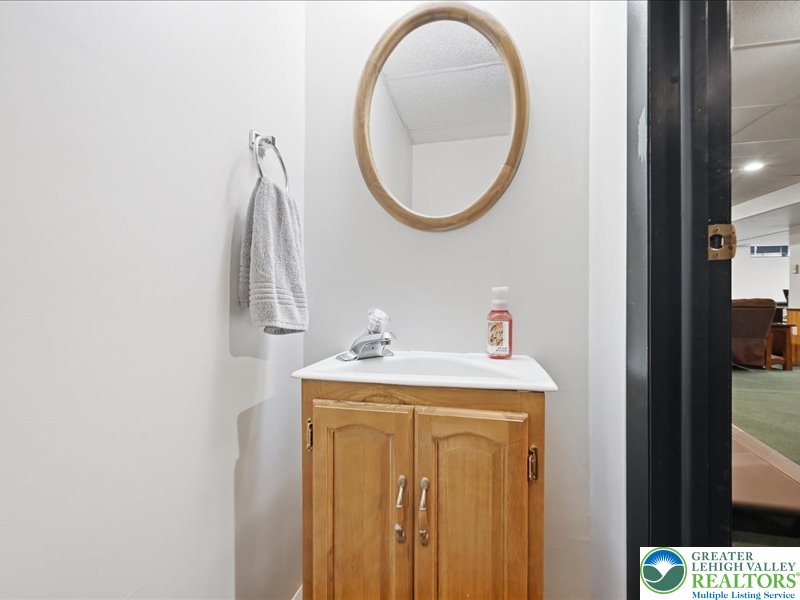
A compact wood vanity and circular mirror maximize space in this practical bathroom setup.
Clean lines and neutral finishes define this updated powder room space.
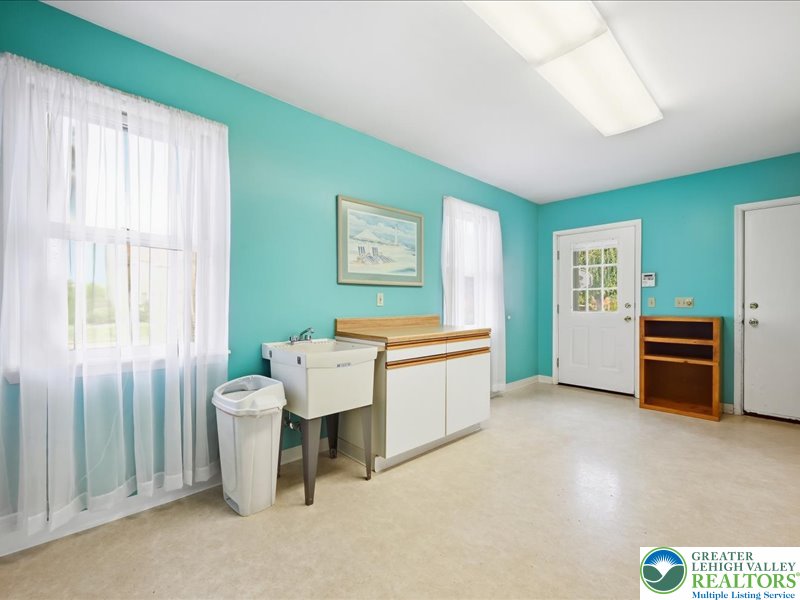
A spacious mud room offers durable vinyl flooring and direct backyard access.
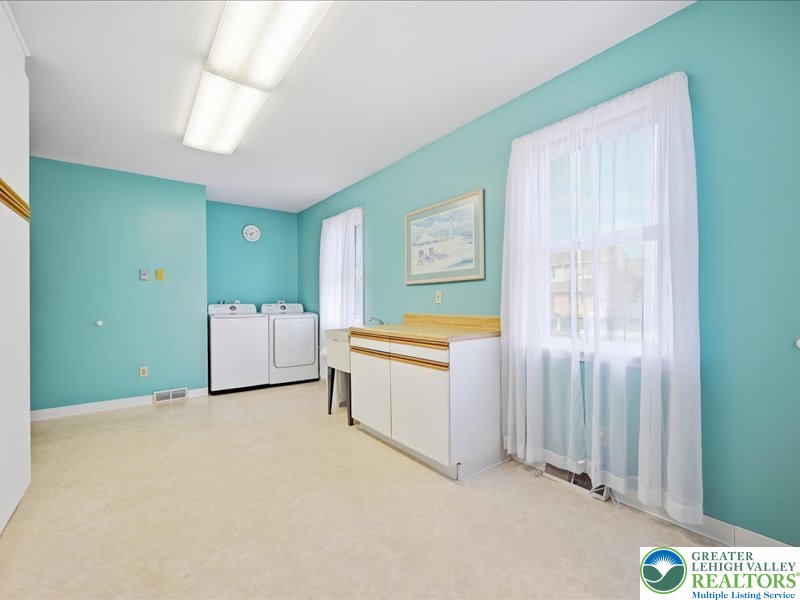
A spacious utility area offers abundant storage cabinet space and solid surface flooring.
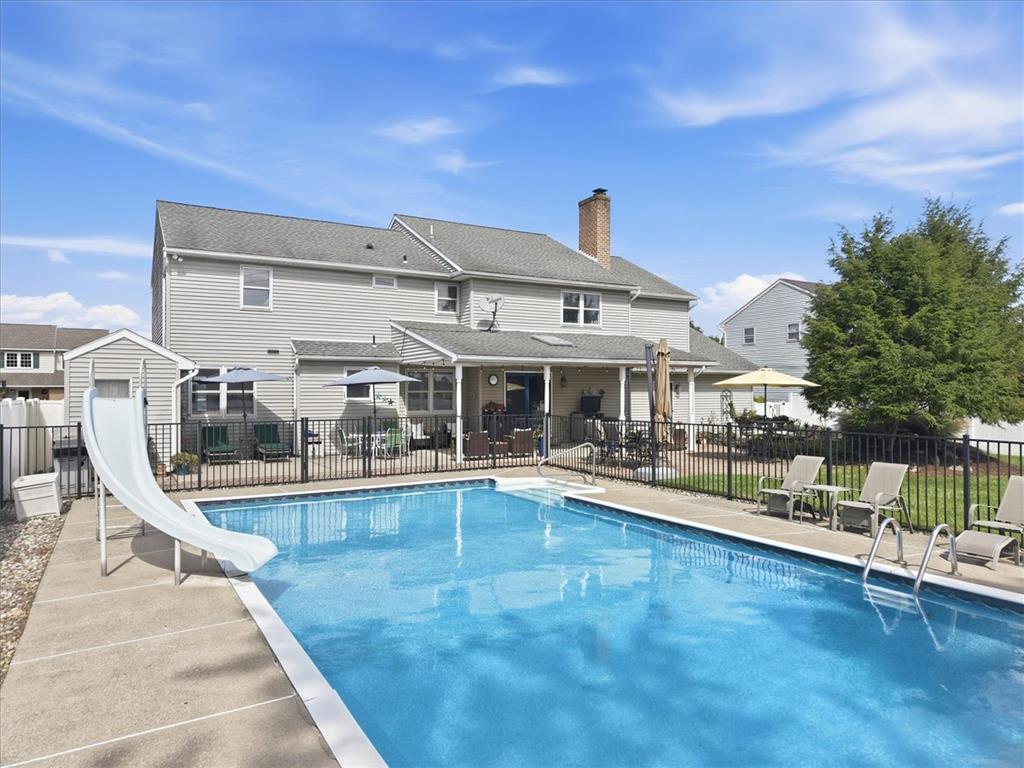
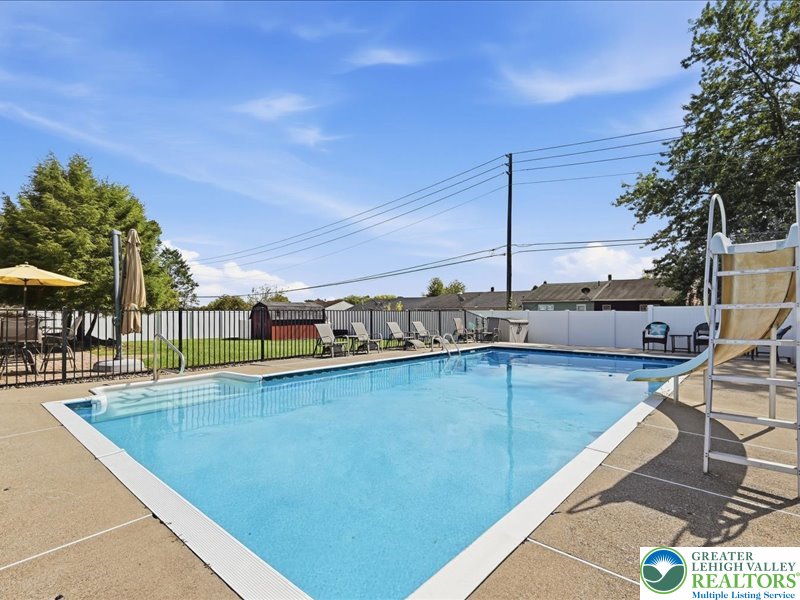
A sparkling in-ground pool and patio create a perfect backyard retreat.
An inviting backyard oasis showcases a pristine swimming pool and concrete patio beneath clear blue skies.
A spacious backyard lawn complements the sparkling swimming pool and paved patio area.
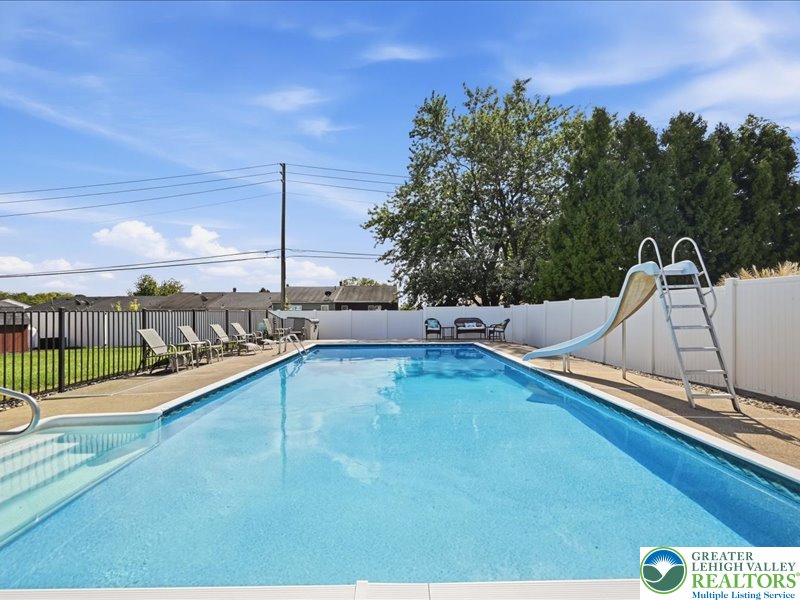
An inviting swimming pool is enclosed by privacy fencing under clear blue skies.
An inviting swimming pool is enclosed by a privacy fence under a clear blue sky.
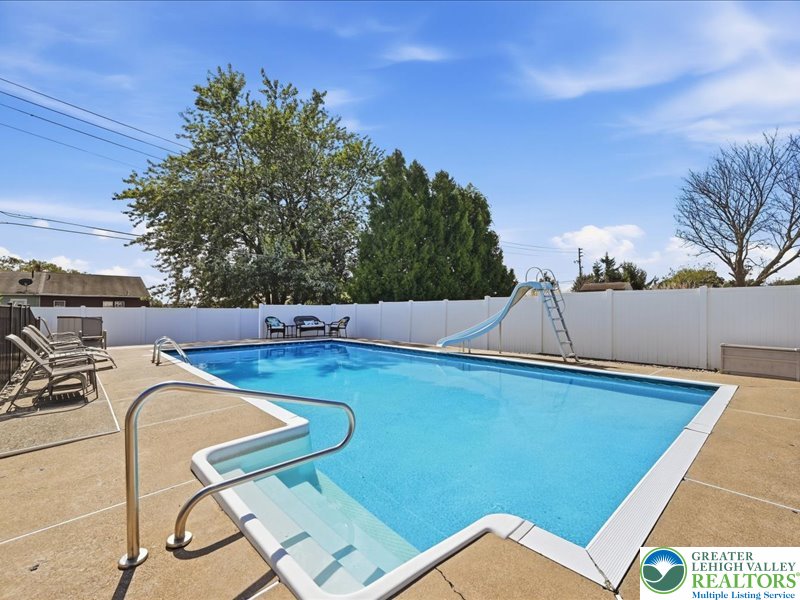
An inviting swimming pool is surrounded by a spacious concrete patio and secure fencing.
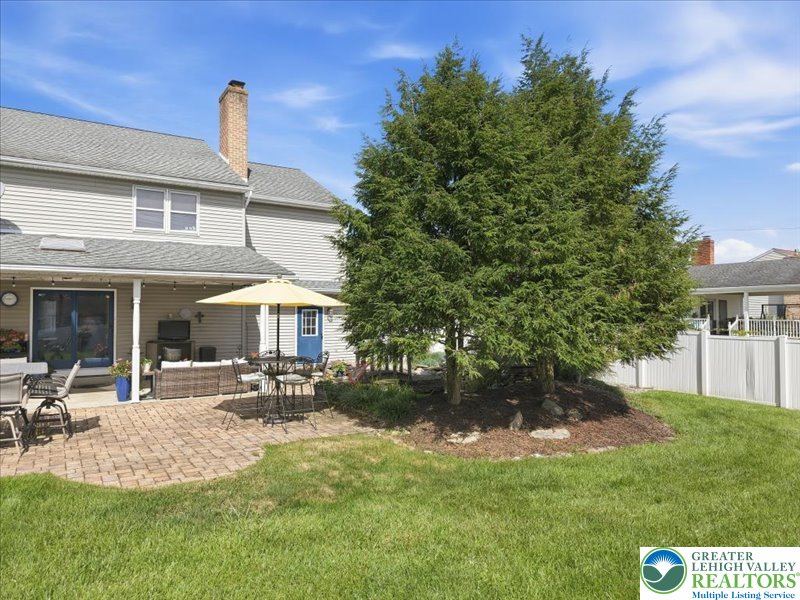
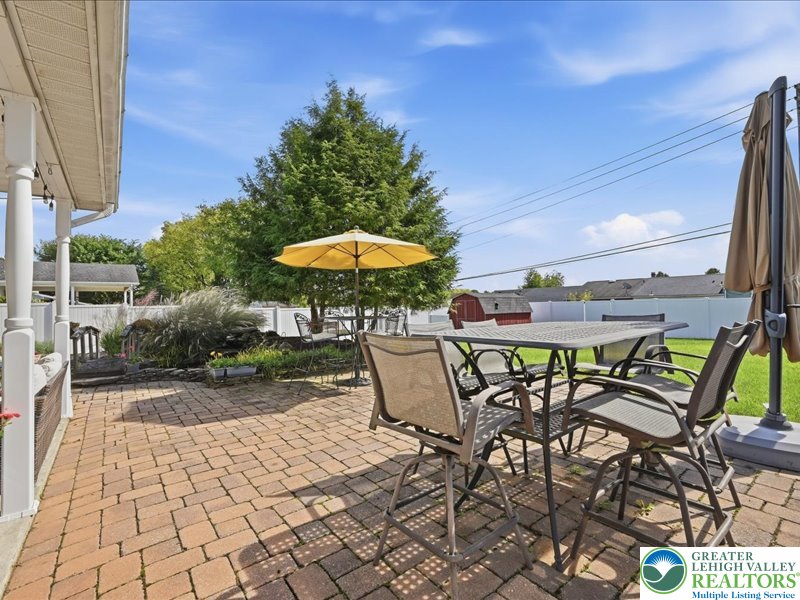
Mature trees and a sprawling lawn border a spacious brick paver patio.
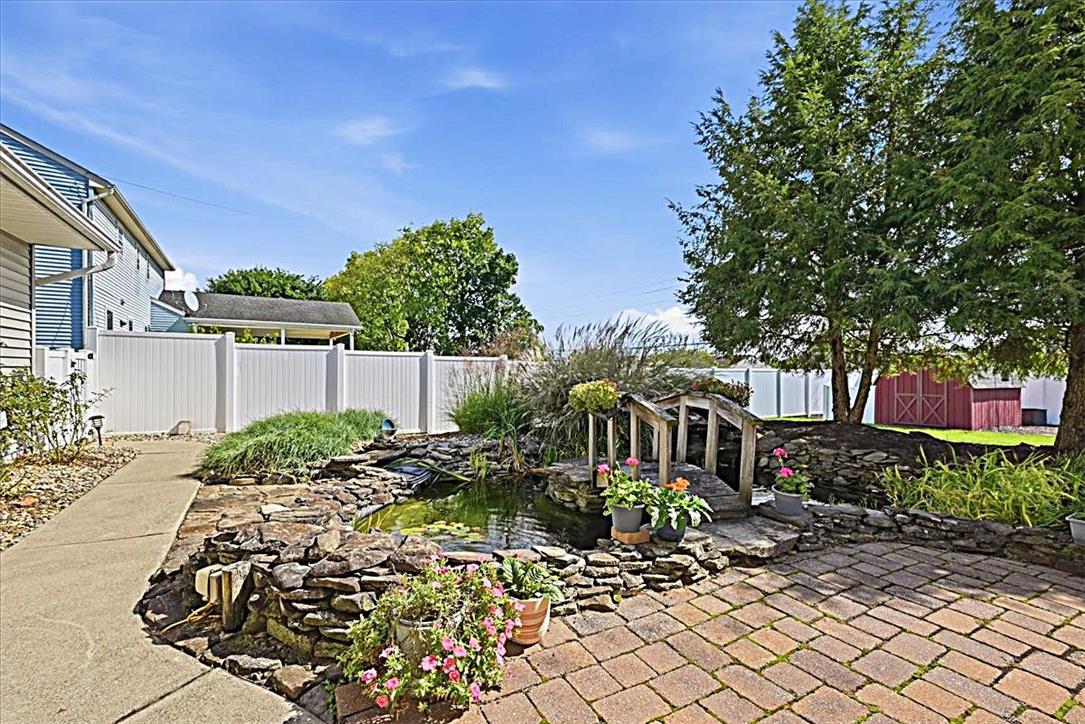
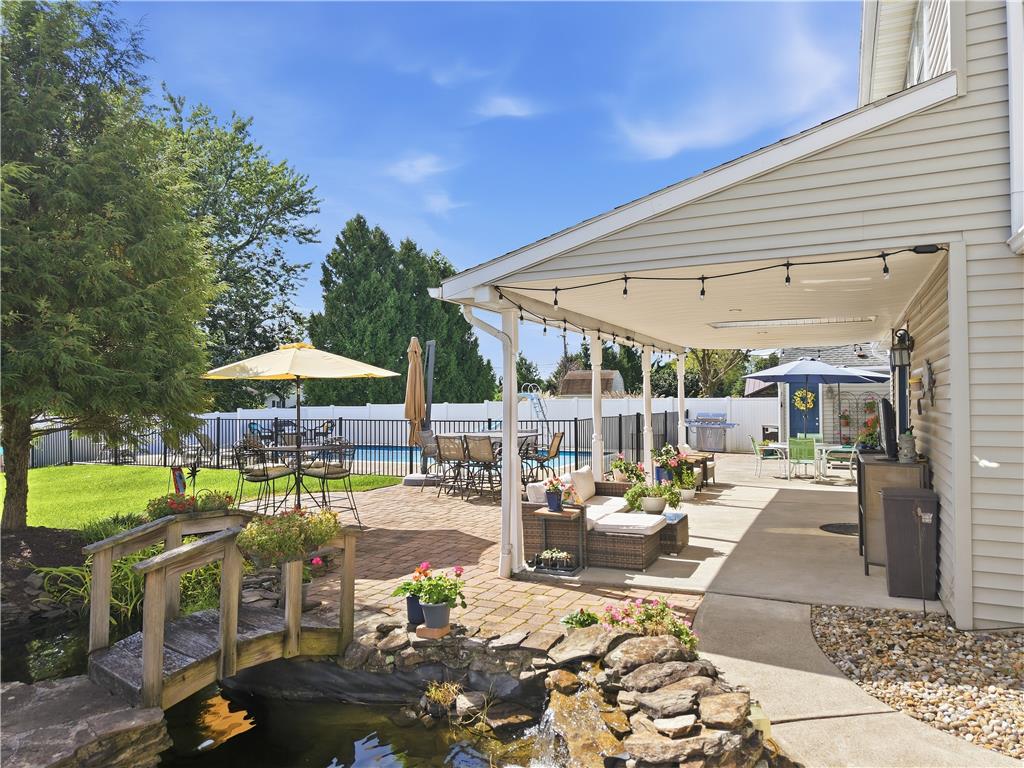
Stone landscaping surrounds a backyard pond with a wooden bridge and paved patio.
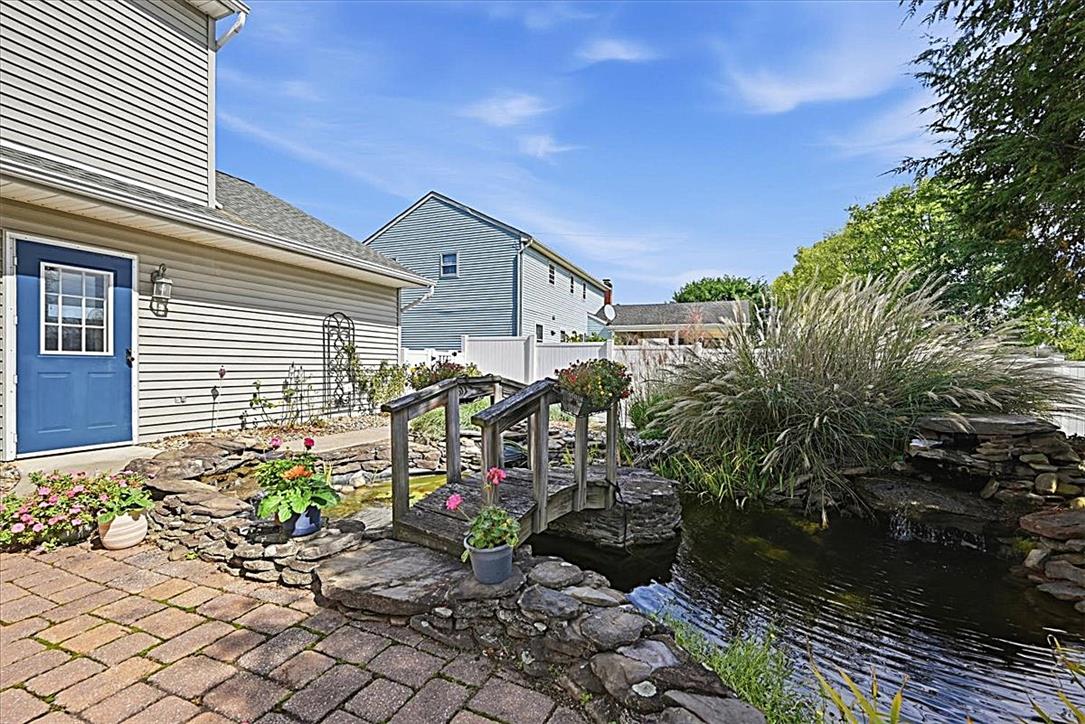
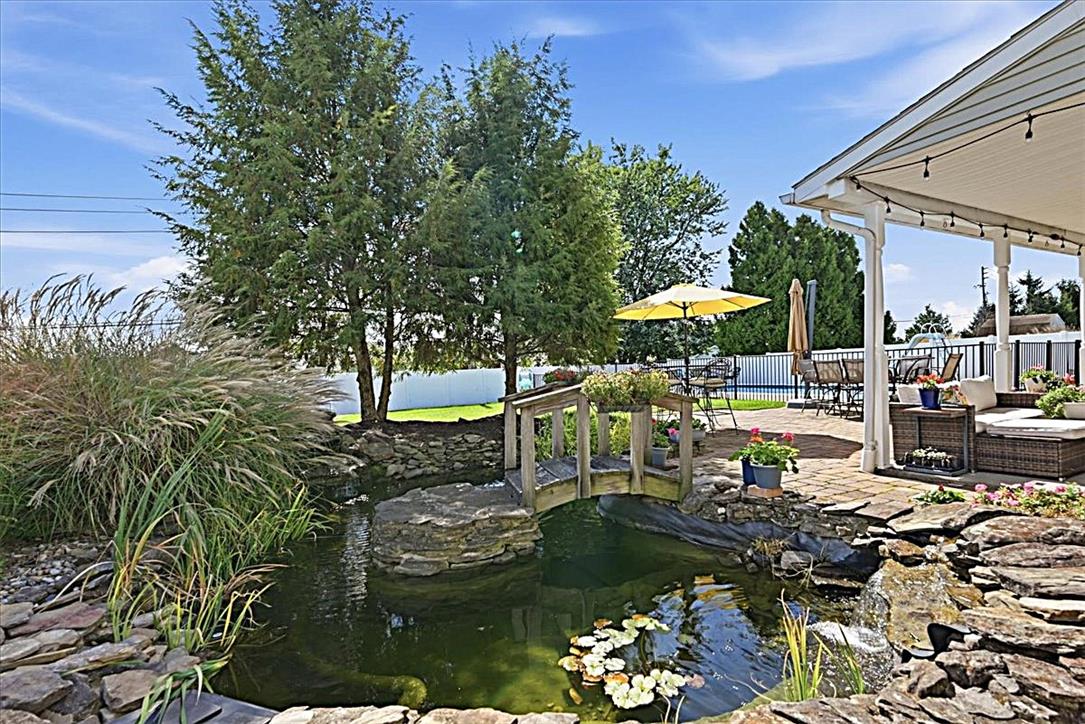
A charming wooden footbridge arches over a stone-lined backyard pond with a cascading waterfall feature.
An inviting covered patio transitions seamlessly to a paved terrace beside a tranquil backyard pond.
Lush landscaping and a tranquil stone pond with an arched bridge create a backyard oasis.
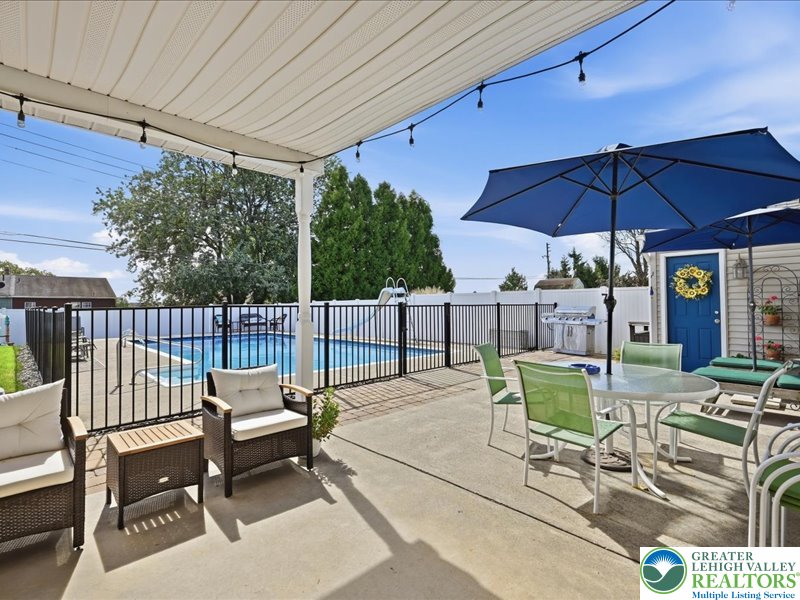
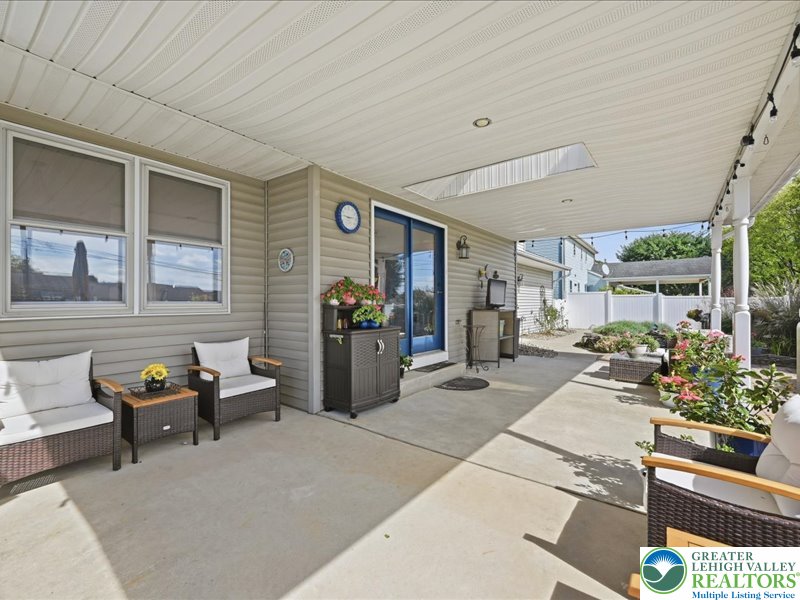
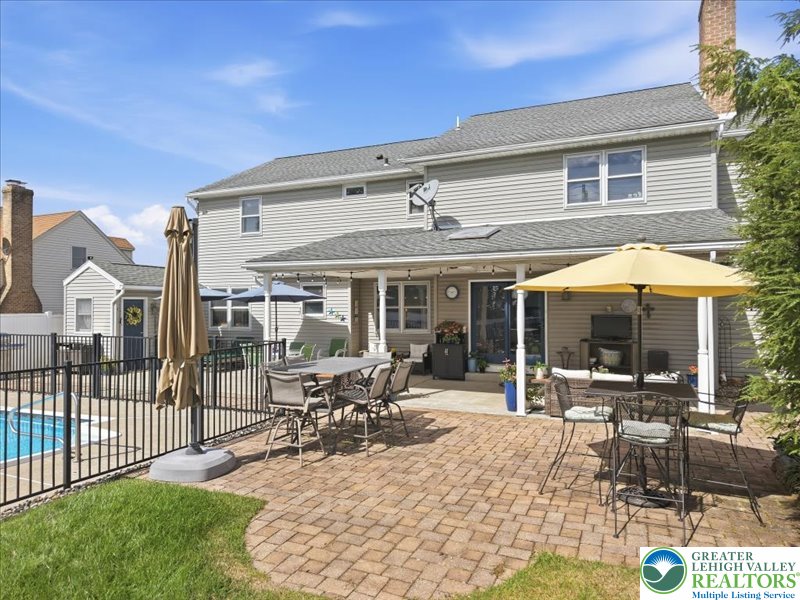
An inviting covered concrete patio leads directly to the fenced in-ground pool.
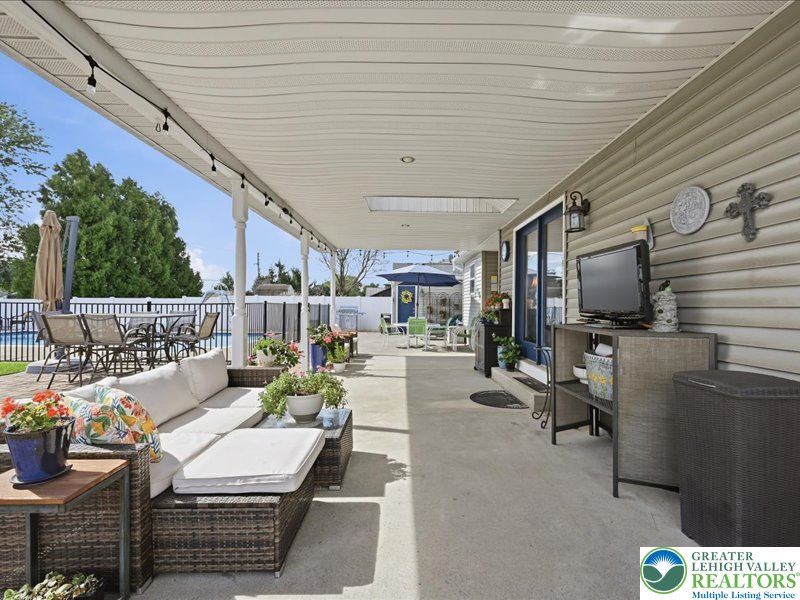
A deep covered patio provides generous outdoor living space alongside the pool area.
An expansive covered patio features clean concrete flooring and a skylight integrated into the ceiling.
An inviting brick paver patio extends into a spacious yard under clear blue skies.
An inviting stone paver patio offers ideal outdoor living space bordering the sparkling pool area.
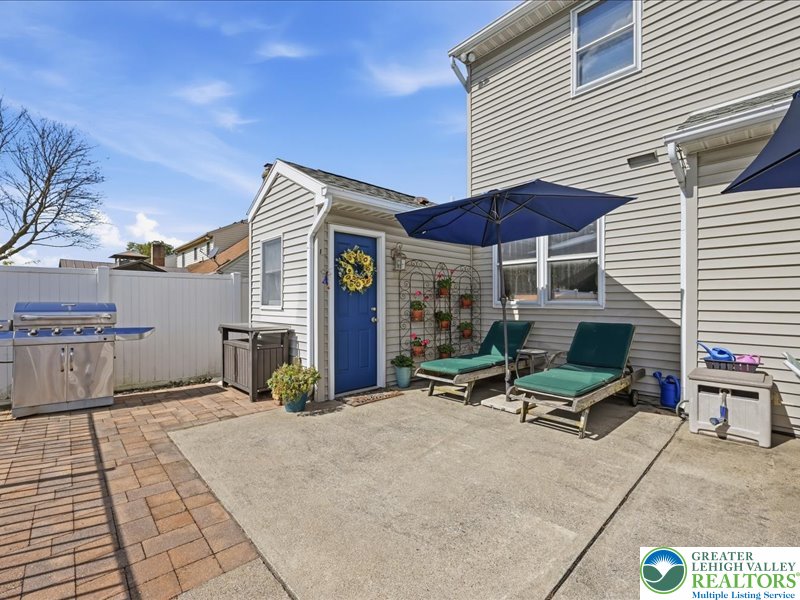
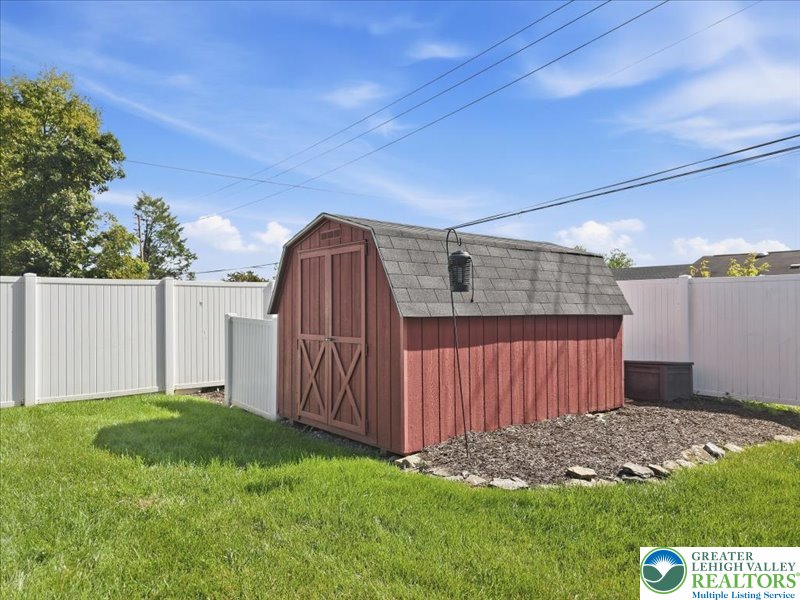
An inviting backyard patio area features durable concrete surfacing alongside a matching detached storage shed.
An aerial perspective showcases a classic two-story residence with a private backyard pool.
A spacious backyard features a functional storage shed bordered by a tidy privacy fence.
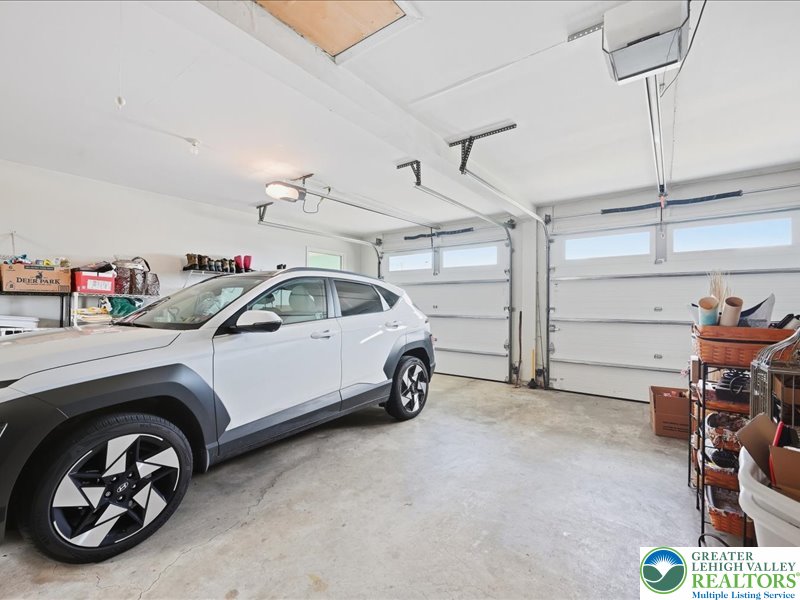
A spacious garage features durable concrete flooring and automatic overhead door openers.
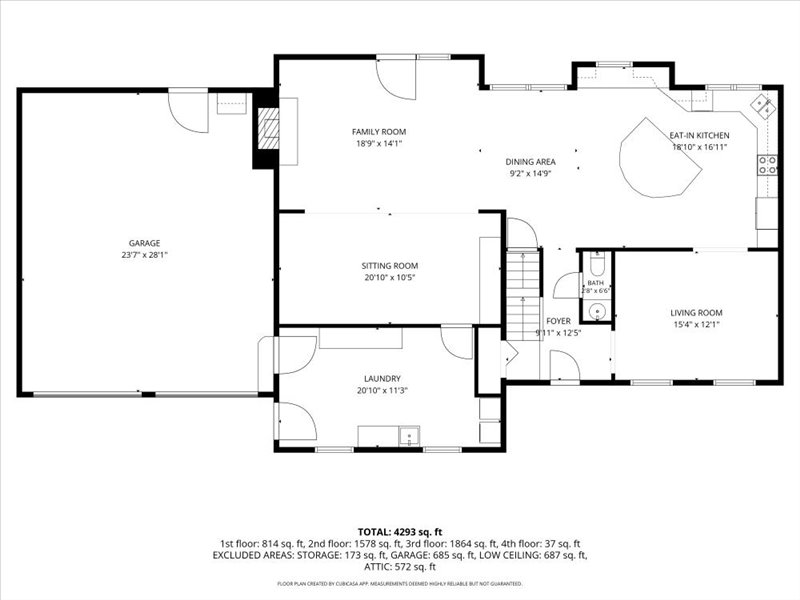
A detailed layout illustrates the functional flow and spacious design of the main level.
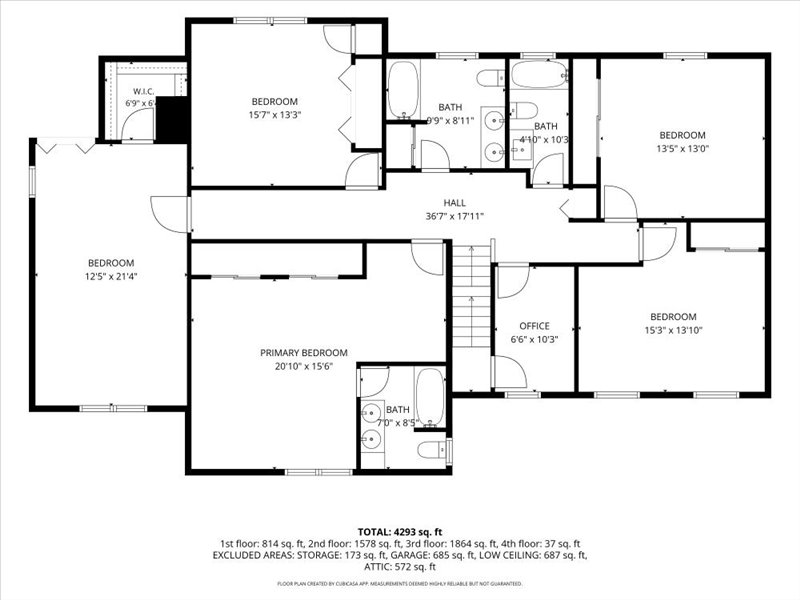
An intuitive floor plan details the spacious layout of bedrooms, bathrooms, and a dedicated office space.
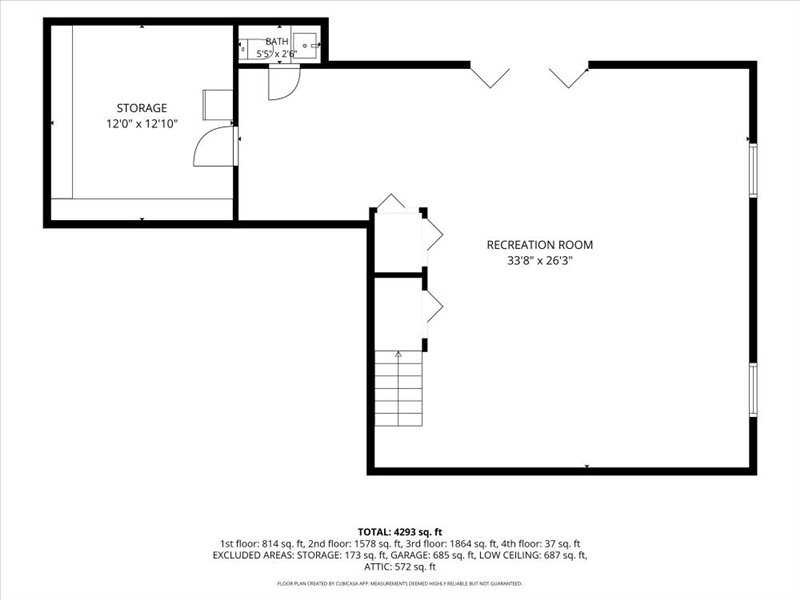
A detailed layout reveals a spacious recreation room with adjacent storage and bathroom facilities.
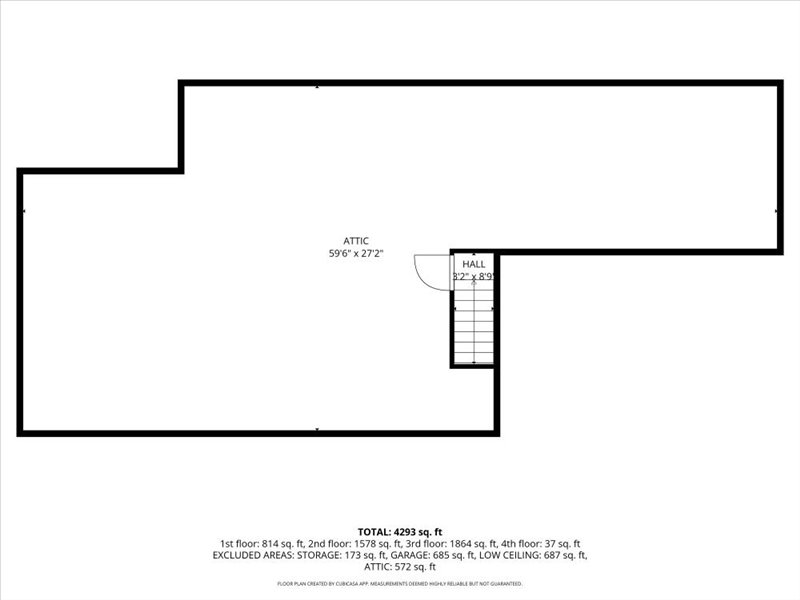
An interactive digital floor plan layout illustrates the expansive design of the property.
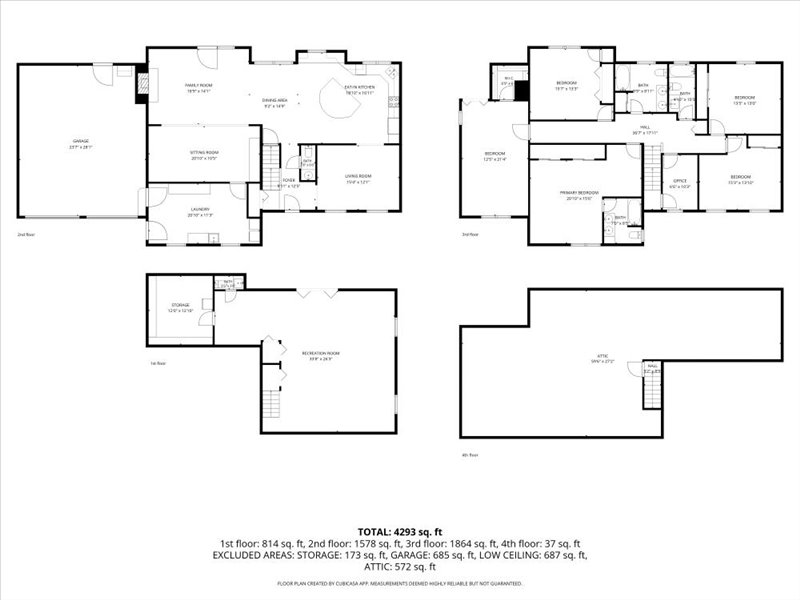
A comprehensive multi-level layout diagram illustrates the home's functional spatial flow.