18 Sharpley Dr,CHADDS FORD, PA 19317
CHADDS FORD, PA 19317

Description
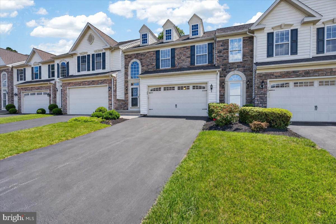
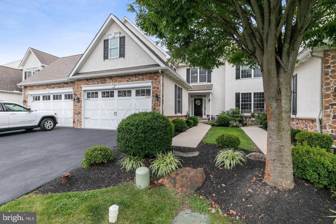
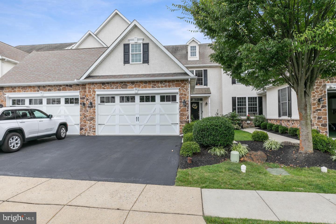
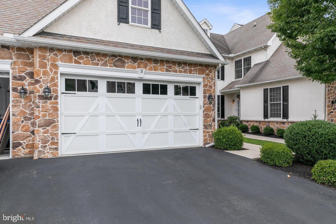
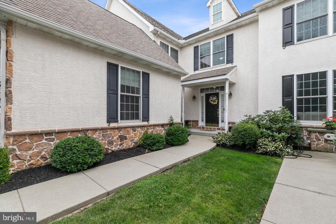
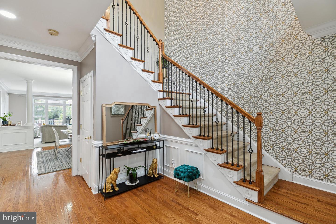
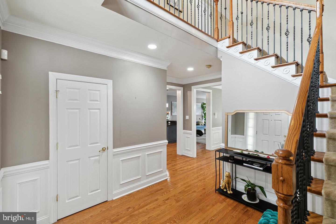
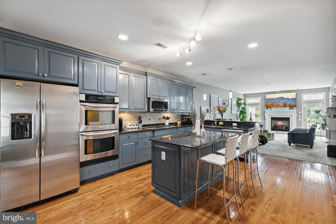
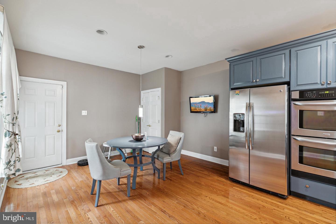
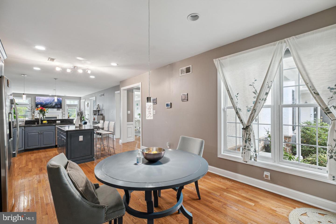
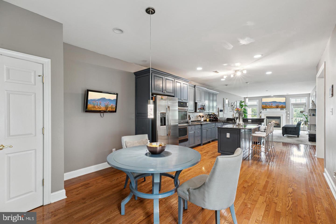
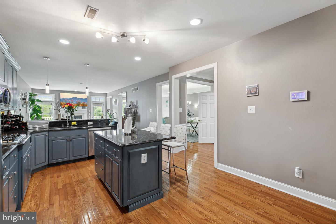
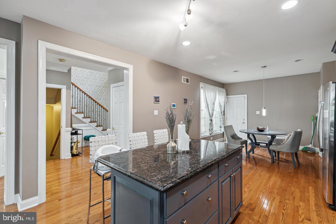
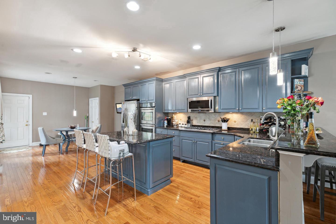
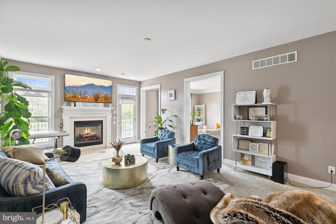
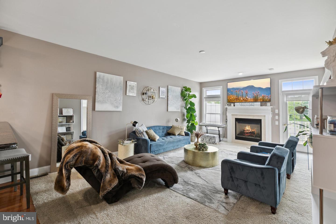
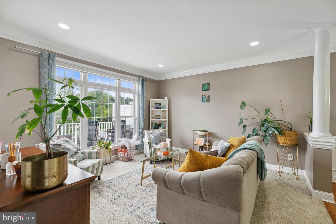
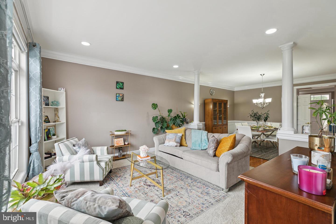
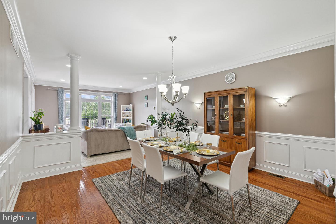
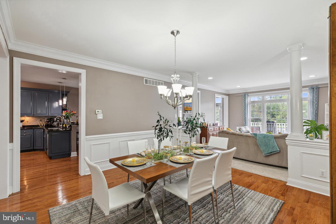
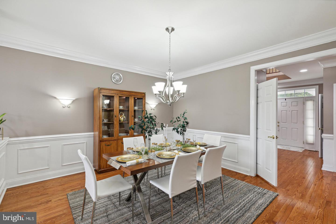
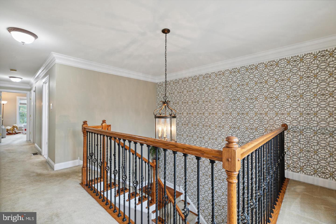
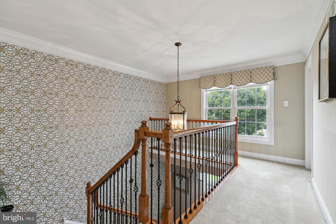
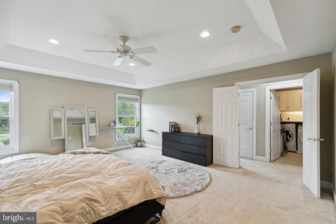
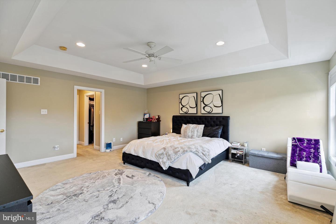
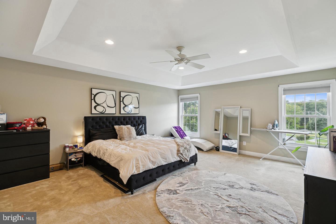
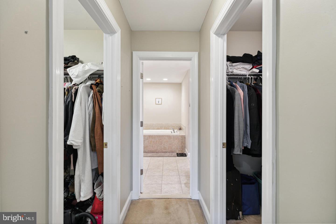
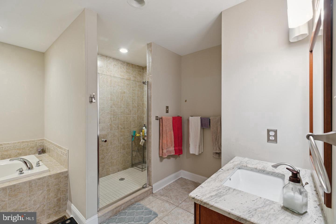
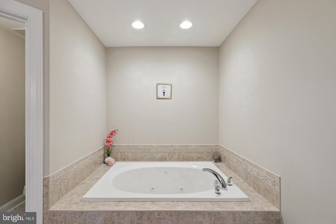
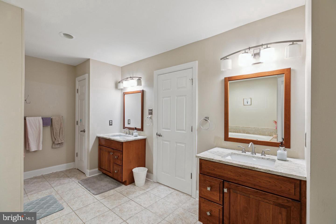
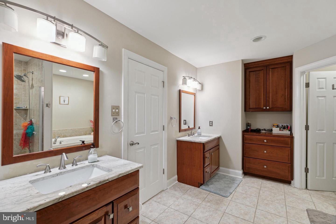
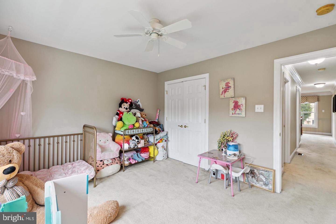
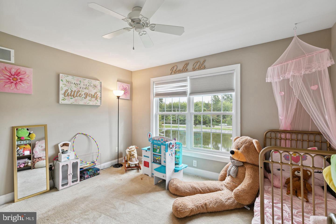
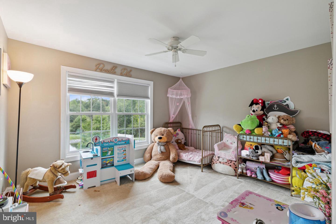
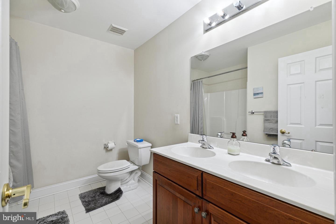
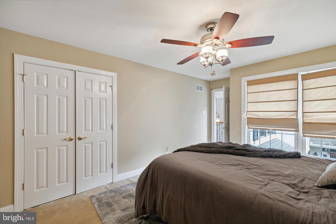
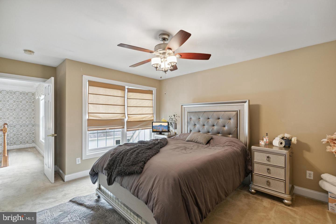
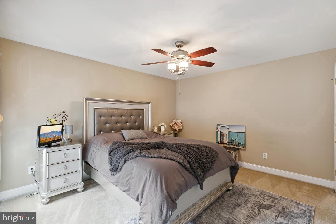
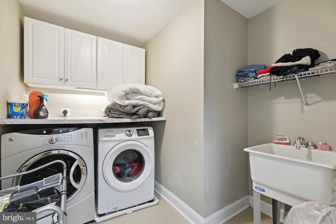
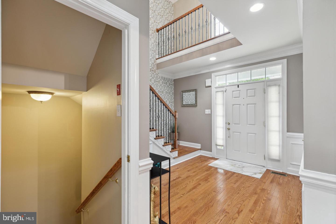
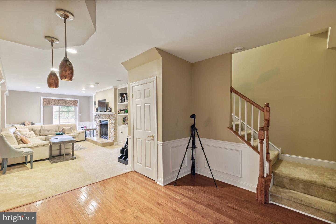
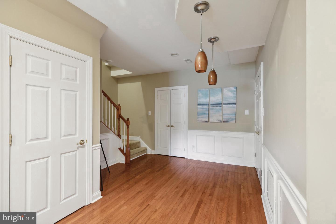
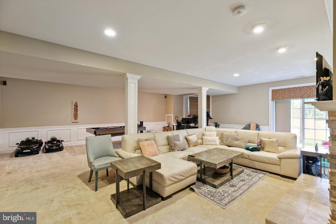
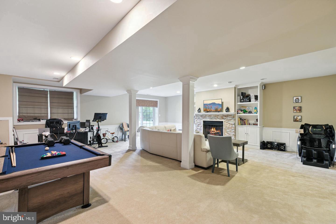
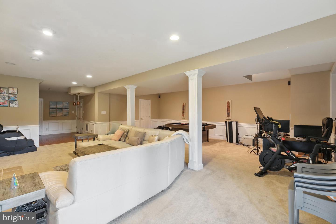
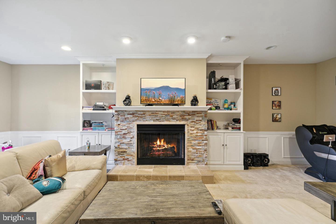
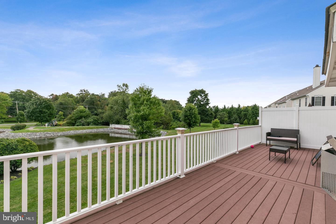
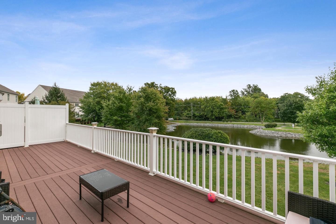
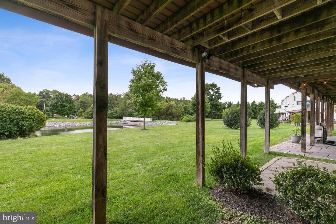
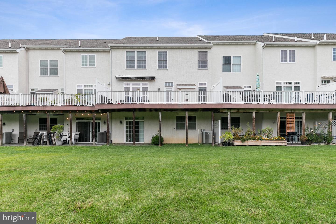
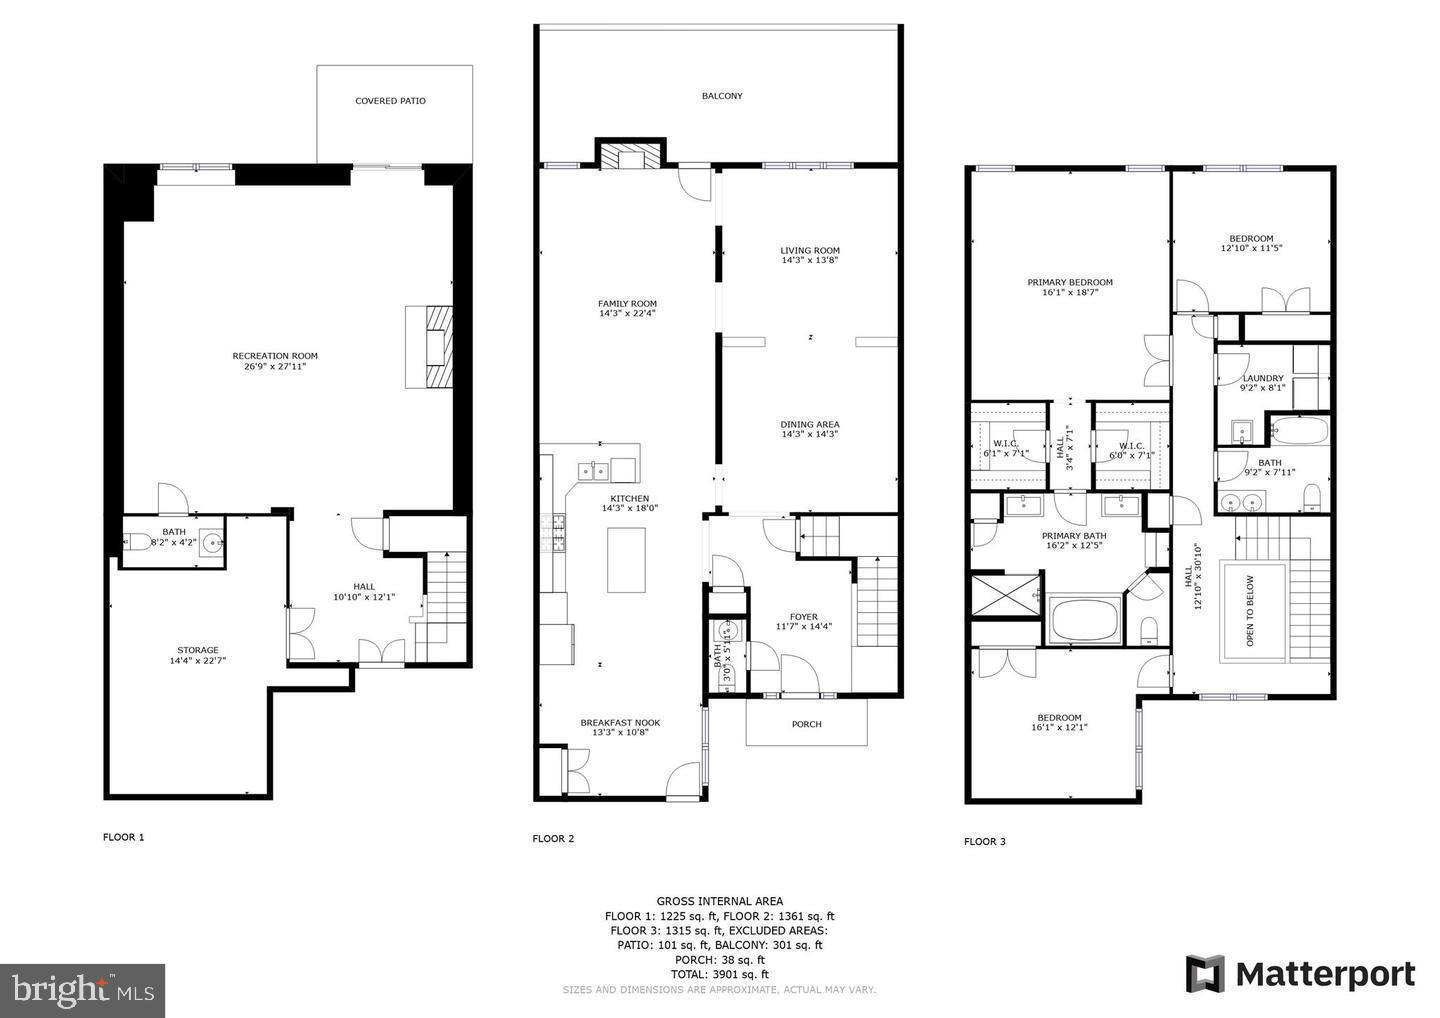
Welcome to this beautiful townhome with a stunning water view in the desirable Laurel Brooke community with walking trails. Enter into a grand two story foyer with a beautiful accent wall. The open concept floor plan is great for entertaining and everyday living! The kitchen has plenty of cabinet and counter space, a huge center island with seating, a large breakfast nook, stainless steel appliances and a pantry. It opens into the family room with a gas fireplace. A door leads to your large deck overlooking the community pond for a beautiful view. The living room and dining room flow seamlessly with the rest of the main level. An abundance of natural light pours in from the large windows. A half bathroom and access tor your two-car garage complete this level. On the second level you'll find three bedrooms including the expansive primary suite with his-and-her closets and vanities, a soaking tub, a stall shower and a water closet in the ensuite. The two secondary bedrooms are generously sized with ample closet space. They share a full hall bathroom with a dual vanity. Your ultra convenient upper level laundry room completes this level. If all this wasn't enough space, descend to the fully finished basement. With a large recreation room complete with another gas fireplace and built-ins, there is ample room to make this area fit your needs. There is also a half bathroom for convenience and a large storage area. Sliders lead out to your covered patio and back yard. This home is in a prime location minutes away from tax free shopping, close to Route 202, shops, restaurants, and schools. Schedule your showing today!
Details
| MLS # | PADE2125740 |
|---|---|
| Listing Type | For Sale |
| Style | Condominium |
| HOA Dues | $250 |
| Sub-Type | Resale |
| Status | Pending-bright |
| Year | 2008 |
| Days On Site | 22 |
| Listing Provided By | KW Empower | Dylan Tyler Morganstein |
Features
| Bed(s) | 3 |
|---|---|
| Bath(s) | 4 Total |
| SQ Feet | 3,322 |
| Garage | 2 |
| Basement | Y |
| Story(s) | 2 |
| Zoning | RESIDENTIAL |
| Property View | Pond |
Interior
| Cooling | Central A/C |
|---|---|
| Heating Yes / No | Yes |
| Heating | Forced Air |
| Interior Features | Kitchen - Island |
| Appliances | Dishwasher, Disposal, Dryer, Freezer, Microwave, Oven - Double, Stove, Washer |
Exterior
| Roof | Shingle |
|---|---|
| Construction Materials | Stucco |
| Foundation Details | Block |
Parking
| Garage Yes / No | Yes |
|---|
Taxes
| Tax Annual Amount | 12101 |
|---|
Area Information
| State | PA |
|---|---|
| County | DELAWARE PA |
| City | CHADDS FORD |
| Zip Code | 19317 |
| Area | Concord Twp (10413) |
| Community Name | LAUREL BROOKE |
| School District | GARNET VALLEY |
| Listing VS Median (in LAUREL BROOKE) | |
Price: $650,000 low | high Med: $650,000 sqft: 3,322 low | high Med: 3,322 $ / sqft: $196 low | high Med: $196 On site: 22 low | high Med: 22 | |
Market Activity 19317
Request a showing
Request a showing
Contact
Learn More About This Property

| State | PA |
|---|---|
| County | DELAWARE PA |
| City | CHADDS FORD |
| Zip Code | 19317 |
| Area | Concord Twp (10413) |
| Community Name | LAUREL BROOKE |
| School District | GARNET VALLEY |
| Listing VS Median (in LAUREL BROOKE) | |
Price: $650,000 low | high Med: $650,000 sqft: 3,322 low | high Med: 3,322 $ / sqft: $196 low | high Med: $196 On site: 22 low | high Med: 22 | |