1070 Foxcroft Run,ANNAPOLIS, MD 21401
ANNAPOLIS, MD 21401

Description
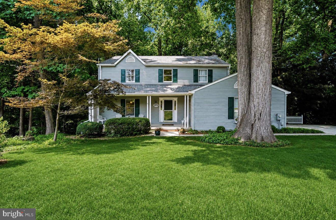
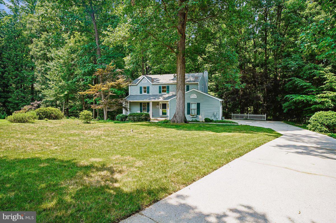
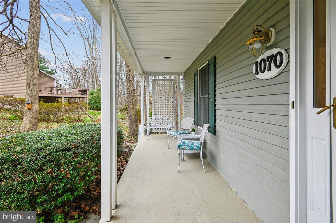
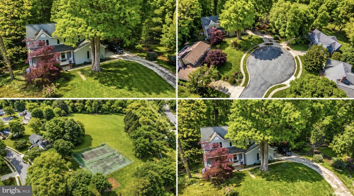
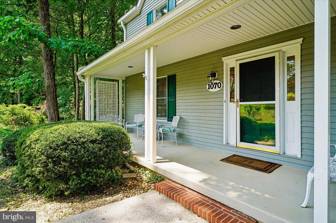
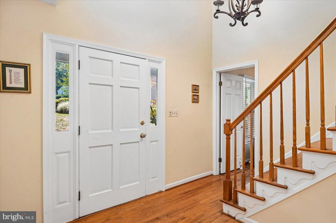
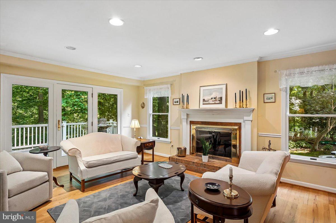
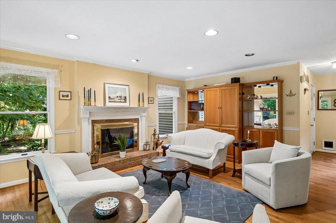
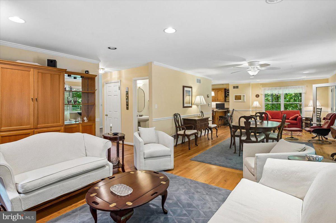
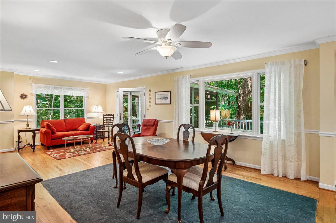
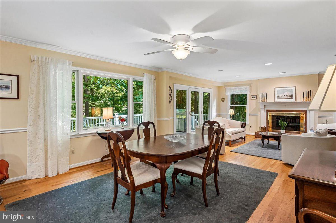
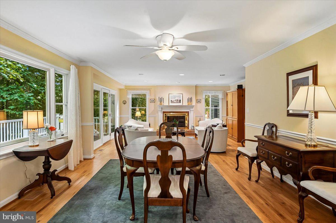
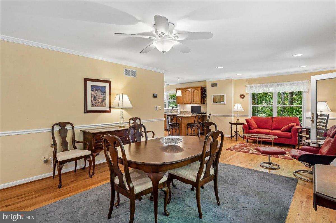
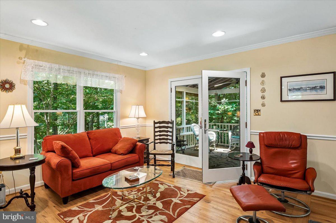
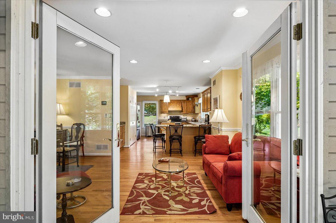
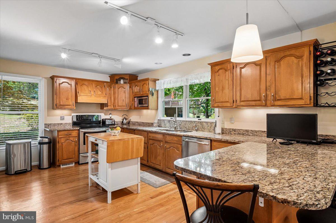
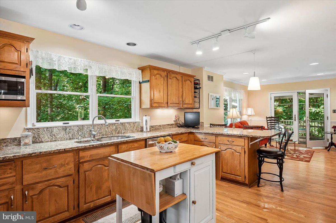
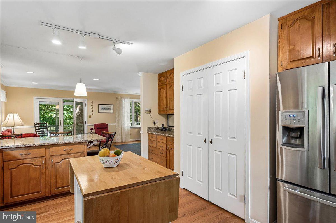
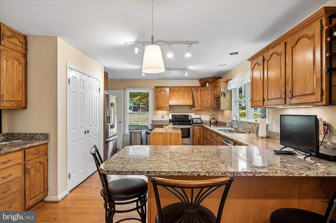
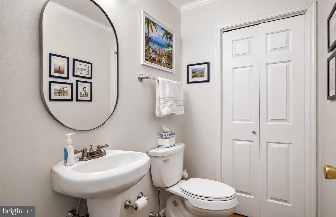
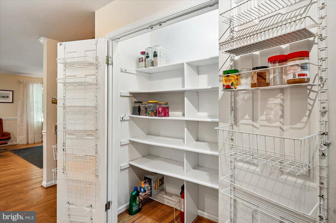
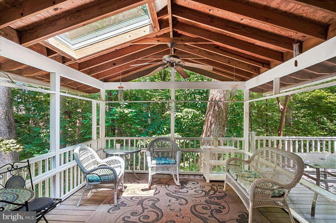
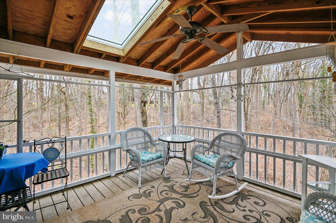
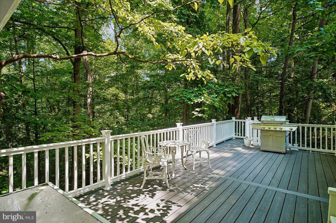
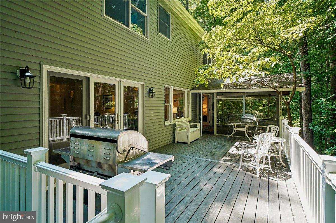
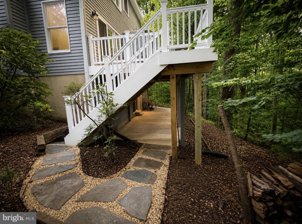
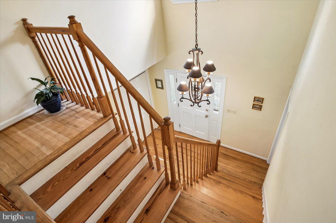
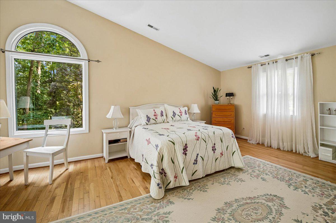
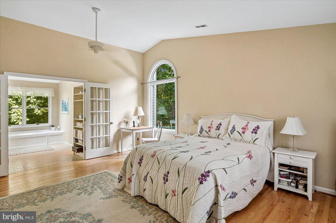
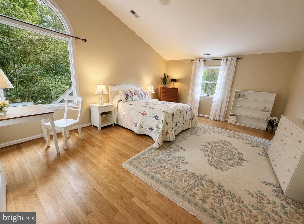
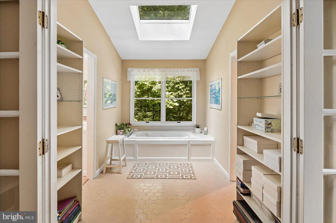
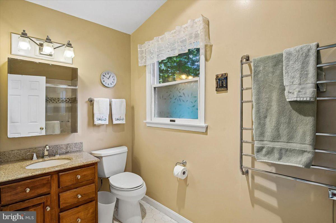
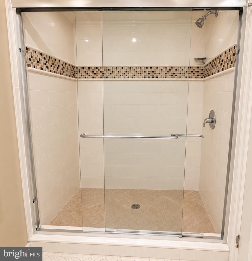
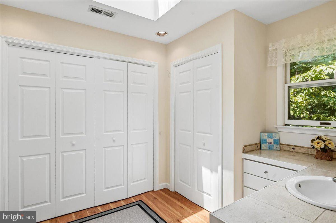
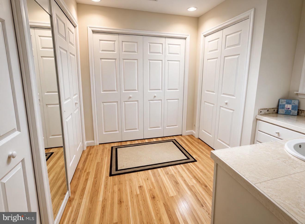
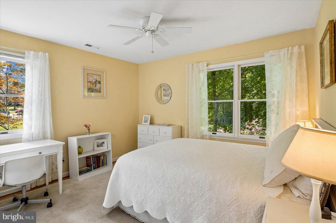
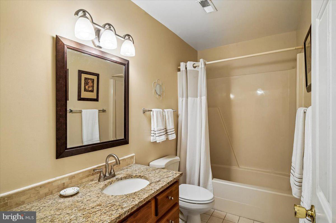
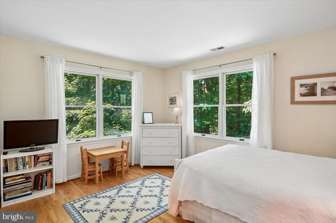
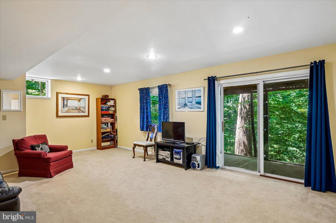
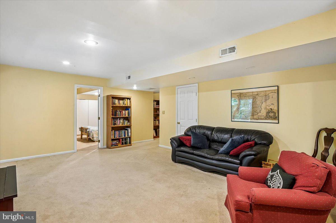
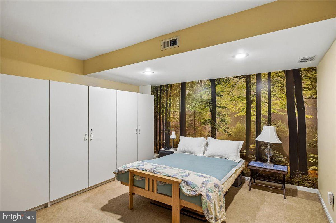
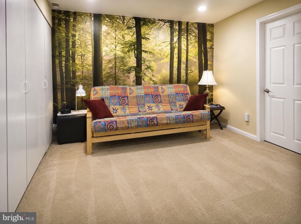
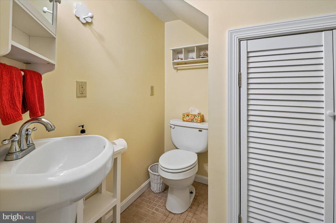
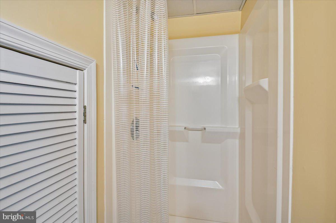
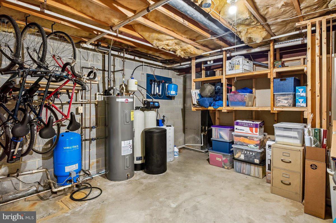
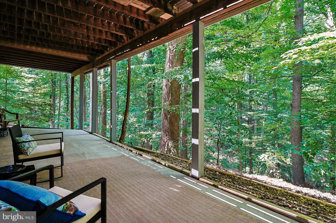
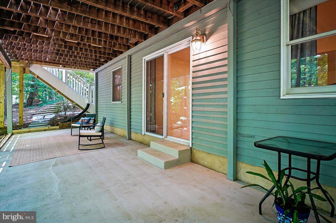
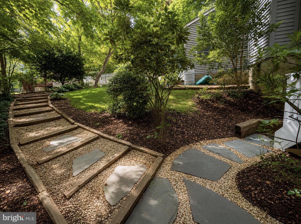
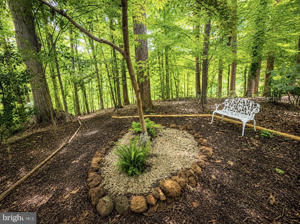
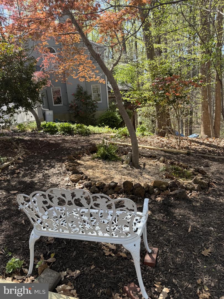
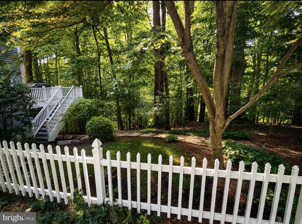
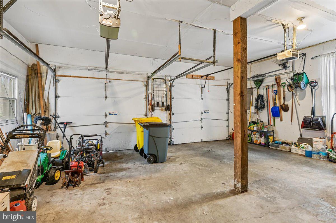
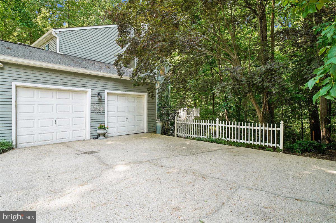
Tucked away on a quiet, wooded homesite, this beautiful 4BR/3.5BA single-family home offers the perfect combination of privacy, space, and natural beauty. Sunlight fills all three finished levels, creating a bright and inviting atmosphere throughout. The upper level features three bedrooms, including a spacious primary suite with a beautiful luxury bath, dressing room, new wood flooring, and new closet doors. The open-concept main level is perfect for everyday living and entertaining, featuring a screened porch and a spectacular brand-new (2026) composite deck overlooking the peaceful wooded setting. The finished walkout lower level includes a large family room, full bathroom, fourth bedroom, patio, and brand-new flagstone walkway providing a private entrance-ideal for multigenerational living, guests, or a home office. The elevated wooded lot offers exceptional privacy and scenic views, while beautifully landscaped side yards provide additional outdoor living space. Oversized two-car garage. Just a 2-minute walk to a neighborhood park with a playground, tennis courts, basketball courts, and open green space. A rare opportunity to enjoy peaceful woodland living with everyday conveniences just minutes away. Major system upgrades provide peace of mind, including a new lifetime warranty architectural shingle roof and gutters (2023), new hot water heater (2023), and HVAC system replaced in 2018. The home was also freshly repainted in 2022, making it truly move-in ready. BRAND NEW 2026 50YR COMPOSITE WOOD DECK! Brand new laminate wood floors and closet doors in the master bedroom closet/changing room!
Details
| MLS # | MDAA2151908 |
|---|---|
| Listing Type | For Sale |
| Style | House |
| HOA Dues | $350 |
| Sub-Type | Resale |
| Status | Active-bright |
| Year | 1985 |
| Days On Site | 115 |
| Listing Provided By | Trademark Realty, Inc | Louis M Pope |
Features
| Bed(s) | 4 |
|---|---|
| Bath(s) | 4 Total |
| SQ Feet | 3,340 |
| Garage | 2 |
| Basement | Y |
| Story(s) | 3 |
| Zoning | R1 |
| Acreage | 0.77 |
| Property View | Trees, Woods |
Interior
| Cooling | Ceiling Fan(s), Heat Pump(s) |
|---|---|
| Heating Yes / No | Yes |
| Heating | Heat Pump(s) |
| Interior Features | Attic, Kitchen - Gourmet, Kitchen - Table Space, Dining Area, Kitchen - Eat-In, Primary Bath(s), Chair Railings, Crown Moldings, Window Treatments, Upgraded Countertops, Wood Floors, Floor Plan - Open |
| Appliances | Dishwasher, Disposal, Dryer, Exhaust Fan, Icemaker, Microwave, Oven - Self Cleaning, Oven/Range - Electric, Washer, Water Conditioner - Owned, Water Dispenser |
Exterior
| Roof | Architectural Shingle |
|---|---|
| Construction Materials | Frame |
| Foundation Details | Slab |
| Lot Features | Backs to Trees, Cul-de-sac, Landscaping, Partly Wooded |
Parking
| Garage Yes / No | Yes |
|---|---|
| Parking Features | Paved Driveway, Concrete Driveway |
Taxes
| Tax Annual Amount | 8554 |
|---|
Area Information
| State | MD |
|---|---|
| County | ANNE ARUNDEL MD |
| City | ANNAPOLIS |
| Zip Code | 21401 |
| Area | ANNE ARUNDEL MD |
| Community Name | CARRIAGE HILLS |
| School District | ANNE ARUNDEL COUNTY PUBLIC SCHOO |
| Elementary School | ROLLING KNOLLS |
| High School | ANNAPOLIS |
| Listing VS Median (in CARRIAGE HILLS) | |
Price: $799,998 low | high Med: $650,000 sqft: 3,340 low | high Med: 3,364 $ / sqft: $240 low | high Med: $193 On site: 115 low | high Med: 0 | |
Market Activity 21401
Request a showing
Request a showing
Contact
Learn More About This Property

| State | MD |
|---|---|
| County | ANNE ARUNDEL MD |
| City | ANNAPOLIS |
| Zip Code | 21401 |
| Area | ANNE ARUNDEL MD |
| Community Name | CARRIAGE HILLS |
| School District | ANNE ARUNDEL COUNTY PUBLIC SCHOO |
| Elementary School | ROLLING KNOLLS |
| High School | ANNAPOLIS |
| Listing VS Median (in CARRIAGE HILLS) | |
Price: $799,998 low | high Med: $650,000 sqft: 3,340 low | high Med: 3,364 $ / sqft: $240 low | high Med: $193 On site: 115 low | high Med: 0 | |