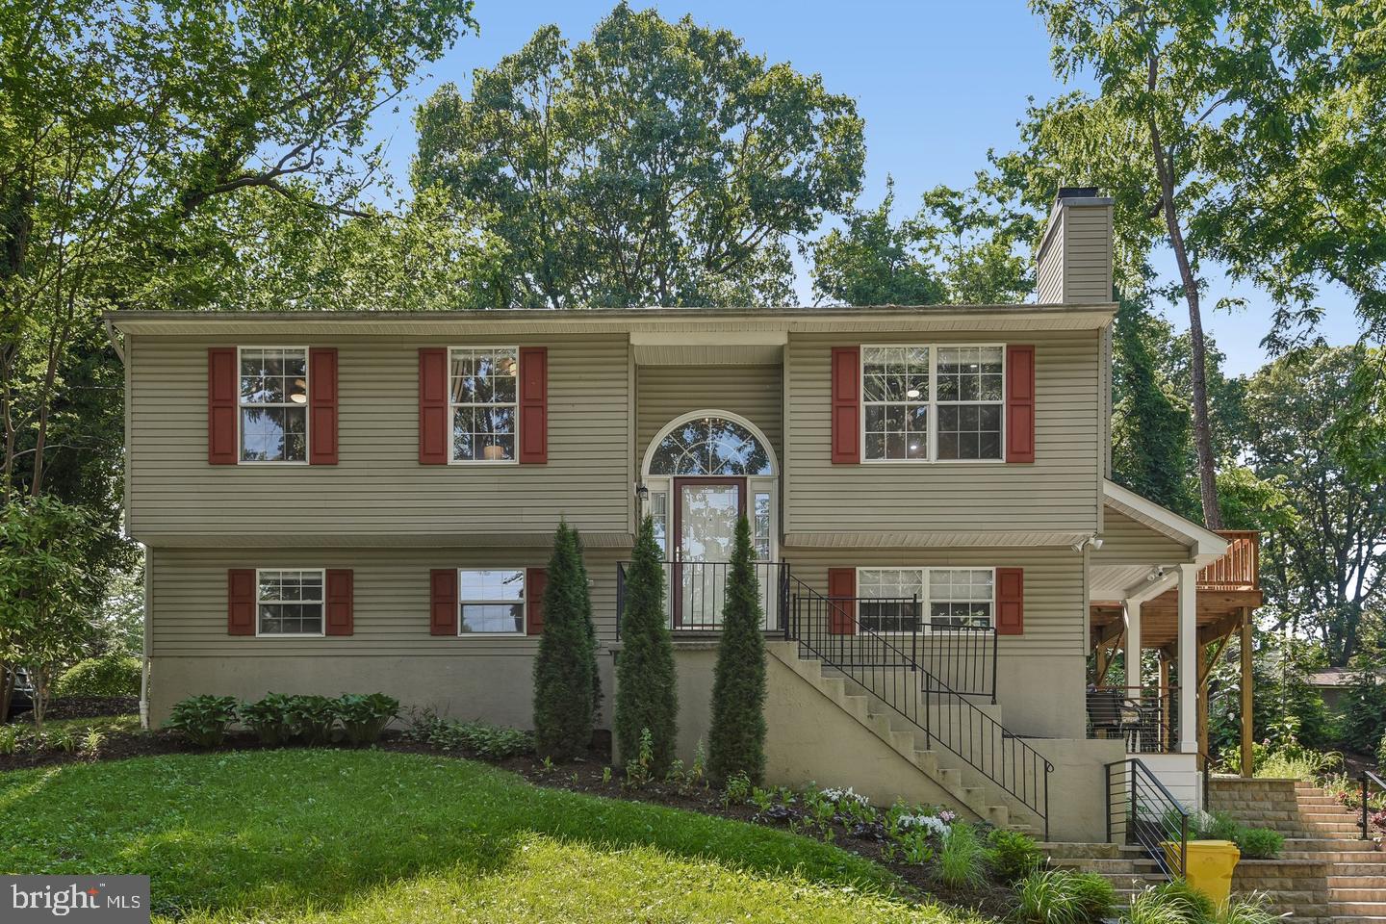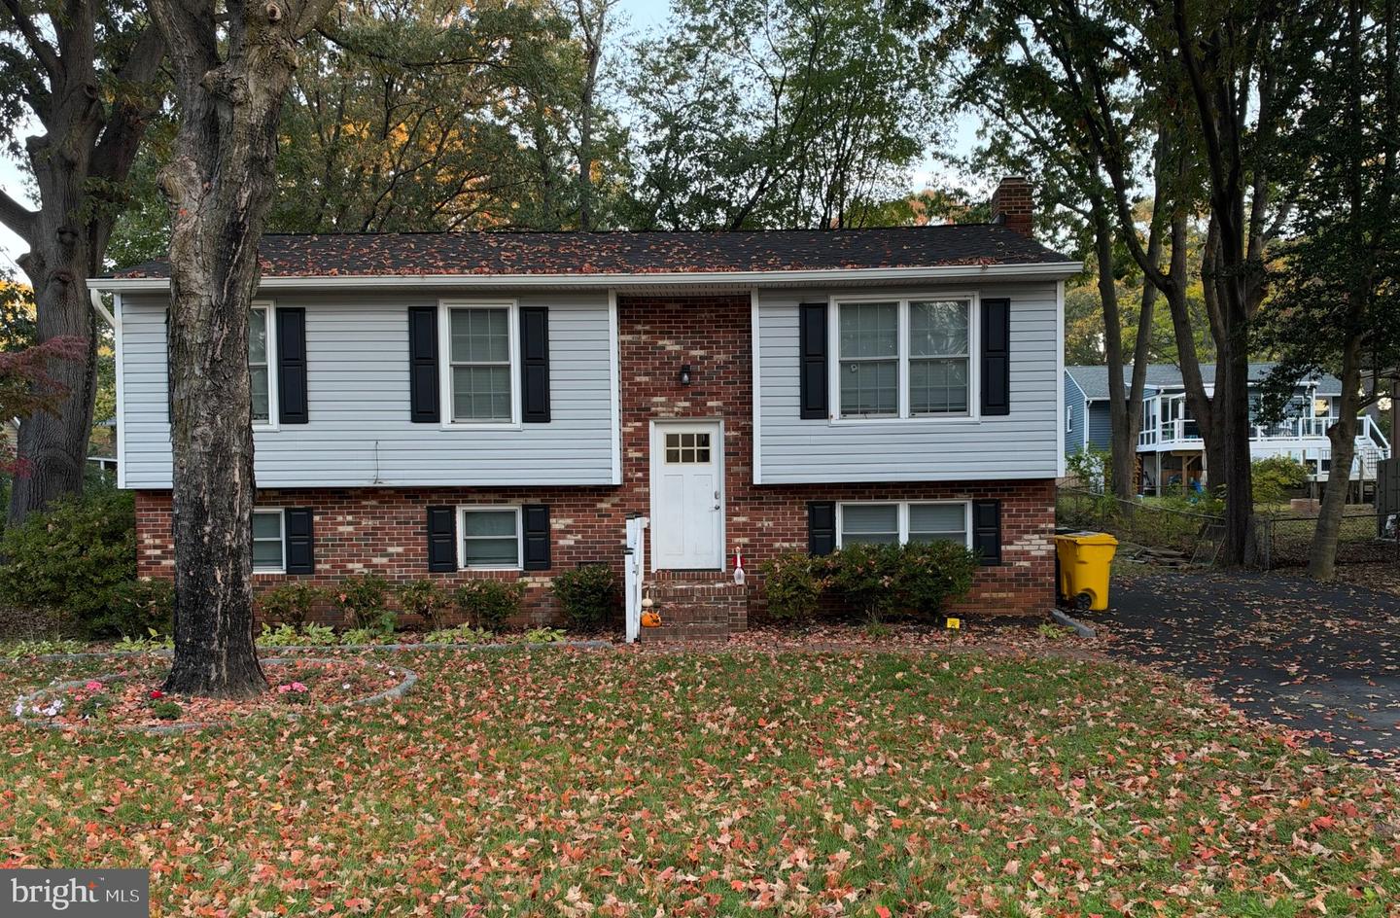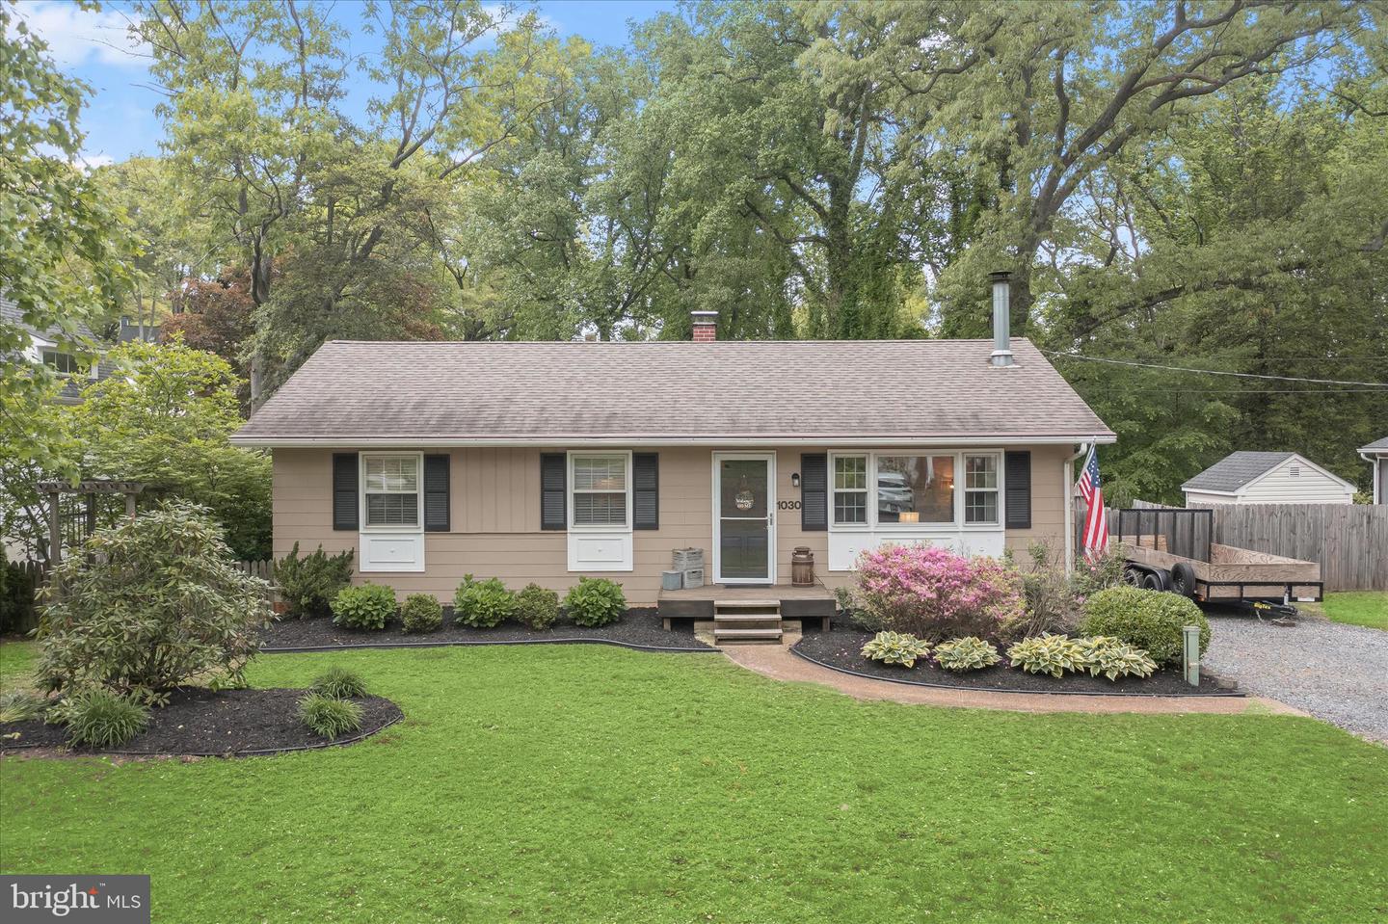
1030 Mountain Top Dr,ANNAPOLIS, MD 21409
ANNAPOLIS, MD 21409

Description
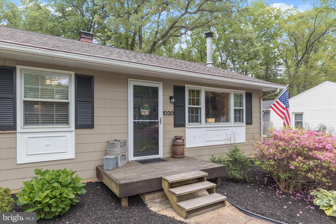
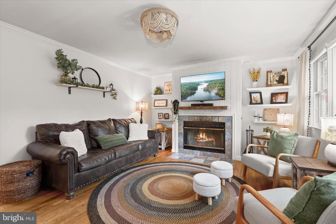
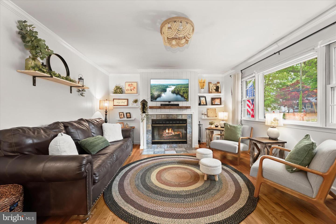
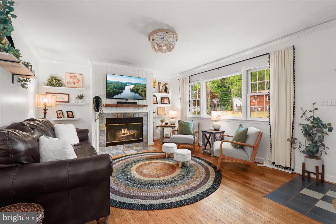
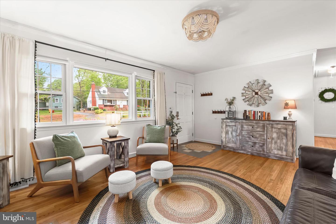
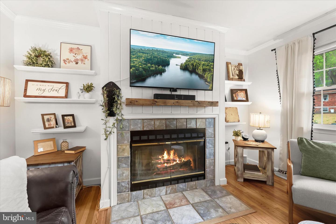
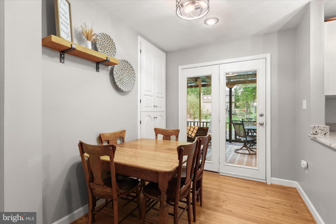
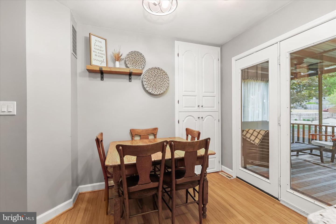
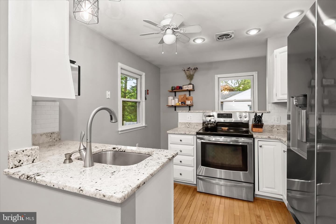
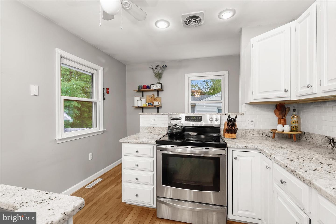
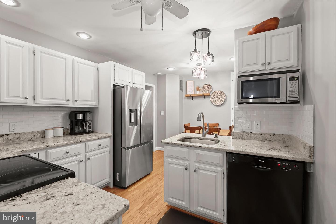
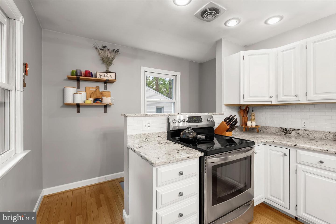
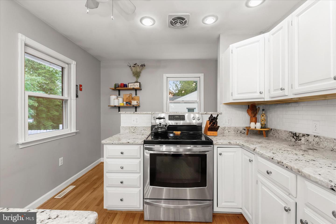
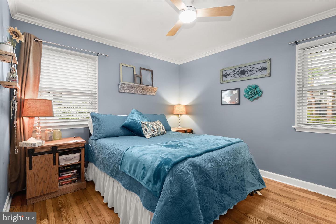
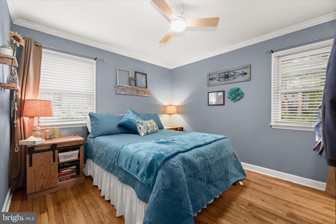
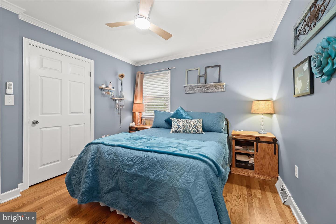
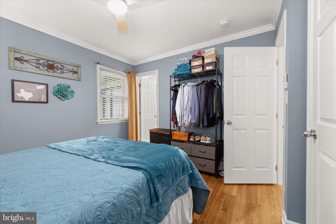
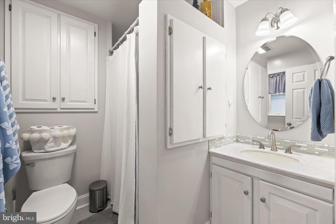
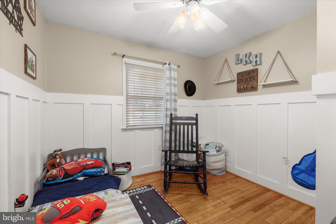
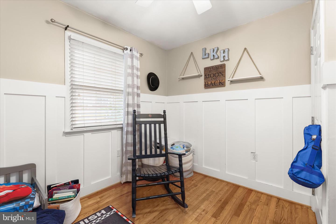
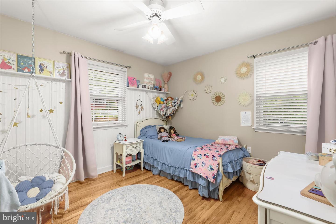
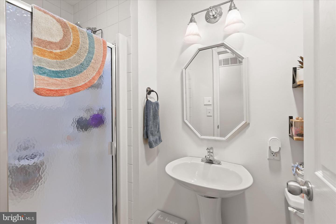
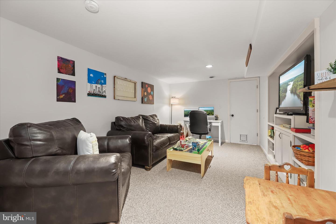
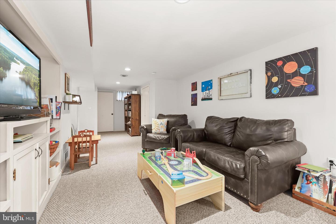
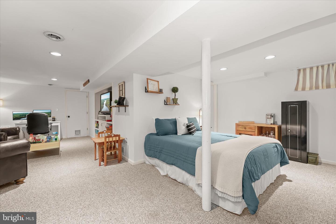
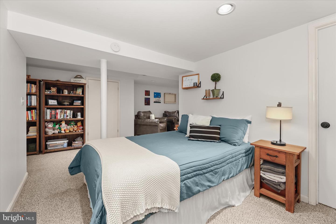
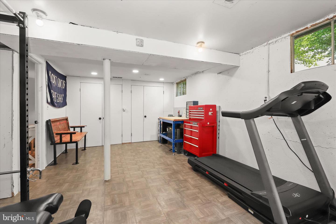
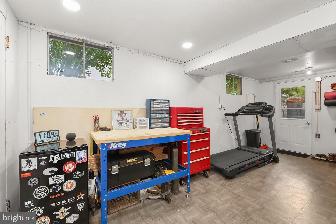
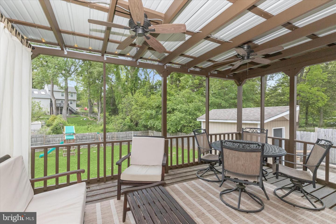
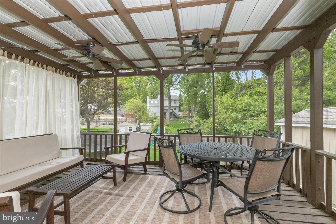
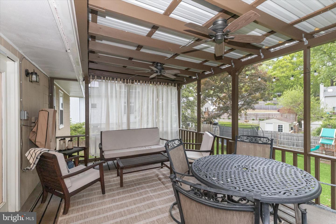
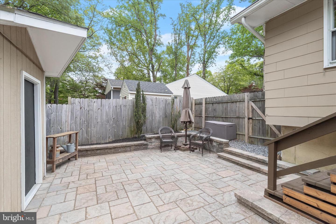
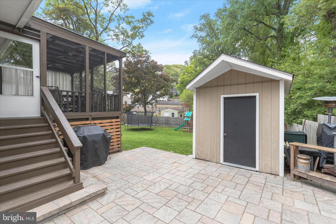
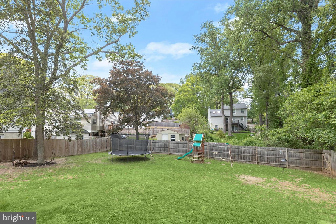
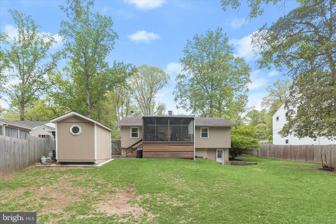
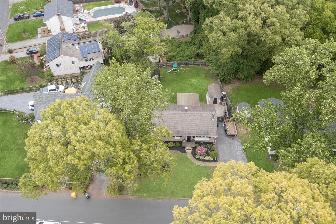
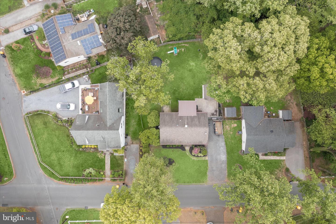
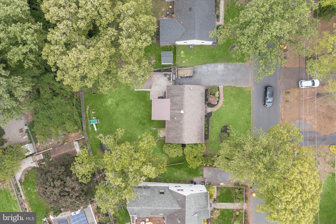
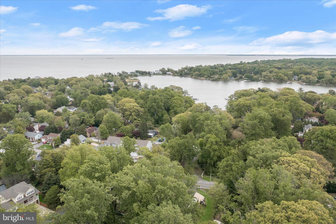
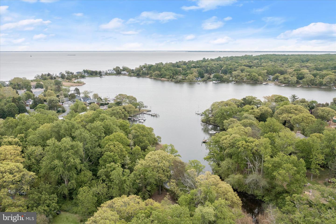
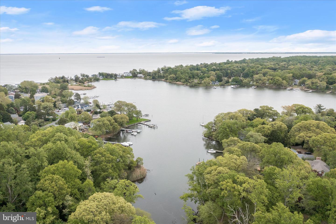
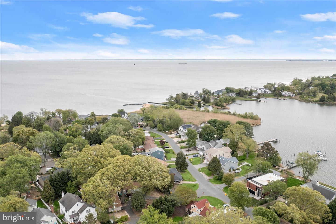
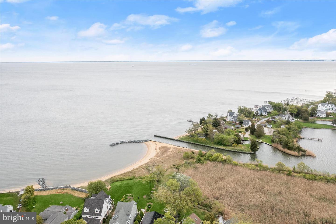
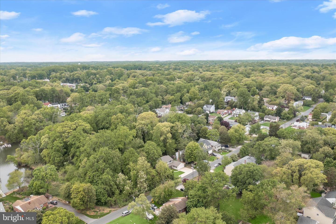
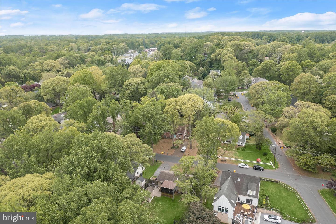
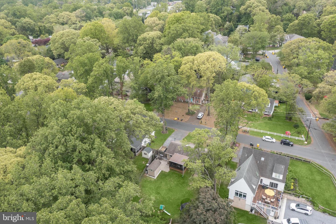
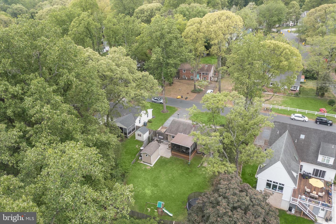
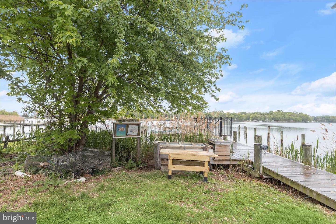
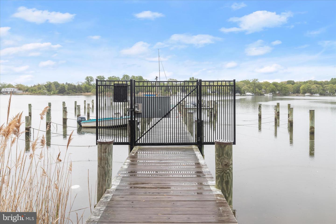
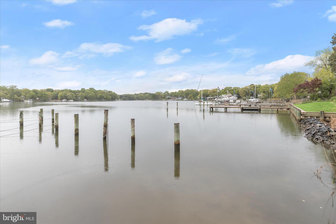
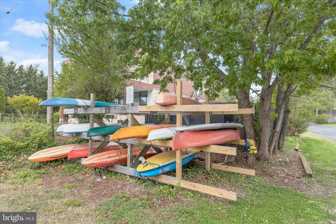
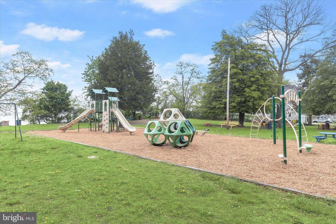
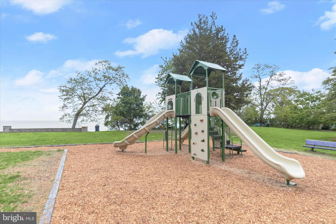
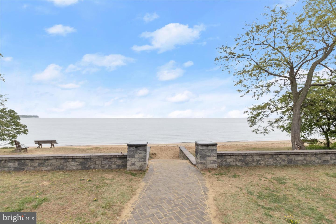
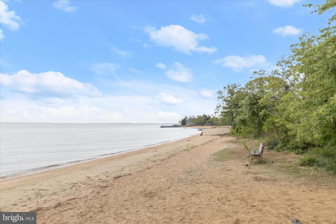
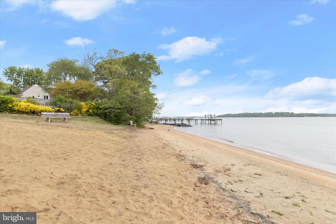
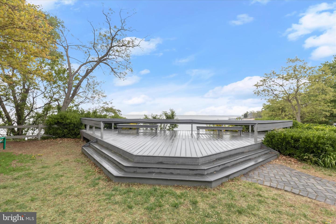
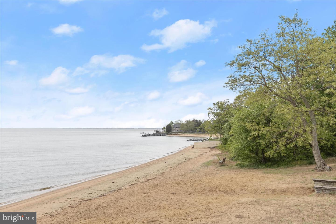
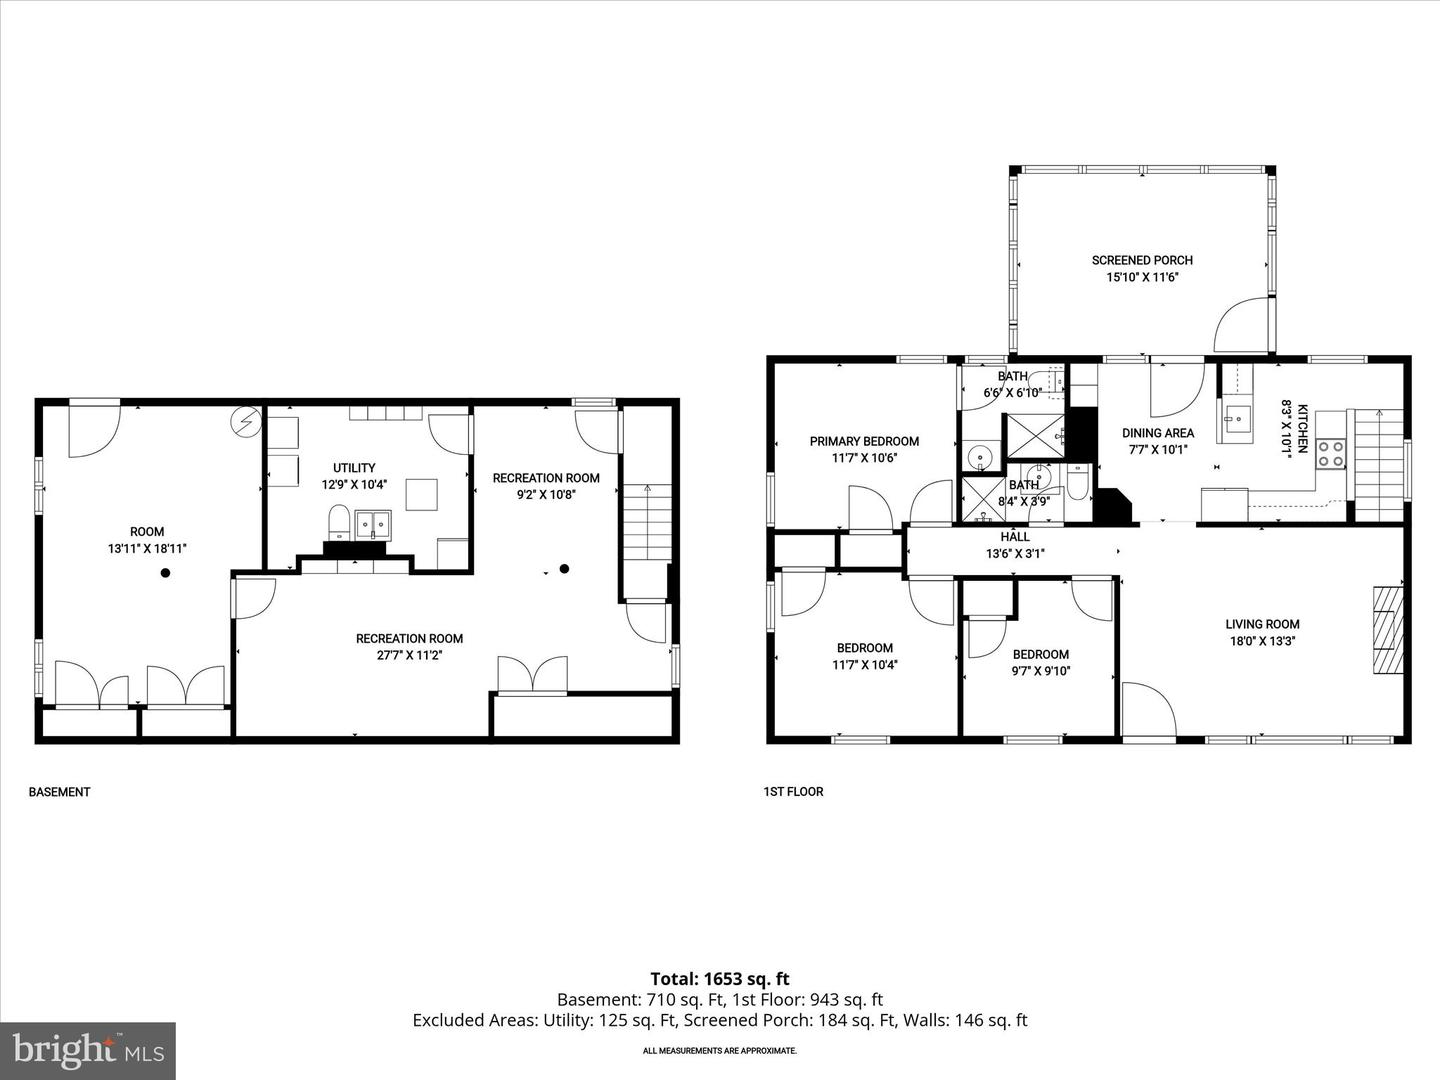
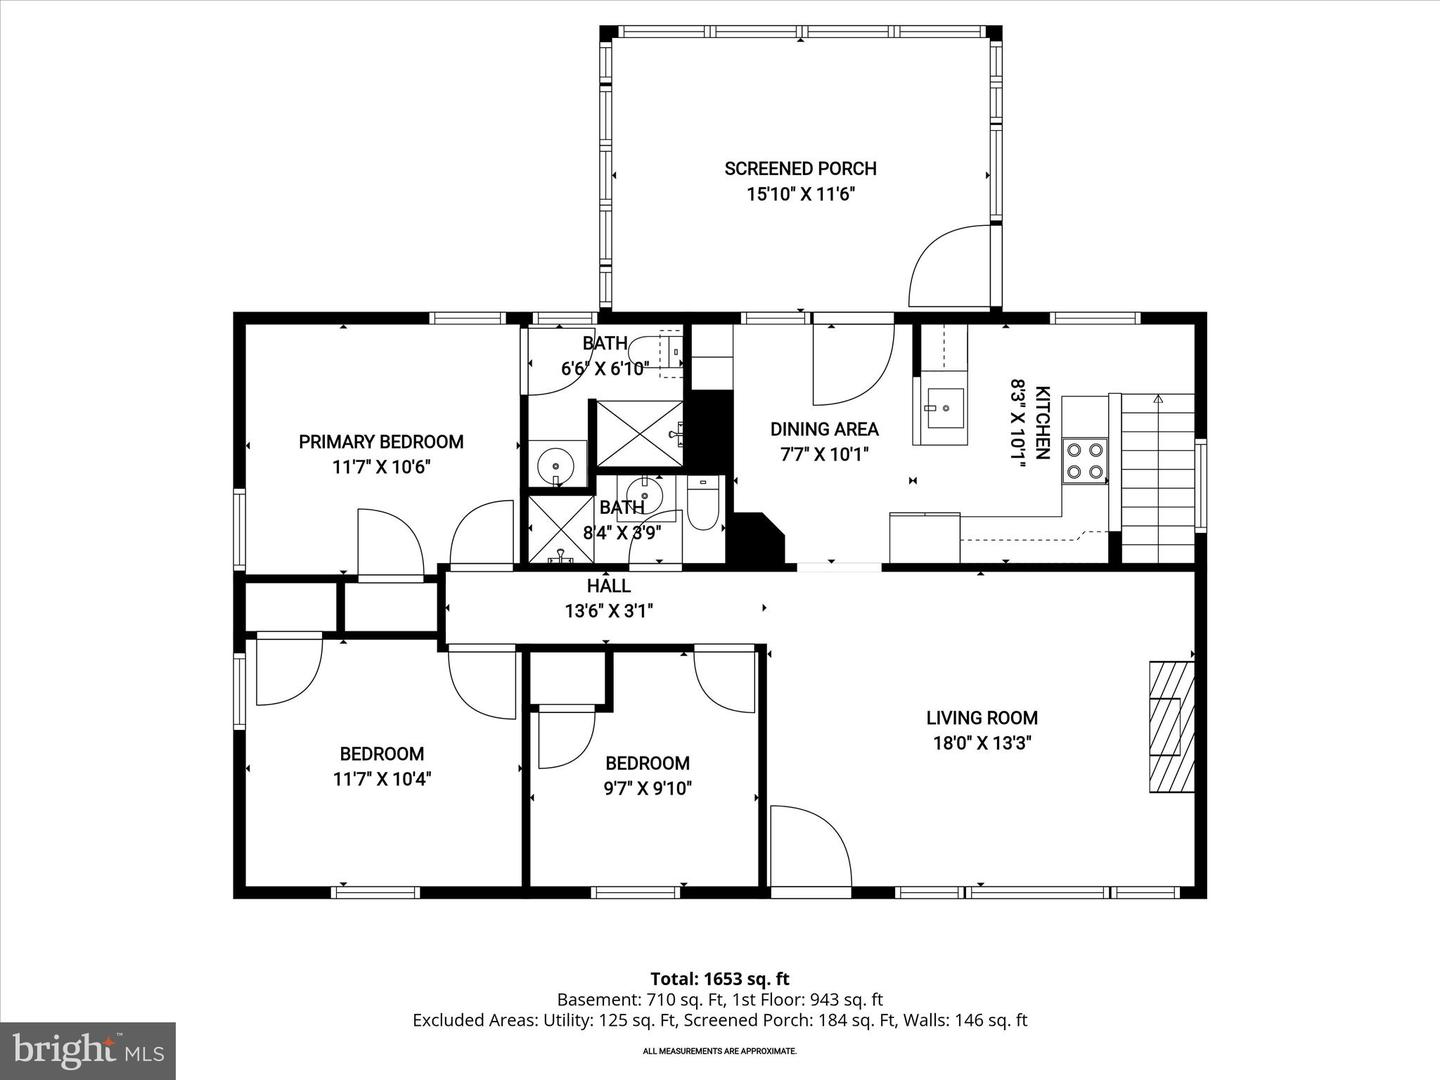
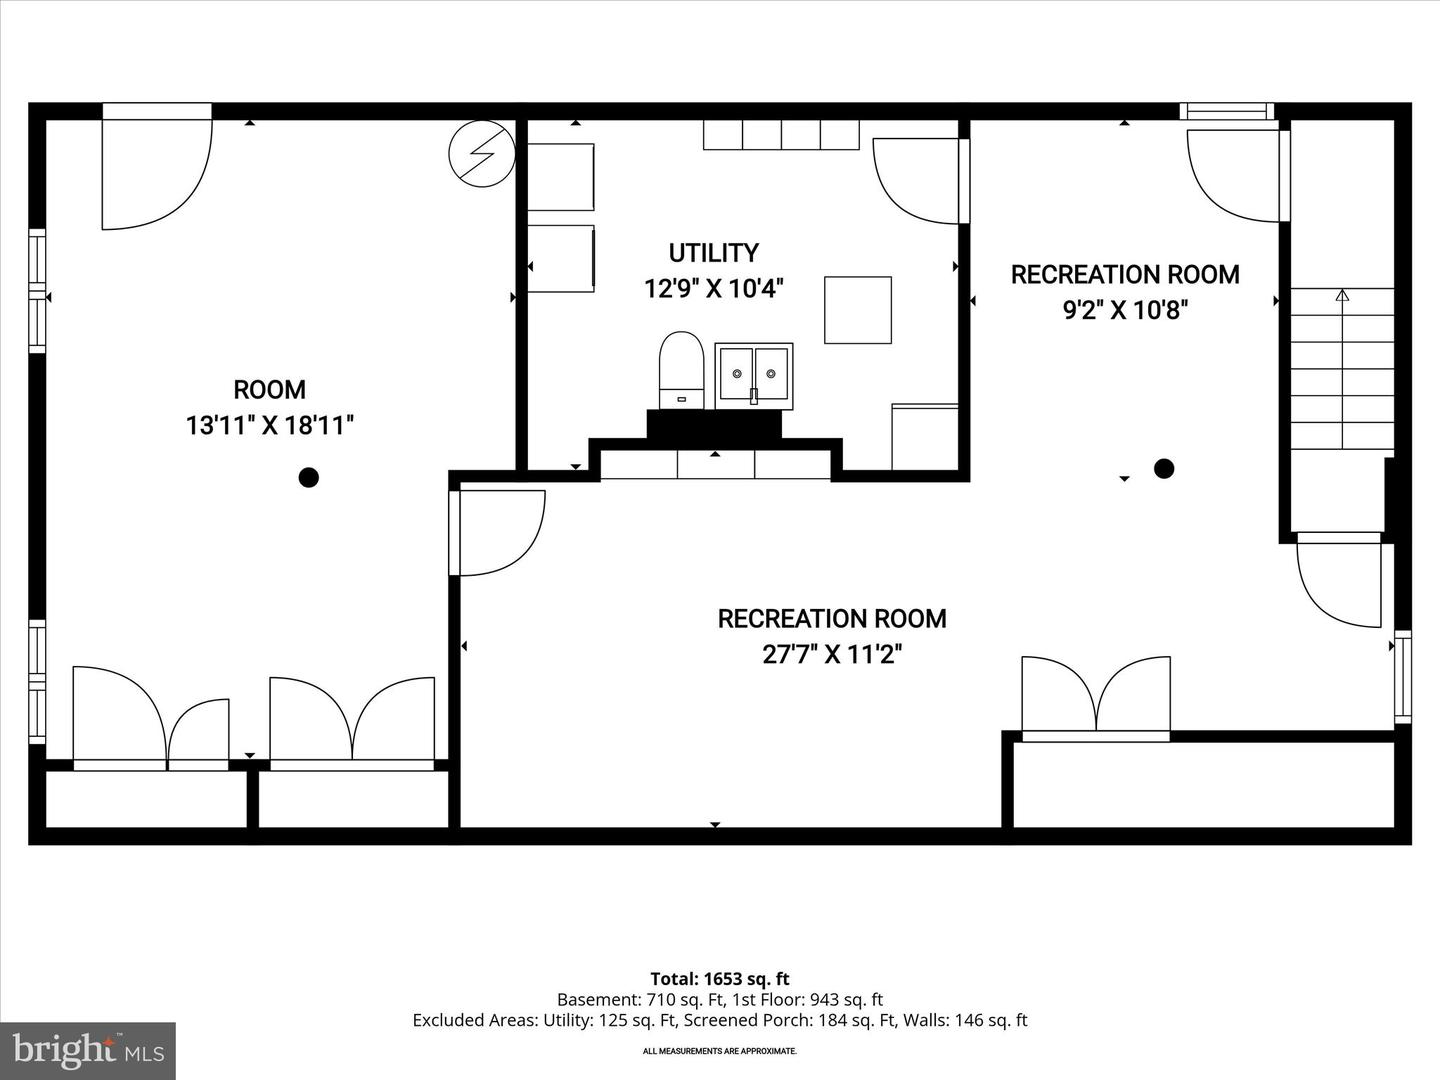
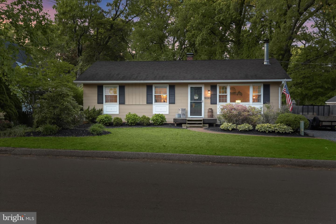
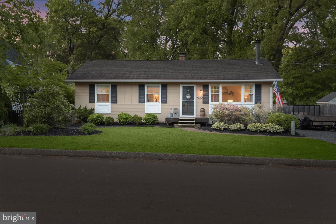
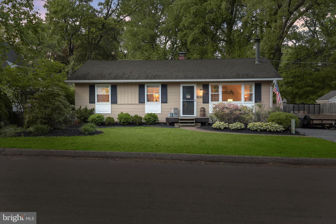
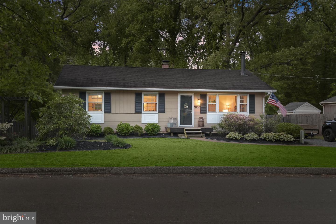
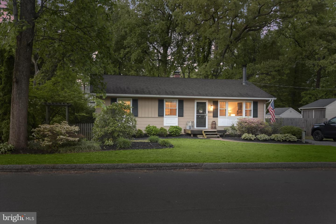
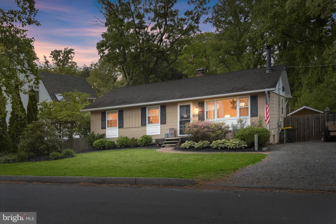
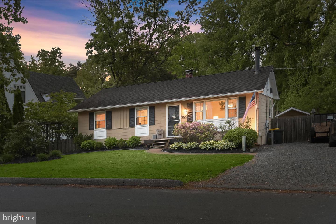
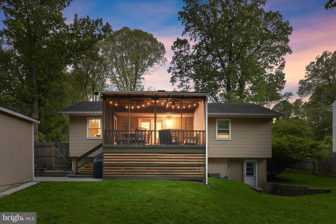
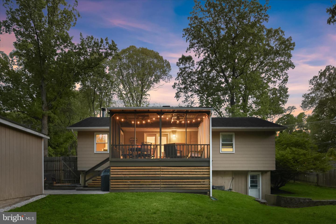
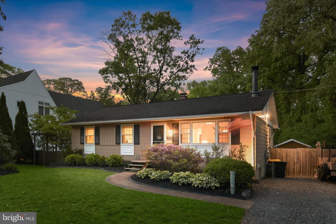
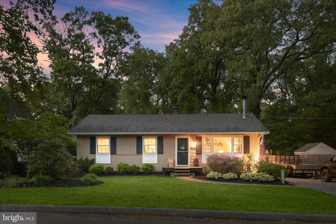
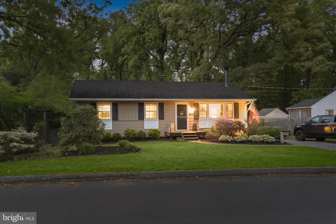
Beautifully appointed rancher in the sought-after Cape St. Claire community of Annapolis, just one block from the Magothy River and the Chesapeake Bay! Step inside to a spacious main level featuring gleaming hardwood floors and a bright, open living room centered around a tile-surround wood-burning fireplace with a reclaimed-style mantle and custom open shelving. The flowing layout leads seamlessly into the dining area, offering ample storage and direct access to a screened-in deck, perfect for indoor-outdoor living. The kitchen is thoughtfully designed with granite countertops, a classic subway tile backsplash, 36" cabinetry, and stainless steel appliances. The primary suite provides a comfortable retreat with crown molding, a generously sized closet with an organization system, and a private en-suite bath complete with a walk-in shower and updated vanity. Two additional bedrooms and a well-appointed hall bath complete the main level. The finished lower level expands your living space with plush carpeting, built-in shelving, a dedicated workshop, gym area, and a utility space featuring a convenient powder room, ideal for guests, a home office, or multigenerational living. Enjoy outdoor living in the fully fenced yard with a patio and secure storage, perfect for entertaining or relaxing. Conveniently located near major commuter routes, including US-50 and I-97, for easy access to Annapolis, Baltimore, and beyond. Ask about the ASSUMABLE MORTGAGE with a 3.25% INTEREST RATE!
Details
| MLS # | MDAA2142866 |
|---|---|
| Listing Type | For Sale |
| Style | House |
| HOA Dues | $11 |
| Sub-Type | Resale |
| Status | Pending-bright |
| Year | 1965 |
| Days On Site | 55 |
| Listing Provided By | Northrop Realty | Melisa Klem |
Features
| Bed(s) | 3 |
|---|---|
| Bath(s) | 3 Total |
| SQ Feet | 1,709 |
| Basement | Y |
| Story(s) | 2 |
| Zoning | R5 |
| Acreage | 0.22 |
| Property View | Garden, Lawn |
Interior
| Cooling | Central A/C, Ceiling Fan(s) |
|---|---|
| Heating Yes / No | Yes |
| Heating | Heat Pump(s) |
| Interior Features | Carpet, Ceiling Fan(s), Crown Moldings, Entry Level Bedroom, Floor Plan - Traditional, Kitchen - Gourmet, Kitchen - Table Space, Primary Bath(s), Bathroom - Tub Shower, Bathroom - Stall Shower, Bathroom - Soaking Tub, Upgraded Countertops, Wood Floors |
| Window Features | Double Hung, Double Pane Windows, Screens, Wood Frame |
| Appliances | Dishwasher, Disposal, Dryer, Freezer, Icemaker, Oven - Self Cleaning, Oven - Single, Oven/Range - Electric, Refrigerator, Stainless Steel Appliances, Washer, Water Dispenser, Water Heater |
Exterior
| Exterior Features | Exterior Lighting, Secure Storage |
|---|---|
| Roof | Shingle |
| Security Features | Smoke Detector, Main Entrance Lock |
| Construction Materials | Hardi Plank Type |
| Foundation Details | Other |
| Lot Features | Landscaping |
Parking
| Garage Yes / No | No |
|---|---|
| Parking Features | Crushed Stone |
Taxes
| Tax Annual Amount | 4538 |
|---|
Area Information
| State | MD |
|---|---|
| County | ANNE ARUNDEL MD |
| City | ANNAPOLIS |
| Zip Code | 21409 |
| Area | ANNE ARUNDEL MD |
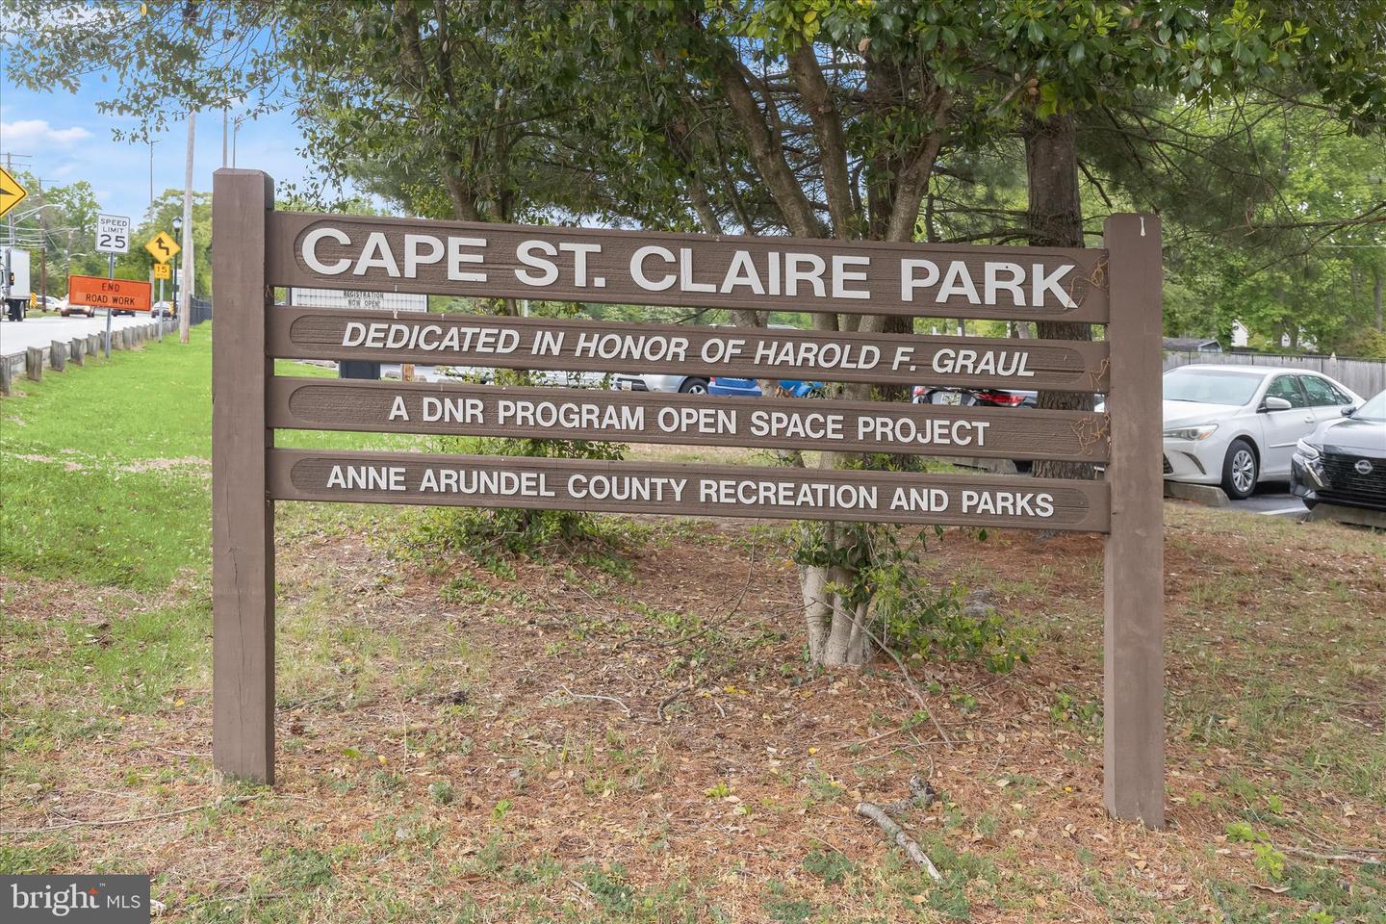
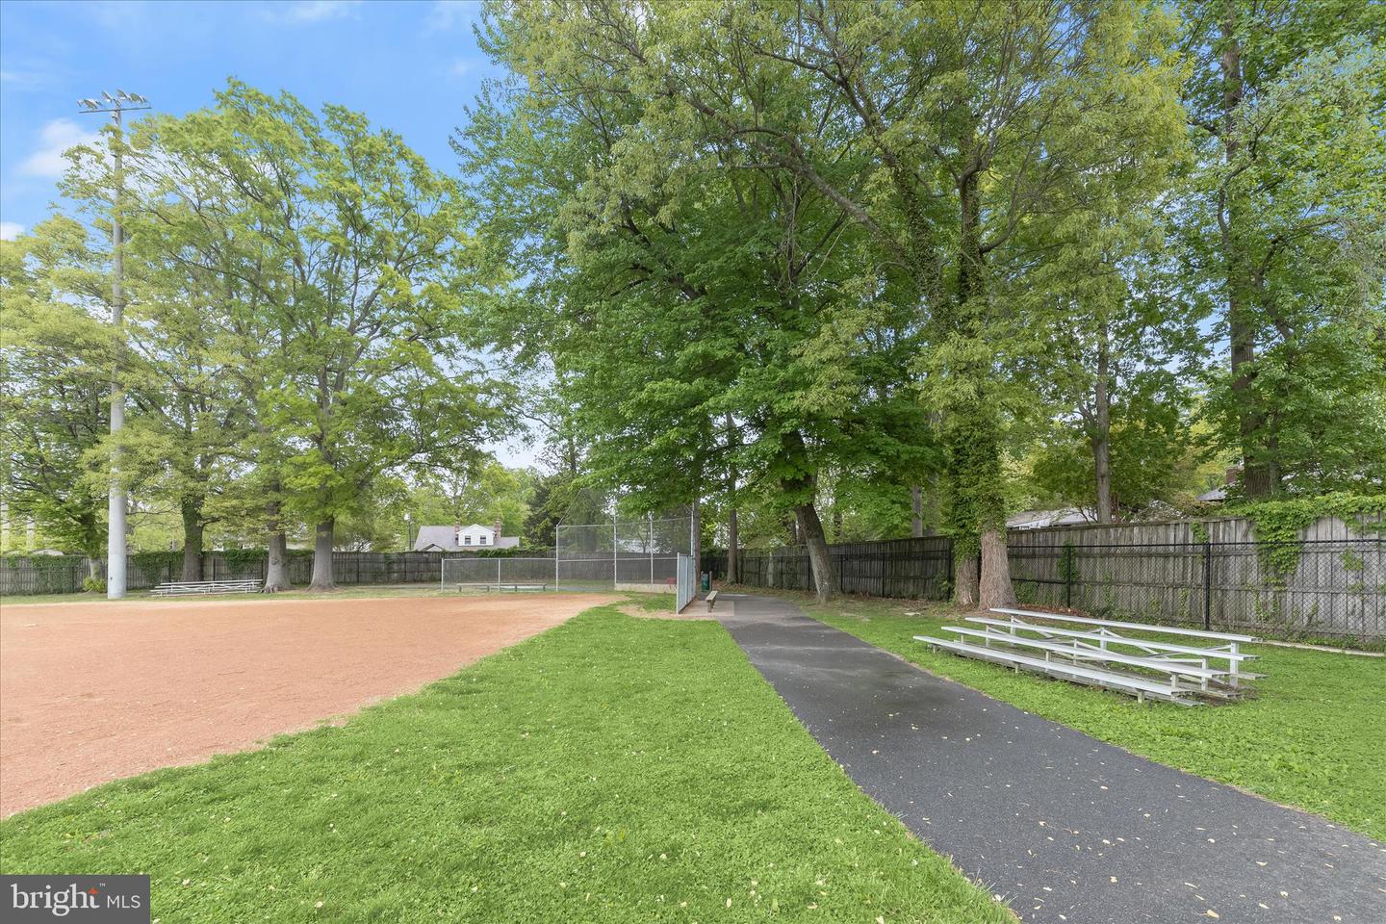
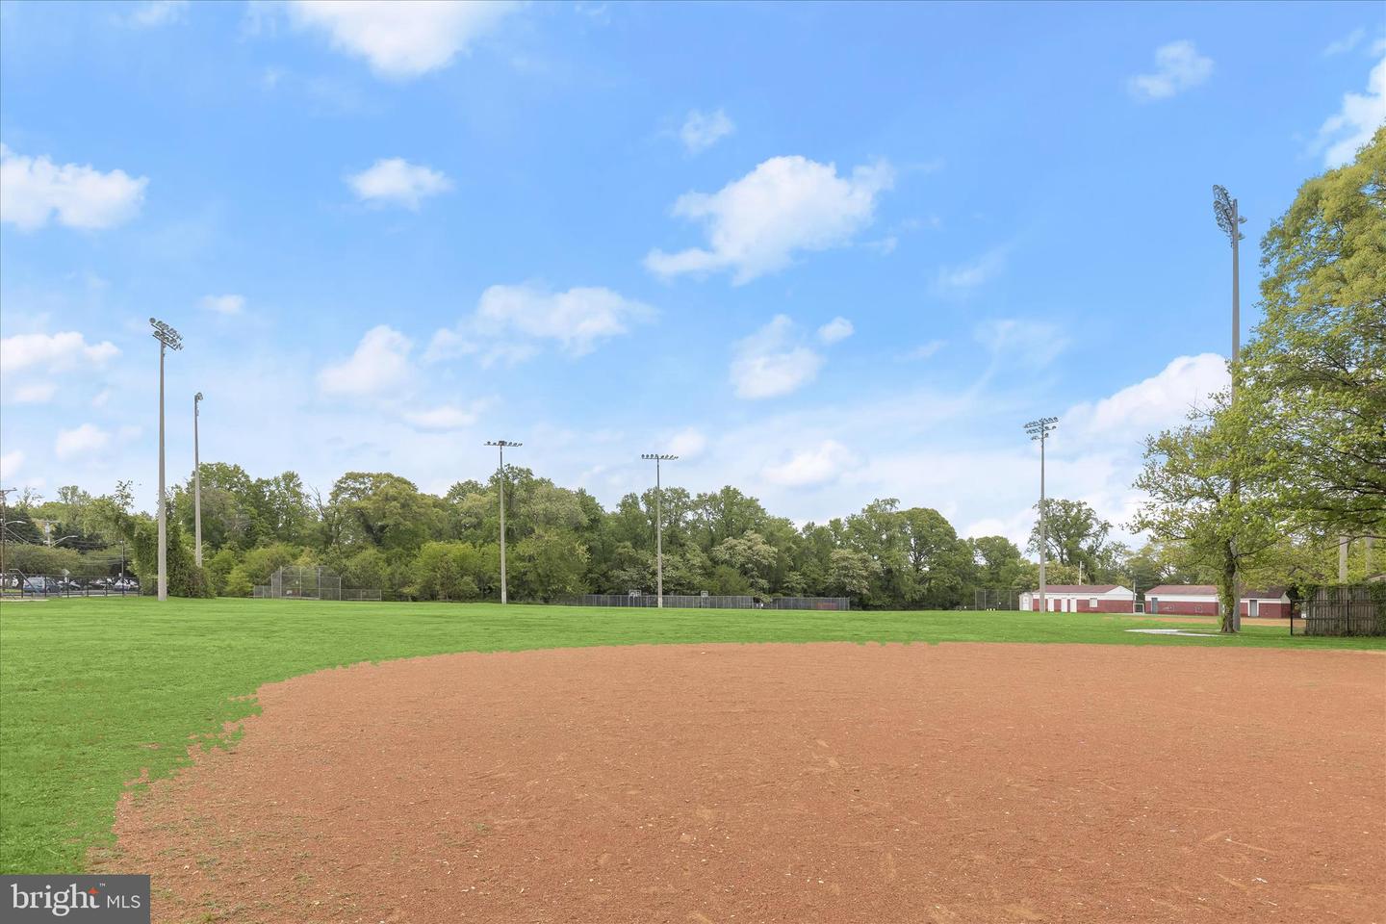
| Community Name | CAPE ST CLAIRE |
| School District | ANNE ARUNDEL COUNTY PUBLIC SCHOO |
| Elementary School | CAPE ST CLAIRE |
| High School | BROADNECK |
| Listing VS Median (in CAPE ST CLAIRE) | |
Price: $500,000 low | high Med: $599,000 sqft: 1,709 low | high Med: 2,096 $ / sqft: $293 low | high Med: $286 On site: 55 low | high Med: 0 | |
Market Activity 21409
Request a showing
Request a showing
Contact
Learn More About This Property

| State | MD |
|---|---|
| County | ANNE ARUNDEL MD |
| City | ANNAPOLIS |
| Zip Code | 21409 |
| Area | ANNE ARUNDEL MD |
| Community Name | CAPE ST CLAIRE |
| School District | ANNE ARUNDEL COUNTY PUBLIC SCHOO |
| Elementary School | CAPE ST CLAIRE |
| High School | BROADNECK |
| Listing VS Median (in CAPE ST CLAIRE) | |
Price: $500,000 low | high Med: $599,000 sqft: 1,709 low | high Med: 2,096 $ / sqft: $293 low | high Med: $286 On site: 55 low | high Med: 0 | |